
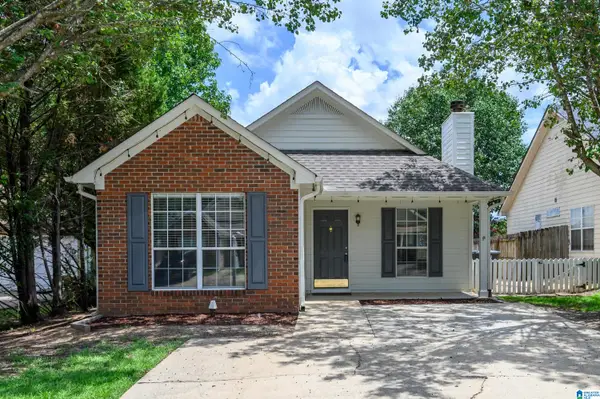
414 CHADWICK CIRCLE, Helena, AL 35080
Local realty services provided by:ERA Waldrop Real Estate
Listed by: robert hamlin
Office: realtysouth-otm-acton rd
MLS#:21454806
Source:AL_BAMLS
Price summary
- Price:$315,000
- Price per sq. ft.:$181.45
About this home
TAKE ANOTHER LOOK AT 414 CHADWICK CIRCLE! PRICED TO SELL at $315,000, this move-in-ready 3BR/2.5BA Helena home combines a great location, cul-de-sac setting, 2-car garage, and an impressive list of recent updates. Enjoy a new first-floor HVAC with a 10 year transferable warranty and 2 year service warranty, new gas stove, new garbage disposal, R-30 attic insulation (2026), AT&T Fiber(2025), fresh neutral paint in the main living areas, and a washer & dryer less than a year old that remain. The main level offers spacious living and dining areas plus an updated kitchen with stone countertops. Upstairs features a large primary suite with private bath, two additional bedrooms, and a full hall bath. In the privately fenced back yard enjoy raised garden beds, berry bushes, perennials, solar pathway lighting, and underground utilities. So much has already been done—just move in and make it yours! Helena Schools with a bus stop near by! Seller offering buyer's agent compensation.
Contact an agent
Home facts
- Year built:1996
- Listing ID #:21454806
- Added:71 day(s) ago
- Updated:August 12, 2026 at 02:31 PM
Rooms and interior
- Bedrooms:3
- Total bathrooms:3
- Full bathrooms:2
- Half bathrooms:1
- Flooring:Carpet, Hardwood Laminate, Tile Floor
- Dining Description:Dining Room
- Bathrooms Description:Linen Closet, Tub/Shower Combo
- Kitchen Description:Microwave Built-In, Refrigerator, Stone Counter, Stove-Gas
- Living area:1,736 sq. ft.
Heating and cooling
- Cooling:Central, Electric
- Heating:Central, Gas Heat
Structure and exterior
- Year built:1996
- Building area:1,736 sq. ft.
- Lot area:0.33 Acres
- Lot Features:Cul-de-sac
- Construction Materials:Siding-Wood
- Exterior Features:Open Patio, Porch
- Foundation Description:Slab
- Levels:1.5 Stories
Schools
- High school:HELENA
- Middle school:HELENA
- Elementary school:HELENA
Utilities
- Water:Public Water
- Sewer:Sewer Connected
Finances and disclosures
- Price:$315,000
- Price per sq. ft.:$181.45
Features and amenities
- Appliances:Microwave Built-In, Refrigerator, Stove - Gas
- Laundry features:Dryer-Electric, Laundry in Middle Level, Washer Hookup
- Amenities:Pull-Down Attic, Sidewalks, Smooth Ceilings, Street Lights, Trey Ceilings
Parking
- Parking description:Attached, Driveway Parking
- Garage spaces:2
New listings near 414 CHADWICK CIRCLE
- New
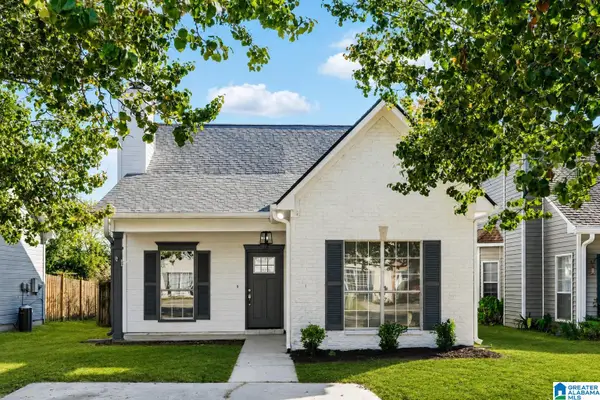 $239,900Active3 beds 2 baths1,158 sq. ft.
1441 AMBERLEY WOODS COVE, Helena, AL 35080
MLS# 21461629Listed by: GOAL REALTY LLC - New
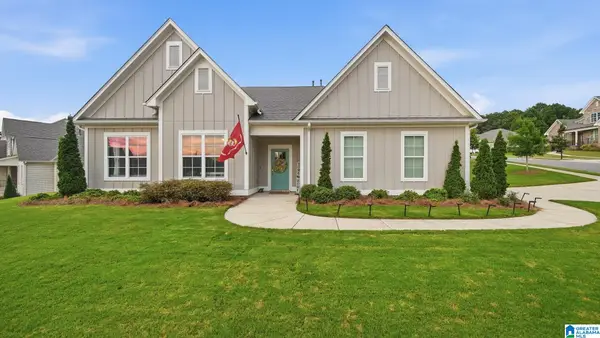 $549,900Active4 beds 3 baths2,540 sq. ft.
117 HENLEY TRAIL, Helena, AL 35080
MLS# 21461571Listed by: NORLUXE REALTY BIRMINGHAM LLC - New
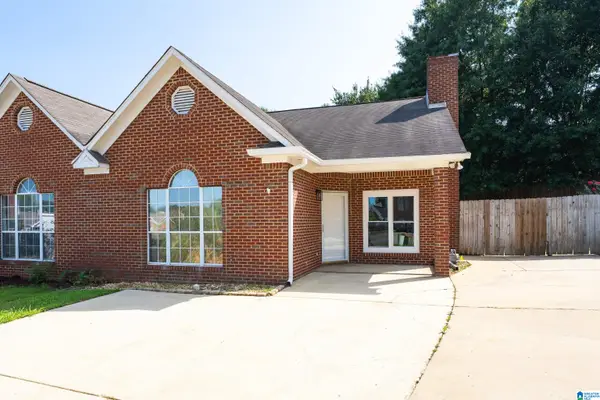 $234,999Active2 beds 2 baths1,351 sq. ft.
3009 ASHLEY CIRCLE, Helena, AL 35080
MLS# 21461543Listed by: KELLER WILLIAMS METRO SOUTH 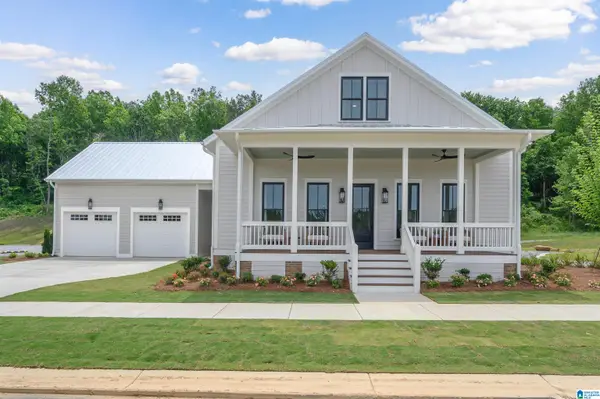 $639,900Pending5 beds 4 baths3,697 sq. ft.
1012 WILTSHIRE LANE, Helena, AL 35080
MLS# 21460440Listed by: INGRAM & ASSOCIATES, LLC- New
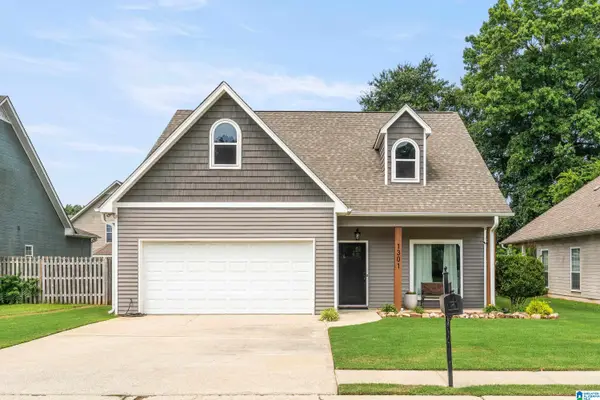 $354,900Active4 beds 3 baths1,962 sq. ft.
1301 AMBERLEY WOODS DRIVE, Helena, AL 35080
MLS# 21461502Listed by: KELLER WILLIAMS REALTY HOOVER - New
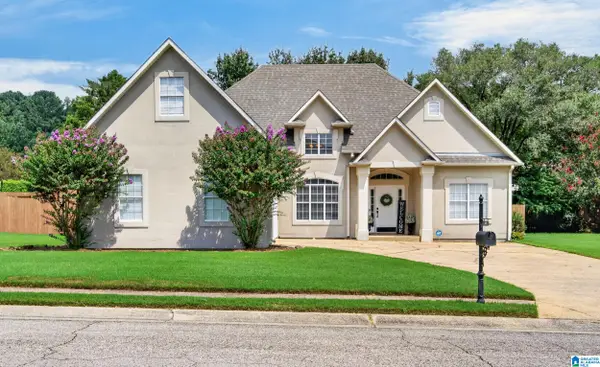 $300,000Active4 beds 2 baths1,814 sq. ft.
701 OLD CAHABA DRIVE, Helena, AL 35080
MLS# 21461372Listed by: REAL BROKER LLC - New
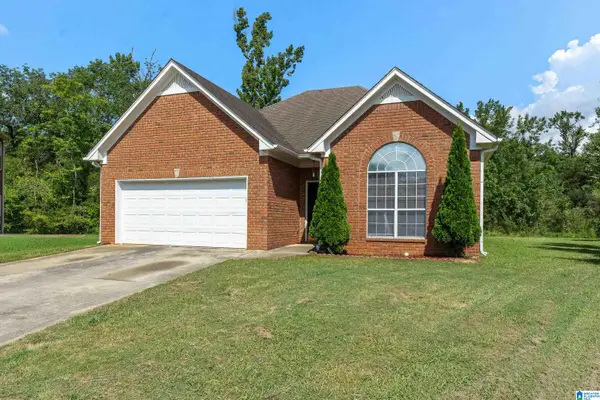 $264,900Active3 beds 2 baths1,438 sq. ft.
1512 AMBERLEY WOODS CIRCLE, Helena, AL 35080
MLS# 21461345Listed by: EVERNEST TOO - New
 $629,900Active4 beds 4 baths2,700 sq. ft.
4048 LAUREL LAKES WAY, Helena, AL 35022
MLS# 21461264Listed by: ARC REALTY - HOOVER - New
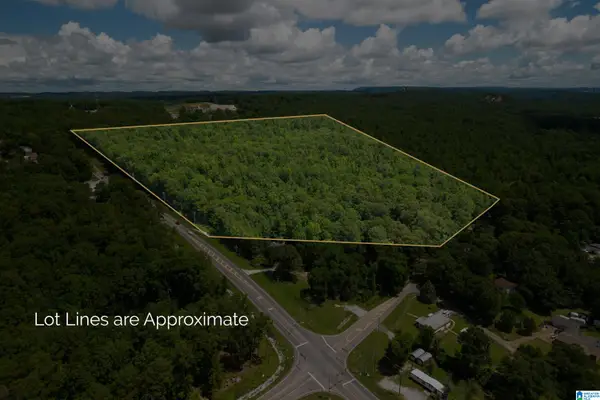 $1,479,000Active34 Acres
501 HIGHWAY 52, Helena, AL 35080
MLS# 21461187Listed by: KELLER WILLIAMS REALTY VESTAVIA - New
 $240,000Active3 beds 2 baths1,158 sq. ft.
1017 WYNDHAM LANE, Helena, AL 35080
MLS# 21461111Listed by: KELLER WILLIAMS METRO SOUTH


Protect your home and budget from life's surprises with an Assurant Home Warranty, backed by a partner that supports you through every step of homeownership. Explore Plans.
© 2023 - 2026 ERA Franchise Systems LLC. All rights reserved. ERA Franchise Systems LLC fully supports the principles of the Fair Housing Act and the Equal Opportunity Act. ERA, ERA Real Estate powered, and their respective logos are registered service marks of ERA Franchise Systems LLC. Each office is independently owned and operated.