
4187 MOUNTAIN GAP DRIVE, Helena, AL 35022
Local realty services provided by:ERA King Real Estate Company, Inc.
Listed by: celena miller
Office: birmingham realty llc.
MLS#:21465962
Source:AL_BAMLS
Price summary
- Price:$329,900
- Price per sq. ft.:$132.33
About this home
Looking for modern comfort, flexibility, and room to grow? This 5BR, 3.5BA - Two story home offers 2,500+/- sq. ft. w/ fresh paint, new carpet, a 2-car garage, and a large fenced backyard. The open-concept layout features a generous kitchen w/ granite countertops, island, stainless appliances, and abundant storage. The main-level master suite includes 2 walk-in closets and a full bath. Upstairs includes a living area, 4 BR w/ their own closet, and 2 full baths. Enjoy grilling and relaxing on the covered back patio. Located in a welcoming community with a pool, play area, & sidewalks. 2 minutes from UAB Medical West, Target, Publix, and I-459. Convenience, flexibility, & value! Virtually staged - virtual landscaping - front photo is a rendering
Contact an agent
Home facts
- Year built:2020
- Listing ID #:21465962
- Added:2 day(s) ago
- Updated:September 27, 2026 at 02:44 AM
Rooms and interior
- Bedrooms:5
- Total bathrooms:4
- Full bathrooms:3
- Half bathrooms:1
- Flooring:Carpet, Hardwood Laminate
- Dining Description:Dining Room
- Bathrooms Description:Double Shower, Garden Tub, Jetted Tub, Linen Closet, Separate Shower, Shared Bath, Tub/Shower Combo
- Kitchen Description:Cooktop-Electric, Dishwasher Built-In, Microwave Built-In, Oven-Electric, Refrigerator, Some Stainless Appliances, Stone Counter
- Bedroom Description:Walk-In Closets
- Living area:2,493 sq. ft.
Heating and cooling
- Cooling:Central
- Heating:Central
Structure and exterior
- Year built:2020
- Building area:2,493 sq. ft.
- Construction Materials:Siding-Hardiplank
- Exterior Features:Covered Patio, Fenced Yard, Lighting System
- Foundation Description:Slab
- Levels:2 Stories
Schools
- High school:MCADORY
- Middle school:MCADORY
- Elementary school:MCADORY
Utilities
- Water:Public Water
- Sewer:Sewer Connected
Finances and disclosures
- Price:$329,900
- Price per sq. ft.:$132.33
Features and amenities
- Appliances:Cooktop - Electric, Dishwasher Built-In, Microwave Built-In, Oven - Electric, Refrigerator, Some Stainless Appliances
- Laundry features:Dryer-Electric, Laundry in Middle Level, Washer Hookup
- Amenities:French Doors, Recess Lighting, Walk-up Attic
- Pool features:Community, In-Ground, Pool
Parking
- Parking description:Attached, Driveway Parking, On Street Parking
- Garage spaces:2
New listings near 4187 MOUNTAIN GAP DRIVE
- Open Sun, 2 to 4pmNew
 $499,900Active6 beds 3 baths2,887 sq. ft.
3005 ENGLISH OAK CIRCLE, Helena, AL 35080
MLS# 21466068Listed by: RE/MAX ADVANTAGE - New
 $234,500Active2 beds 3 baths1,456 sq. ft.
109 AMY LANE, Helena, AL 35080
MLS# 21466036Listed by: KELLER WILLIAMS METRO SOUTH - Open Sun, 1 to 3pmNew
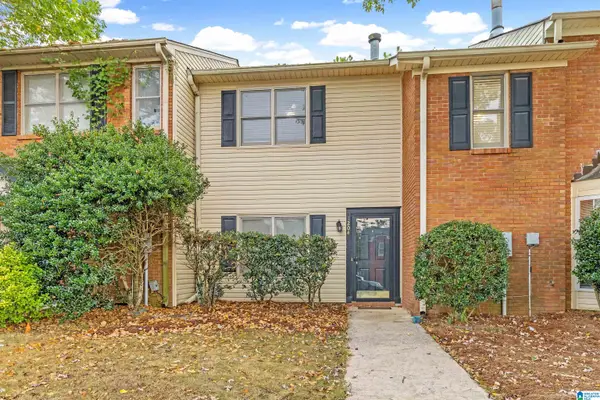 $189,900Active2 beds 2 baths1,526 sq. ft.
1204 HILLSBORO LANE, Helena, AL 35080
MLS# 21465934Listed by: KELLER WILLIAMS REALTY VESTAVIA - New
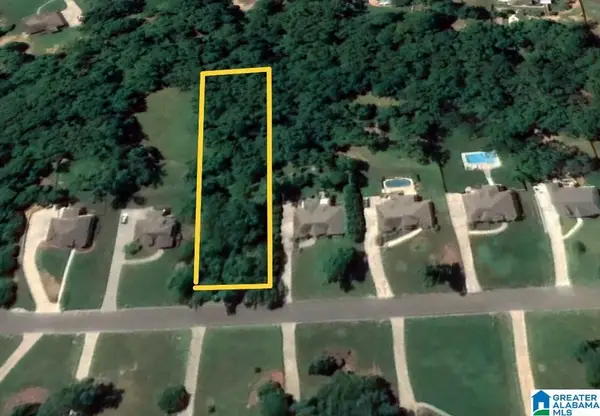 $39,900Active0.98 Acres
8593 SHADY TRAIL, Helena, AL 35022
MLS# 21465846Listed by: ARC REALTY 280 - New
 $359,900Active3 beds 3 baths1,880 sq. ft.
108 LOYOLA CIRCLE, Helena, AL 35080
MLS# 21465726Listed by: FLAT FEE REAL ESTATE BIRMINGHA - New
 $440,000Active4 beds 3 baths2,658 sq. ft.
1039 ENGLISH OAK DRIVE, Helena, AL 35080
MLS# 21465636Listed by: KELLER WILLIAMS HOMEWOOD - New
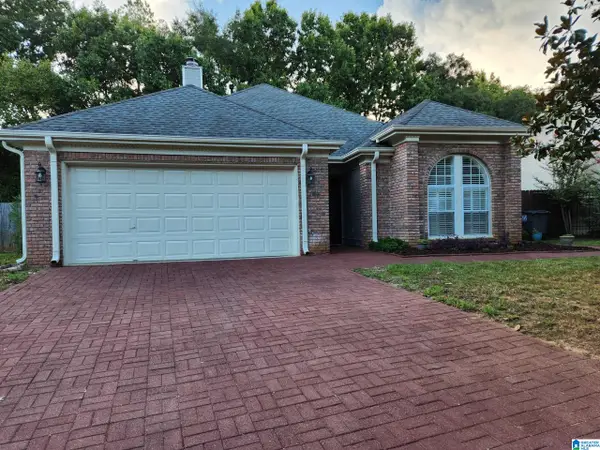 $279,900Active2 beds 2 baths1,684 sq. ft.
1914 OMAHA DRIVE, Helena, AL 35080
MLS# 21465642Listed by: LISTED SIMPLY - Open Sun, 2 to 4pmNew
 $334,900Active3 beds 3 baths2,236 sq. ft.
1457 SECRETARIAT DRIVE, Helena, AL 35080
MLS# 21465563Listed by: ARC REALTY VESTAVIA - New
 $315,000Active4 beds 5 baths3,192 sq. ft.
1905 SEATTLE SLEW DRIVE, Helena, AL 35080
MLS# 21465556Listed by: WEAVER LAND & REALTY - Open Sun, 2 to 4pmNew
 $299,999Active3 beds 2 baths1,881 sq. ft.
1134 AMBERLEY WOODS DRIVE, Helena, AL 35080
MLS# 21465519Listed by: KELLER WILLIAMS METRO SOUTH


Protect your home and budget from life's surprises with an Assurant Home Warranty, backed by a partner that supports you through every step of homeownership. Explore Plans.
© 2023 - 2026 ERA Franchise Systems LLC. All rights reserved. ERA Franchise Systems LLC fully supports the principles of the Fair Housing Act and the Equal Opportunity Act. ERA, ERA Real Estate powered, and their respective logos are registered service marks of ERA Franchise Systems LLC. Each office is independently owned and operated.