
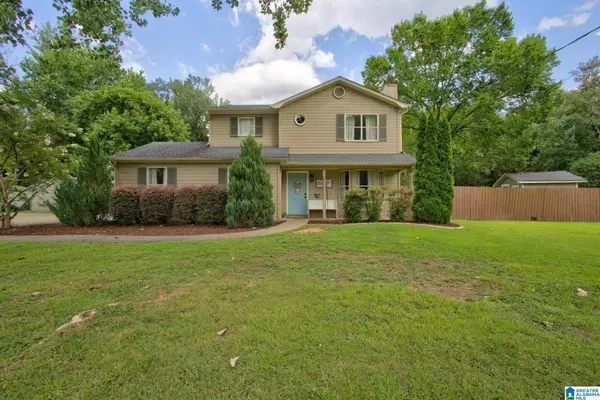
4412 ENGLEWOOD ROAD, Helena, AL 35080
Local realty services provided by:ERA King Real Estate Company, Inc.
Upcoming open houses
- Sat, Jul 1101:00 pm - 03:00 pm
- Sun, Jul 1201:00 pm - 03:00 pm
Listed by: shannon colby
Office: keller williams metro south
MLS#:21458211
Source:AL_BAMLS
Price summary
- Price:$289,900
- Price per sq. ft.:$175.27
About this home
There's a reason so many people choose to live in Helena. Friendly neighbors, award-winning schools, local parks, farmers markets, concerts, Christmas parades, & a true small town feel make this one of Shelby County's most beloved communities. When the day is done, you'll love coming home to a place that's been thoughtfully cared for. The main level has three bedrooms and two baths, while the finished basement adds flexible space with its own full bath, perfect for a home office, media room, workout space, or guest suite. Picture mornings with coffee on the back deck & evenings grilling while enjoying the large, flat, fenced backyard. Fresh paint throughout, new carpet, refinished hardwoods, new basement flooring, and a roof replaced in 2025 mean so much of the hard work is already done for you. The storage shed remains, and new garage doors, a 2024 water heater, serviced HVAC, updated windows, new garage ductwork, and no HOA add even more peace of mind.
Contact an agent
Home facts
- Year built:1982
- Listing ID #:21458211
- Added:1 day(s) ago
- Updated:July 09, 2026 at 02:45 AM
Rooms and interior
- Bedrooms:4
- Total bathrooms:3
- Full bathrooms:3
- Flooring:Carpet, Hardwood, Tile Floor, Vinyl
- Dining Description:Dining Room
- Bathrooms Description:Tub/Shower Combo
- Kitchen Description:Dishwasher Built-In, Oven-Electric, Refrigerator, Stove-Electric, Tile Counter
- Basement Description:All Finished, Concrete Block, Daylight Basement, Partial Basement
- Living area:1,654 sq. ft.
Heating and cooling
- Cooling:Central
- Heating:Central
Structure and exterior
- Year built:1982
- Building area:1,654 sq. ft.
- Lot area:0.34 Acres
- Lot Features:Interior Lot, Some Trees, Subdivision
- Construction Materials:Brick Over Foundation, Siding-Wood
- Exterior Features:Fenced Yard, Open Deck, Storage Building
- Foundation Description:Basement
- Levels:1 Story
Schools
- High school:HELENA
- Middle school:HELENA
- Elementary school:HELENA
Utilities
- Water:Public Water
- Sewer:Sewer Connected
Finances and disclosures
- Price:$289,900
- Price per sq. ft.:$175.27
Features and amenities
- Appliances:Dishwasher Built-In, Oven - Electric, Refrigerator, Stove - Electric
- Laundry features:Dryer-Electric, Laundry in Basement, Washer Hookup
- Amenities:Bay Window, Crown Molding, Storage Building
Parking
- Parking description:Driveway Parking, Off Street Parking
- Garage spaces:2
New listings near 4412 ENGLEWOOD ROAD
- New
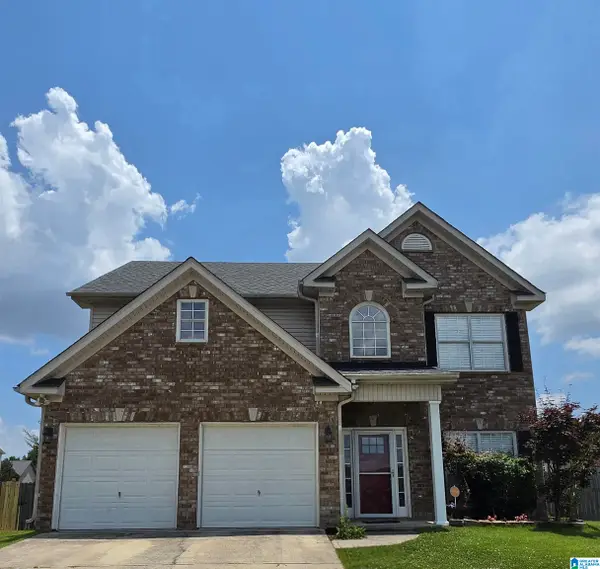 $344,900Active4 beds 3 baths1,900 sq. ft.
305 STONECREEK CIRCLE, Helena, AL 35080
MLS# 21458041Listed by: KELLER WILLIAMS REALTY HOOVER - New
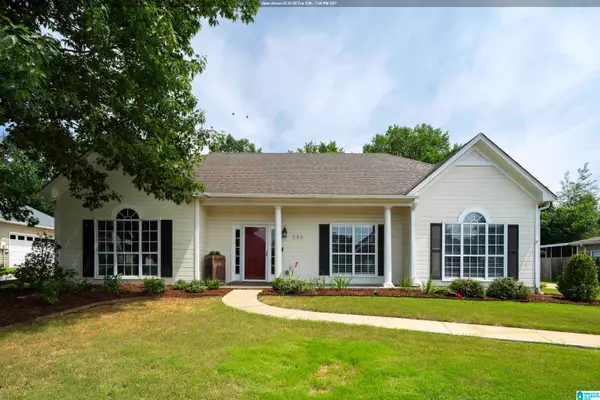 $330,000Active3 beds 2 baths1,843 sq. ft.
236 CHADWICK LANE, Helena, AL 35080
MLS# 21458019Listed by: REALTYSOUTH-OTM-ACTON RD - Open Sat, 2 to 4pmNew
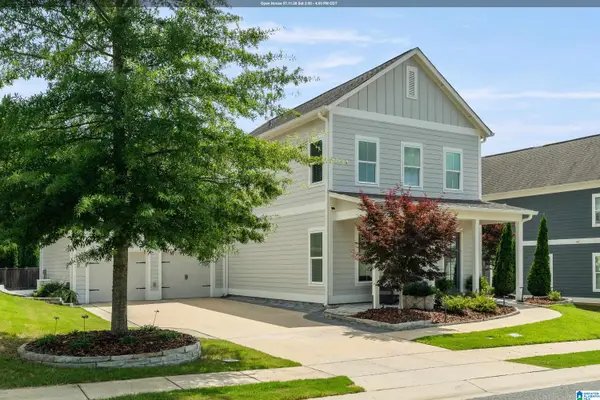 $534,900Active5 beds 4 baths2,853 sq. ft.
758 ROSEBURY ROAD, Helena, AL 35080
MLS# 21457995Listed by: KELLER WILLIAMS REALTY HOOVER - New
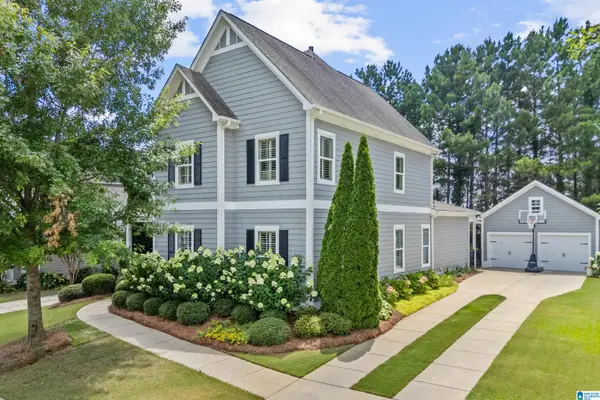 $499,000Active5 beds 4 baths2,977 sq. ft.
721 ROSEBURY ROAD, Helena, AL 35080
MLS# 21457858Listed by: STONEBRIDGE REALTY LLC - New
 $315,000Active3 beds 3 baths2,010 sq. ft.
4504 ENGLEWOOD ROAD, Helena, AL 35080
MLS# 21457848Listed by: EXIT REALTY CAHABA - New
 $509,000Active5 beds 4 baths2,774 sq. ft.
2200 OLD CAHABA PLACE, Helena, AL 35080
MLS# 21457795Listed by: ARC REALTY - HOOVER - New
 $459,900Active5 beds 4 baths2,780 sq. ft.
533 RIVER CREST WAY, Helena, AL 35080
MLS# 21457727Listed by: ARC REALTY PELHAM BRANCH - Open Sat, 12 to 3pmNew
 $610,000Active4 beds 4 baths2,385 sq. ft.
1097 LONG LEAF LAKE DRIVE, Helena, AL 35022
MLS# 21457661Listed by: REDFIN CORPORATION - New
 $299,900Active3 beds 3 baths1,624 sq. ft.
518 LAUREL WOODS TRAIL, Helena, AL 35080
MLS# 21457636Listed by: ARC REALTY VESTAVIA


Protect your home and budget from life's surprises with an Assurant Home Warranty, backed by a partner that supports you through every step of homeownership. Explore Plans.
© 2023 - 2026 ERA Franchise Systems LLC. All rights reserved. ERA Franchise Systems LLC fully supports the principles of the Fair Housing Act and the Equal Opportunity Act. ERA, ERA Real Estate powered, and their respective logos are registered service marks of ERA Franchise Systems LLC. Each office is independently owned and operated.