
305 STONECREEK CIRCLE, Helena, AL 35080
Local realty services provided by:ERA King Real Estate Company, Inc.
305 STONECREEK CIRCLE,Helena, AL 35080
$344,900
- 4 Beds
- 3 Baths
- - sq. ft.
- Single family
- Sold
Listed by: violet smiley
Office: keller williams realty hoover
MLS#:21458041
Source:AL_BAMLS
Sorry, we are unable to map this address
Price summary
- Price:$344,900
About this home
If you are looking for a convenient location, great space and a beautiful place to call home , please plan your visit to this sought-after neighborhood to preview this incredibly well maintained home. This home is located in a cul-da near the lake and has a huge level fenced yard .This amazing yard is great for entertaining and provides a safe zone for the kids to play and enjoy. This lovely home is also located within walking distance to the middle and high schools. If you need to make a quick run to the grocery store, pick up food ,a dinner night out or go on a shopping spree you will be less than 2 miles away. Go ahead and call to set up your viewing today.
Contact an agent
Home facts
- Year built:2005
- Listing ID #:21458041
- Added:43 day(s) ago
- Updated:August 16, 2026 at 06:42 AM
Rooms and interior
- Bedrooms:4
- Total bathrooms:3
- Full bathrooms:2
- Half bathrooms:1
- Flooring:Carpet, Hardwood, Tile Floor
- Dining Description:Dining Room
- Bathrooms Description:Double Shower, Garden Tub, Linen Closet, Separate Shower, Tub/Shower Combo
- Kitchen Description:Convection Oven, Cooktop-Electric, Dishwasher Built-In, Microwave Built-In, Oven-Electric, Refrigerator, Some Stainless Appliances, Stove-Electric, Tile Counter
- Bedroom Description:Walk-In Closets
Heating and cooling
- Cooling:Central, Dual Systems, Electric
- Heating:Central, Dual Systems, Electric
Structure and exterior
- Year built:2005
- Construction Materials:1 Side Brick, Siding-Vinyl
- Exterior Features:Fenced Yard, Open Patio, Porch
- Foundation Description:Slab
- Levels:2 Stories
Schools
- High school:HELENA
- Middle school:HELENA
- Elementary school:HELENA
Utilities
- Water:Public Water
- Sewer:Sewer Connected
Finances and disclosures
- Price:$344,900
Features and amenities
- Appliances:Cooktop - Electric, Dishwasher Built-In, Microwave Built-In, Oven - Electric, Refrigerator, Some Stainless Appliances, Stove - Electric
- Laundry features:Dryer-Electric, Laundry in Upper Level, Washer Hookup
- Amenities:BBQ Area, Clubhouse, Fishing, Private Lake, Pull-Down Attic, Sidewalks, Smooth Ceilings, Street Lights, Tennis Courts, Walking Paths
- Pool features:Cleaning System, Community, In-Ground, Pool
Parking
- Parking description:Attached, Driveway Parking, Parking (MLVL)
- Garage spaces:2
New listings near 305 STONECREEK CIRCLE
- Open Sun, 2 to 4pmNew
 $309,900Active3 beds 2 baths1,759 sq. ft.
156 PENHALE PARK ROAD, Helena, AL 35080
MLS# 21462176Listed by: RE/MAX ADVANTAGE - New
 $369,000Active3 beds 3 baths2,244 sq. ft.
1405 BELMONT LANE, Helena, AL 35080
MLS# 21462163Listed by: EXP REALTY, LLC CENTRAL - New
 $305,000Active5 beds 2 baths2,019 sq. ft.
5238 ROY DRIVE, Helena, AL 35080
MLS# 21462129Listed by: ARC REALTY PELHAM BRANCH - Open Sun, 2 to 4pmNew
 $524,900Active5 beds 4 baths2,677 sq. ft.
425 WISHFORD CIRCLE, Helena, AL 35080
MLS# 21462036Listed by: REALTYSOUTH-OTM-ACTON RD - New
 $325,000Active3 beds 2 baths1,527 sq. ft.
219 CHADWICK LANE, Helena, AL 35080
MLS# 21461861Listed by: ARC REALTY - HOMEWOOD - New
 $399,900Active4 beds 2 baths2,313 sq. ft.
229 PARK LAKE TRACE, Helena, AL 35080
MLS# 21461668Listed by: 1 PERCENT LISTS LEGACY - New
 $479,900Active4 beds 3 baths2,584 sq. ft.
368 ROCK TERRACE DRIVE, Helena, AL 35080
MLS# 21461673Listed by: REALTYSOUTH-HOMEWOOD - New
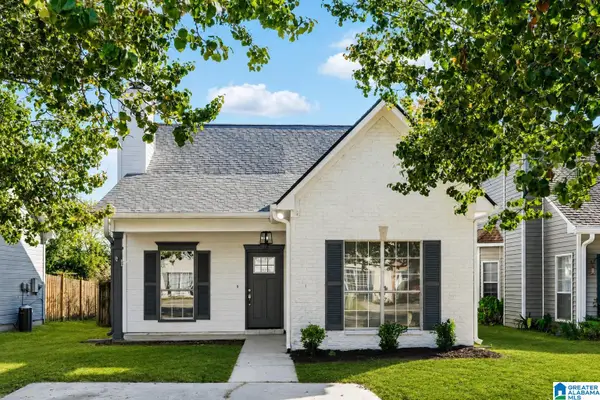 $239,900Active3 beds 2 baths1,158 sq. ft.
1441 AMBERLEY WOODS COVE, Helena, AL 35080
MLS# 21461629Listed by: GOAL REALTY LLC - New
 $424,900Active5 beds 3 baths2,400 sq. ft.
109 SAINT CHARLES DRIVE, Helena, AL 35080
MLS# 21461587Listed by: INGRAM MOORE REALTY - New
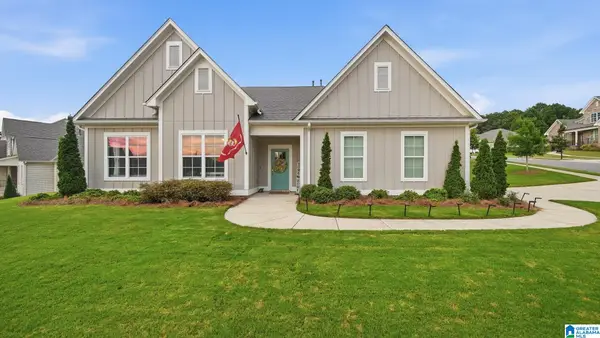 $549,900Active4 beds 3 baths2,540 sq. ft.
117 HENLEY TRAIL, Helena, AL 35080
MLS# 21461571Listed by: NORLUXE REALTY BIRMINGHAM LLC


Protect your home and budget from life's surprises with an Assurant Home Warranty, backed by a partner that supports you through every step of homeownership. Explore Plans.
© 2023 - 2026 ERA Franchise Systems LLC. All rights reserved. ERA Franchise Systems LLC fully supports the principles of the Fair Housing Act and the Equal Opportunity Act. ERA, ERA Real Estate powered, and their respective logos are registered service marks of ERA Franchise Systems LLC. Each office is independently owned and operated.