
5238 ROY DRIVE, Helena, AL 35080
Local realty services provided by:ERA King Real Estate Company, Inc.
Listed by: sherry clark
Office: arc realty pelham branch
MLS#:21462129
Source:AL_BAMLS
Price summary
- Price:$299,900
- Price per sq. ft.:$148.54
About this home
Check out this super cute all brick home in the heart of Helena, set on a beautiful one acre lot. This spacious residence includes 5 bedrooms and lots of storage. Totally remodeled and like new: New fence 22', painted throughout 22', LVP and ceramic tile thru out 22', both baths completely remodeled, all new light fixtures, septic tank cleaned and maintained 25', new water heater 25', new HVAC 25', new roof 26', new back screen door 25'. This meticulously well maintained home won't last long.
Contact an agent
Home facts
- Year built:1943
- Listing ID #:21462129
- Added:2 day(s) ago
- Updated:August 17, 2026 at 01:05 AM
Rooms and interior
- Bedrooms:5
- Total bathrooms:2
- Full bathrooms:2
- Rooms Total:2
- Flooring:Hardwood Laminate, Tile Floor
- Dining Description:Dining Room
- Bathrooms Description:Tub/Shower Combo
- Kitchen Description:Cooktop-Electric, Dishwasher Built-In, Laminate Counter, Oven-Electric
- Living area:2,019 sq. ft.
Heating and cooling
- Cooling:Central, Electric
- Heating:Central, Gas Heat
Structure and exterior
- Year built:1943
- Building area:2,019 sq. ft.
- Lot area:1 Acres
- Construction Materials:4 Sides Brick
- Exterior Features:Fenced Yard, Open Patio, Porch
- Foundation Description:Crawl Space
- Levels:1 Story
Schools
- High school:HELENA
- Middle school:HELENA
- Elementary school:HELENA
Utilities
- Water:Public Water
- Sewer:Septic
Finances and disclosures
- Price:$299,900
- Price per sq. ft.:$148.54
Features and amenities
- Appliances:Cooktop - Electric, Dishwasher Built-In, Oven - Electric
- Laundry features:Dryer-Electric, Laundry in Middle Level, Washer Hookup
- Amenities:Pull-Down Attic, Smooth Ceilings
Parking
- Parking description:Carport 2 Cars, Driveway Parking
- Carport spaces:2
New listings near 5238 ROY DRIVE
- New
 $309,900Active3 beds 2 baths1,759 sq. ft.
156 PENHALE PARK ROAD, Helena, AL 35080
MLS# 21462176Listed by: RE/MAX ADVANTAGE - New
 $369,000Active3 beds 3 baths2,244 sq. ft.
1405 BELMONT LANE, Helena, AL 35080
MLS# 21462163Listed by: EXP REALTY, LLC CENTRAL - New
 $524,900Active5 beds 4 baths2,677 sq. ft.
425 WISHFORD CIRCLE, Helena, AL 35080
MLS# 21462036Listed by: REALTYSOUTH-OTM-ACTON RD - New
 $325,000Active3 beds 2 baths1,527 sq. ft.
219 CHADWICK LANE, Helena, AL 35080
MLS# 21461861Listed by: ARC REALTY - HOMEWOOD - New
 $399,900Active4 beds 2 baths2,313 sq. ft.
229 PARK LAKE TRACE, Helena, AL 35080
MLS# 21461668Listed by: 1 PERCENT LISTS LEGACY - New
 $479,900Active4 beds 3 baths2,584 sq. ft.
368 ROCK TERRACE DRIVE, Helena, AL 35080
MLS# 21461673Listed by: REALTYSOUTH-HOMEWOOD - New
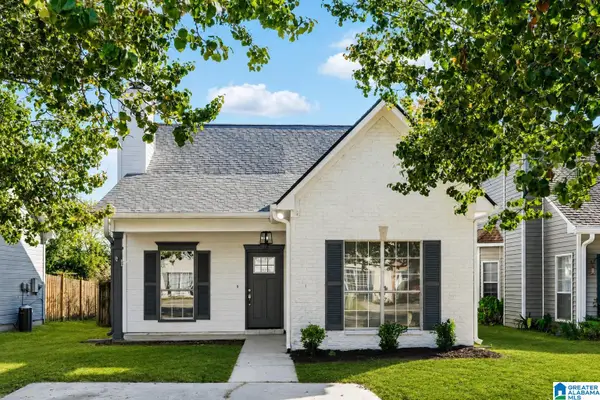 $239,900Active3 beds 2 baths1,158 sq. ft.
1441 AMBERLEY WOODS COVE, Helena, AL 35080
MLS# 21461629Listed by: GOAL REALTY LLC - New
 $424,900Active5 beds 3 baths2,400 sq. ft.
109 SAINT CHARLES DRIVE, Helena, AL 35080
MLS# 21461587Listed by: INGRAM MOORE REALTY - New
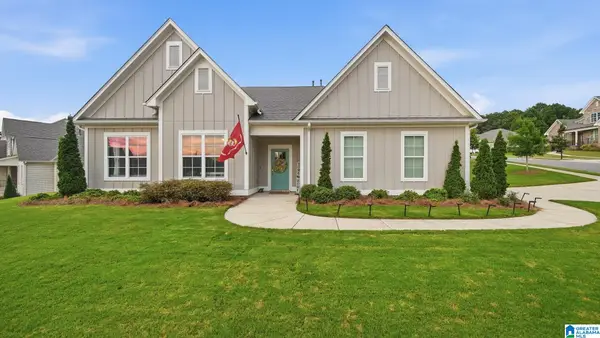 $549,900Active4 beds 3 baths2,540 sq. ft.
117 HENLEY TRAIL, Helena, AL 35080
MLS# 21461571Listed by: NORLUXE REALTY BIRMINGHAM LLC


Protect your home and budget from life's surprises with an Assurant Home Warranty, backed by a partner that supports you through every step of homeownership. Explore Plans.
© 2023 - 2026 ERA Franchise Systems LLC. All rights reserved. ERA Franchise Systems LLC fully supports the principles of the Fair Housing Act and the Equal Opportunity Act. ERA, ERA Real Estate powered, and their respective logos are registered service marks of ERA Franchise Systems LLC. Each office is independently owned and operated.