
8233 WYNWOOD DRIVE, Helena, AL 35080
Local realty services provided by:ERA Waldrop Real Estate
Listed by: marshall casselman
Office: exp realty, llc. central
MLS#:21466480
Source:AL_BAMLS
Price summary
- Price:$320,000
- Price per sq. ft.:$154.44
About this home
Step into a two-story foyer with soaring, arched windows and rich wood-look flooring that flows into a great room anchored by a striking fireplace. A formal dining room offers wainscoting and crown molding. The kitchen shines with stained wood cabinetry, granite counters, tile backsplash, and stainless appliances, plus a breakfast nook with a built-in window seat. The primary suite features a tray ceiling and en-suite bath with garden tub, separate shower, and dual vanity. Additional bedrooms, a full hall bath, and half bath round out the plan. Outside, enjoy a fenced yard with stone patio and fire pit. Two-car garage.
Contact an agent
Home facts
- Year built:1998
- Listing ID #:21466480
- Added:1 day(s) ago
- Updated:October 01, 2026 at 03:43 AM
Rooms and interior
- Bedrooms:3
- Total bathrooms:2
- Full bathrooms:2
- Flooring:Carpet, Hardwood Laminate
- Dining Description:Dining Room
- Bathrooms Description:Tub/Shower Combo
- Kitchen Description:Dishwasher Built-In, Oven-Electric, Refrigerator, Tile Counter
- Living area:2,072 sq. ft.
Heating and cooling
- Cooling:Central
- Heating:Central
Structure and exterior
- Year built:1998
- Building area:2,072 sq. ft.
- Lot area:0.17 Acres
- Construction Materials:3 Sides Brick
- Exterior Features:Fenced Yard, Open Patio
- Foundation Description:Slab
- Levels:1 Story
Schools
- High school:HELENA
- Middle school:HELENA
- Elementary school:HELENA
Utilities
- Water:Public Water
- Sewer:Sewer Connected
Finances and disclosures
- Price:$320,000
- Price per sq. ft.:$154.44
Features and amenities
- Appliances:Dishwasher Built-In, Oven - Electric, Refrigerator
- Laundry features:Dryer-Electric, Laundry in Middle Level, Washer Hookup
- Amenities:Pull-Down Attic, Recess Lighting, Smooth Ceilings
Parking
- Parking description:Attached
- Garage spaces:2
New listings near 8233 WYNWOOD DRIVE
- New
 $189,900Active3 beds 3 baths1,836 sq. ft.
159 CHESTNUT LANE, Helena, AL 35080
MLS# 21466402Listed by: FIVE STAR REAL ESTATE, LLC - New
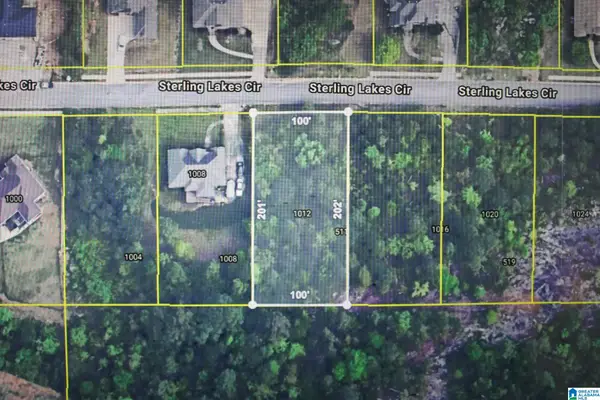 $80,000Active0.46 Acres
1012 STERLING LAKES CIRCLE, Helena, AL 35022
MLS# 21466269Listed by: RE/MAX REALTY BROKERS - New
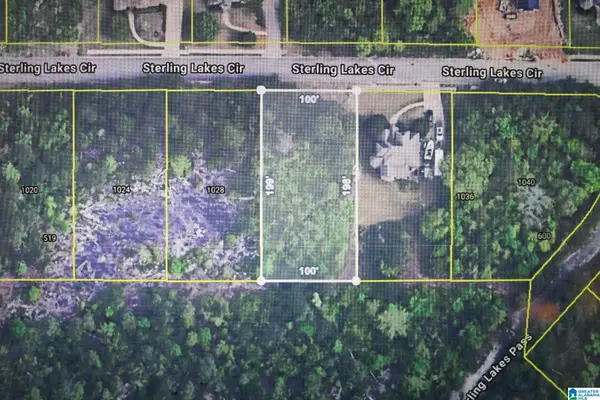 $80,000Active0.45 Acres
1032 STERLING LAKES CIRCLE, Helena, AL 35022
MLS# 21466271Listed by: RE/MAX REALTY BROKERS - New
 $499,900Active6 beds 3 baths2,887 sq. ft.
3005 ENGLISH OAK CIRCLE, Helena, AL 35080
MLS# 21466068Listed by: RE/MAX ADVANTAGE - New
 $234,500Active2 beds 3 baths1,456 sq. ft.
109 AMY LANE, Helena, AL 35080
MLS# 21466036Listed by: KELLER WILLIAMS METRO SOUTH - New
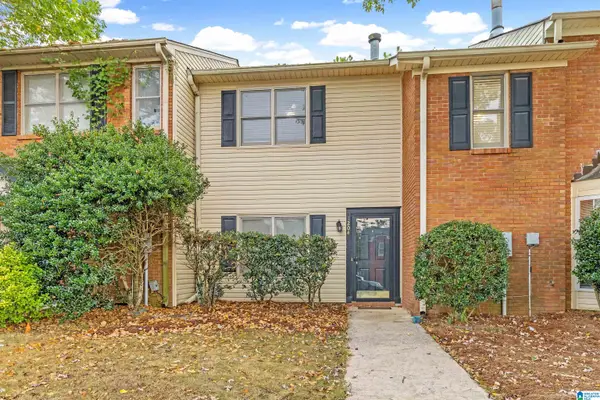 $189,900Active2 beds 2 baths1,526 sq. ft.
1204 HILLSBORO LANE, Helena, AL 35080
MLS# 21465934Listed by: KELLER WILLIAMS REALTY VESTAVIA - New
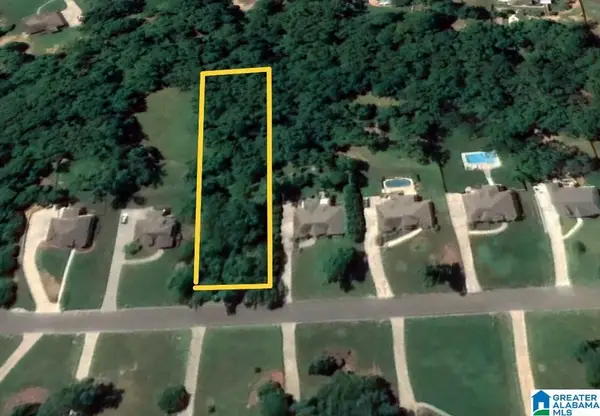 $39,900Active0.98 Acres
8593 SHADY TRAIL, Helena, AL 35022
MLS# 21465846Listed by: ARC REALTY 280 - New
 $359,900Active3 beds 3 baths1,880 sq. ft.
108 LOYOLA CIRCLE, Helena, AL 35080
MLS# 21465726Listed by: FLAT FEE REAL ESTATE BIRMINGHA - New
 $440,000Active4 beds 3 baths2,658 sq. ft.
1039 ENGLISH OAK DRIVE, Helena, AL 35080
MLS# 21465636Listed by: KELLER WILLIAMS HOMEWOOD


Protect your home and budget from life's surprises with an Assurant Home Warranty, backed by a partner that supports you through every step of homeownership. Explore Plans.
© 2023 - 2026 ERA Franchise Systems LLC. All rights reserved. ERA Franchise Systems LLC fully supports the principles of the Fair Housing Act and the Equal Opportunity Act. ERA, ERA Real Estate powered, and their respective logos are registered service marks of ERA Franchise Systems LLC. Each office is independently owned and operated.