
428 WINDSOR DRIVE, Homewood, AL 35209
Local realty services provided by:ERA Waldrop Real Estate
Listed by: catherine pewitt
Office: realtysouth-mb-cahaba rd
MLS#:21458272
Source:AL_BAMLS
Price summary
- Price:$615,000
- Price per sq. ft.:$329.58
About this home
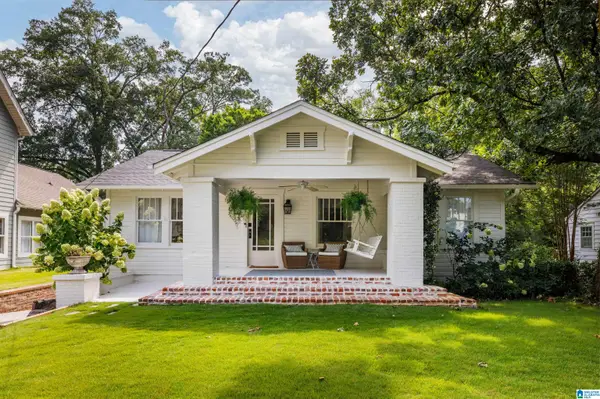
Charming one level Homewood cottage nestled in highly sought after Hollywood. Painted brick home offers character with modern updates, effortless flow, abundant light, and gleaming hardwoods. Inviting formal living room opens to the dining area, perfect for relaxing and entertaining. Spacious kitchen with granite countertops, subway tile backsplash, rich cabinetry, stainless steel appliances, a breakfast nook, and pantry. Bright, oversized sunroom opens to large patio and flat, fenced backyard, ideal setting for gatherings or play. Extra storage room attached at rear of house. Primary suite complete with an elegantly updated bath with pedestal sink and glass enclosed shower. Two additional bedrooms share updated full bath with a tub-shower combo. Situated on a lovely corner lot with semicircular driveway and carport, this home places you minutes from top rated schools, hospitals, shops, parks, and trails. HVAC 2020, new windows 2021, appliances 2024, sewer cleanout 2024, W/D 2025.
Contact an agent
Home facts
- Year built:1954
- Listing ID #:21458272
- Added:40 day(s) ago
- Updated:August 17, 2026 at 03:50 AM
Rooms and interior
- Bedrooms:3
- Total bathrooms:2
- Full bathrooms:2
- Flooring:Hardwood, Tile Floor
- Dining Description:Dining Room
- Bathrooms Description:Separate Shower, Tub/Shower Combo
- Kitchen Description:Dishwasher Built-In, Disposal, Eating Area, Microwave Built-In, Oven-Electric, Pantry, Refrigerator, Self-Cleaning, Some Stainless Appliances, Stone Counter, Stove-Electric
- Living area:1,866 sq. ft.
Heating and cooling
- Cooling:Central, Electric
- Heating:Central, Forced Air, Gas Heat
Structure and exterior
- Year built:1954
- Building area:1,866 sq. ft.
- Lot area:0.18 Acres
- Construction Materials:4 Sides Brick
- Exterior Features:Fenced Yard, Open Patio, Workshop
- Foundation Description:Crawl Space
- Levels:1 Story
Schools
- High school:HOMEWOOD
- Middle school:HOMEWOOD
- Elementary school:SHADES CAHABA
Utilities
- Water:Public Water
- Sewer:Sewer Connected
Finances and disclosures
- Price:$615,000
- Price per sq. ft.:$329.58
Features and amenities
- Appliances:Dishwasher Built-In, Disposal, Microwave Built-In, Oven - Electric, Refrigerator, Some Stainless Appliances, Stove - Electric
- Laundry features:Dryer-Electric, Laundry in Middle Level, Washer Hookup
- Amenities:Crown Molding, Pull-Down Attic, Recess Lighting, Smooth Ceilings, Street Lights, Workshop
Parking
- Parking description:Attached, Carport 1 Car, Circular Drive, Driveway Parking, Off Street Parking, On Street Parking, Parking (MLVL)
- Carport spaces:1
New listings near 428 WINDSOR DRIVE
- New
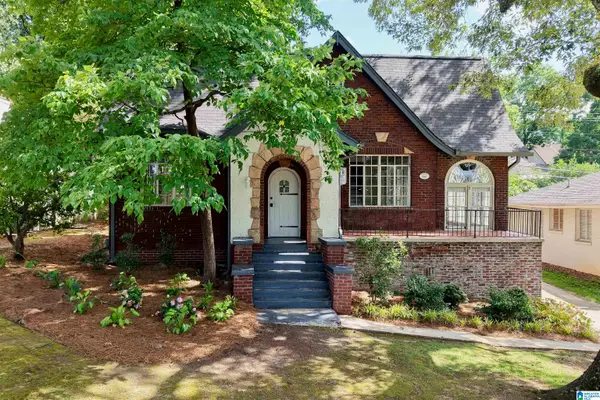 $799,780Active3 beds 3 baths1,867 sq. ft.
523 POINCIANA DRIVE, Homewood, AL 35209
MLS# 21462085Listed by: ARC REALTY 280 - New
 $499,000Active3 beds 2 baths1,682 sq. ft.
1525 BECKHAM DRIVE, Homewood, AL 35209
MLS# 21461928Listed by: KELLER WILLIAMS HOMEWOOD - New
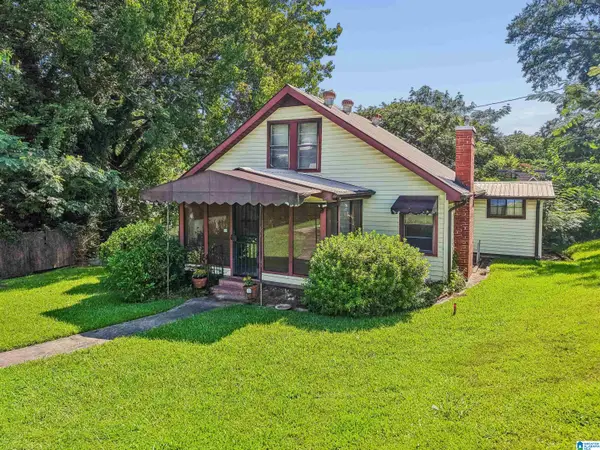 $419,900Active2 beds 1 baths1,084 sq. ft.
615 HAMBAUGH TERRACE, Homewood, AL 35209
MLS# 21461852Listed by: LAH SOTHEBY'S INTERNATIONAL REALTY CRESTLINE - New
 $355,000Active3 beds 3 baths2,027 sq. ft.
2517 HUNTINGTON PARC COURT, Homewood, AL 35226
MLS# 21461789Listed by: ROMANO PROPERTIES LLC 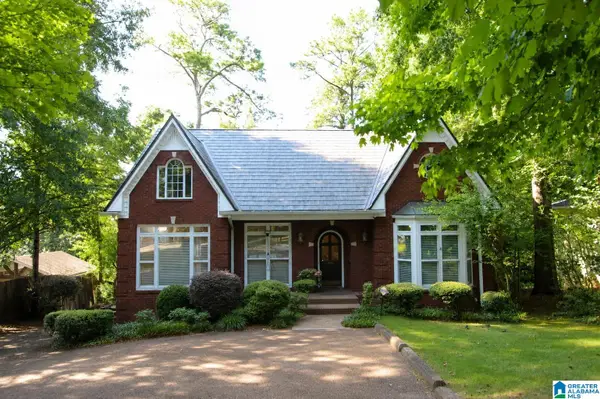 $729,900Pending4 beds 3 baths3,468 sq. ft.
309 CREST DRIVE, Homewood, AL 35209
MLS# 21461766Listed by: TCG REAL ESTATE, INC.- New
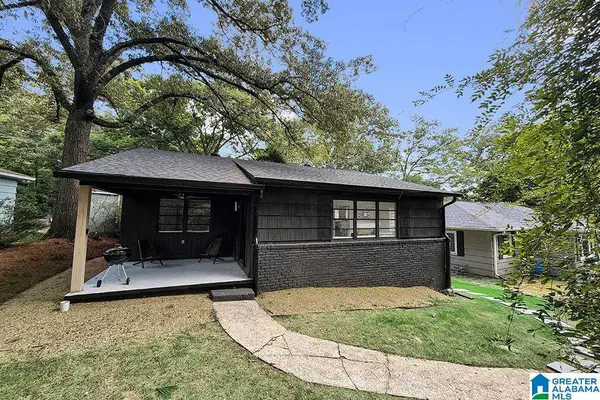 $389,900Active3 beds 1 baths1,253 sq. ft.
913 REDFERN TRAIL, Homewood, AL 35209
MLS# 21461536Listed by: ARC REALTY MOUNTAIN BROOK - New
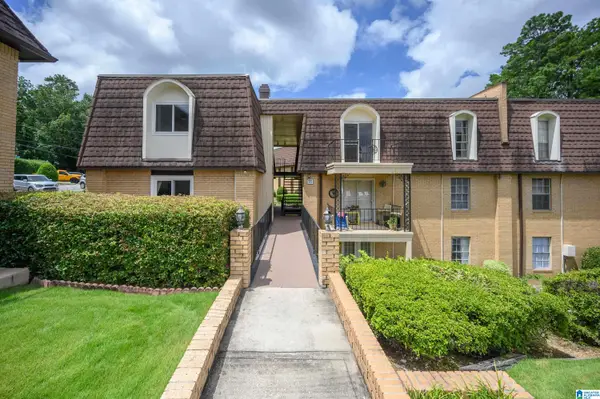 $150,000Active2 beds 1 baths961 sq. ft.
175 OLD MONTGOMERY HIGHWAY, Homewood, AL 35216
MLS# 21461483Listed by: KELLER WILLIAMS HOMEWOOD - New
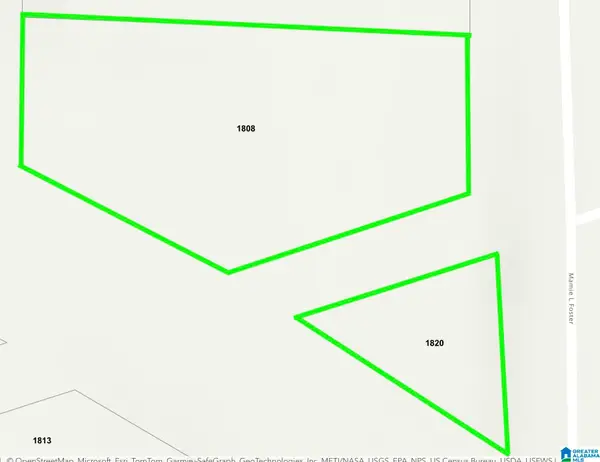 $149,000Active0.25 Acres
1808 LYNN BOULEVARD, Homewood, AL 35229
MLS# 21461419Listed by: KELLER WILLIAMS REALTY VESTAVIA - New
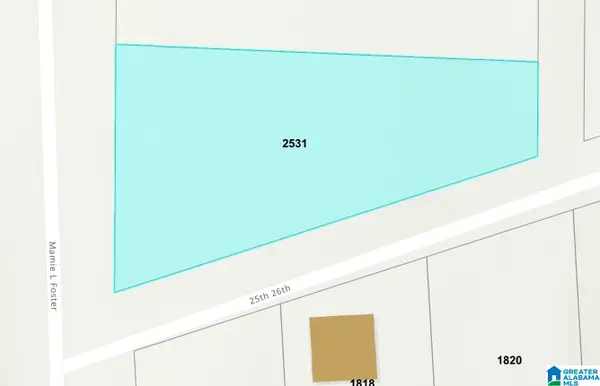 $149,000Active0.22 Acres
2531 MAMIE L FOSTER PLACE S, Homewood, AL 35229
MLS# 21461422Listed by: KELLER WILLIAMS REALTY VESTAVIA - New
 $749,900Active3 beds 2 baths1,466 sq. ft.
531 BROADWAY STREET, Homewood, AL 35209
MLS# 21461340Listed by: ARC REALTY MOUNTAIN BROOK


Protect your home and budget from life's surprises with an Assurant Home Warranty, backed by a partner that supports you through every step of homeownership. Explore Plans.
© 2023 - 2026 ERA Franchise Systems LLC. All rights reserved. ERA Franchise Systems LLC fully supports the principles of the Fair Housing Act and the Equal Opportunity Act. ERA, ERA Real Estate powered, and their respective logos are registered service marks of ERA Franchise Systems LLC. Each office is independently owned and operated.