
1100 ASHBURY SQUARE, Hoover, AL 35216
Local realty services provided by:ERA Waldrop Real Estate
Listed by: jerry sager
Office: keller williams realty hoover
MLS#:21460532
Source:AL_BAMLS
Price summary
- Price:$399,900
- Price per sq. ft.:$191.98
About this home
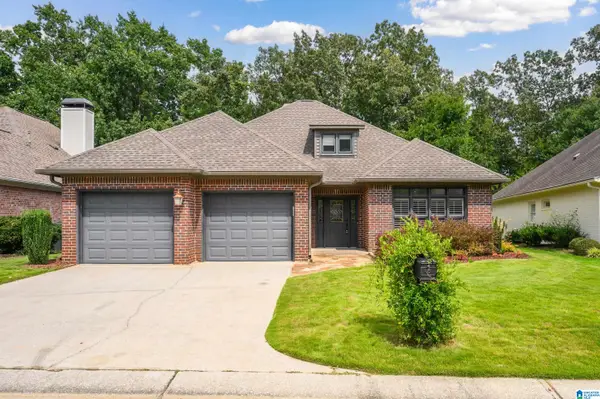
Charming, all-brick, one-level 3-bedroom, 2-bath home offering 2,083 square feet of comfortable living space. The spacious living room is a true focal point, featuring an elegant trey ceiling that adds architectural interest and abundant natural light throughout. A bright sunroom provides flexible space for a home office, reading nook, or sitting area, with easy access to the fenced backyard - ideal for pets, gardening, or outdoor entertaining. The functional floor plan offers generous room sizes suited for everyday living. Additional highlights include a tankless water heater for on-demand hot water and energy efficiency, plus durable all-brick construction for lasting curb appeal and low exterior maintenance. The single-level design offers convenient, no-stairs living, making this home a practical option for a wide range of lifestyles. Move-in ready and well maintained, this home combines classic construction with thoughtful, functional living space. Schedule a private showing today.
Contact an agent
Home facts
- Year built:1999
- Listing ID #:21460532
- Added:14 day(s) ago
- Updated:August 02, 2026 at 11:16 AM
Rooms and interior
- Bedrooms:3
- Total bathrooms:2
- Full bathrooms:2
- Flooring:Carpet, Hardwood, Tile Floor
- Dining Description:Dining Room
- Bathrooms Description:Garden Tub, Linen Closet, Separate Shower, Tub/Shower Combo
- Kitchen Description:Dishwasher Built-In, Microwave Built-In, Stone Counter, Stove-Electric
- Bedroom Description:Walk-In Closets
- Living area:2,083 sq. ft.
Heating and cooling
- Cooling:Central
- Heating:Central
Structure and exterior
- Year built:1999
- Building area:2,083 sq. ft.
- Lot area:0.27 Acres
- Construction Materials:4 Sides Brick
- Exterior Features:Covered Patio, Fenced Yard, Sprinkler System
- Foundation Description:Slab
- Levels:1 Story
Schools
- High school:HOOVER
- Middle school:SIMMONS, IRA F
- Elementary school:GREEN VALLEY
Utilities
- Water:Public Water
- Sewer:Sewer Connected
Finances and disclosures
- Price:$399,900
- Price per sq. ft.:$191.98
Features and amenities
- Appliances:Dishwasher Built-In, Microwave Built-In, Stove - Electric
- Laundry features:Dryer-Electric, Laundry in Middle Level, Washer Hookup
- Amenities:Crown Molding, Pull-Down Attic, Smooth Ceilings, Sprinkler System
Parking
- Parking description:Attached, Driveway Parking, Parking (MLVL)
- Garage spaces:2
New listings near 1100 ASHBURY SQUARE
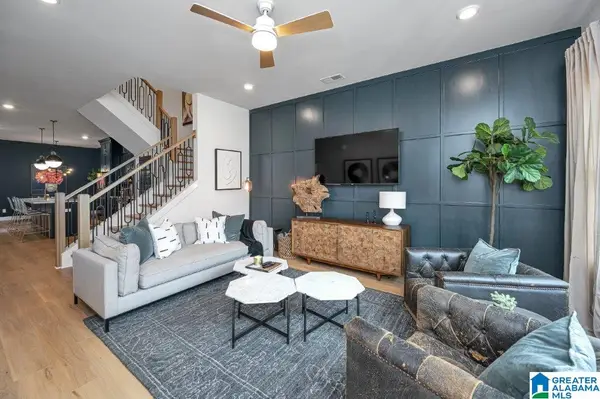 $472,200Pending4 beds 4 baths2,241 sq. ft.
786 RIVERWALK DRIVE, Hoover, AL 35244
MLS# 21461226Listed by: SB DEV CORP- New
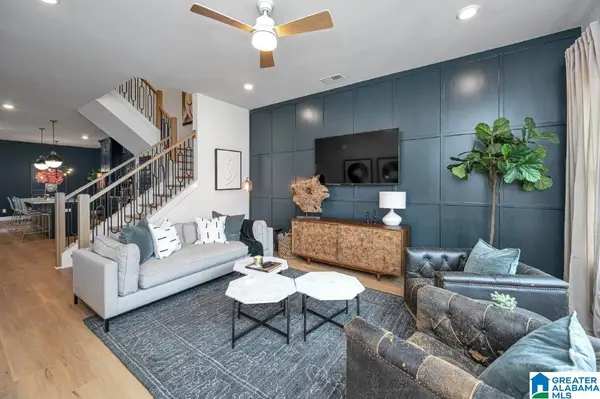 $461,000Active3 beds 3 baths2,241 sq. ft.
782 RIVERWALK DRIVE, Hoover, AL 35244
MLS# 21461898Listed by: SB DEV CORP - New
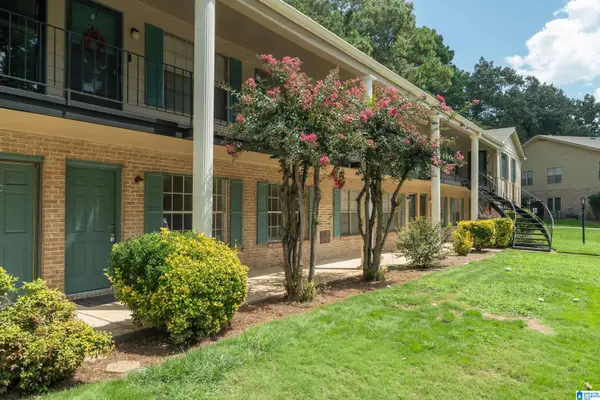 $110,000Active1 beds 1 baths725 sq. ft.
2831 GEORGETOWN DRIVE, Hoover, AL 35216
MLS# 21461733Listed by: KELLER WILLIAMS REALTY HOOVER - New
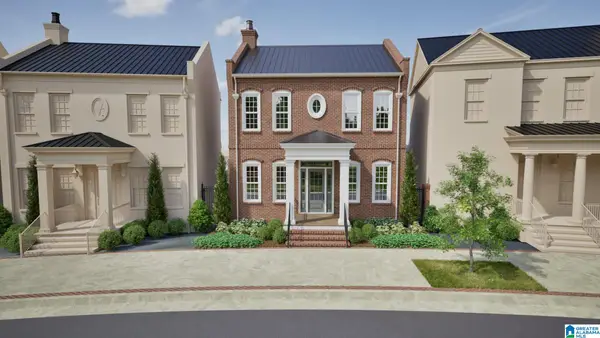 $939,484Active5 beds 4 baths3,127 sq. ft.
4387 VILLAGE GREEN CIRCLE, Hoover, AL 35226
MLS# 21461690Listed by: REALTYSOUTH-OTM-ACTON RD - New
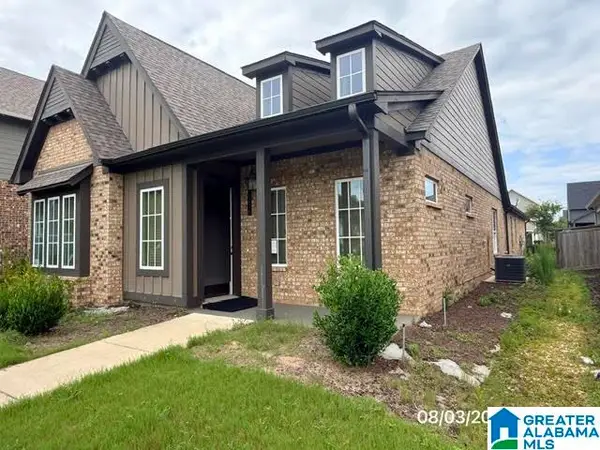 $470,000Active3 beds 4 baths2,203 sq. ft.
1226 LILLIAN TERRACE, Hoover, AL 35244
MLS# 21461640Listed by: ROMANO PROPERTIES LLC - Open Sat, 10am to 12pmNew
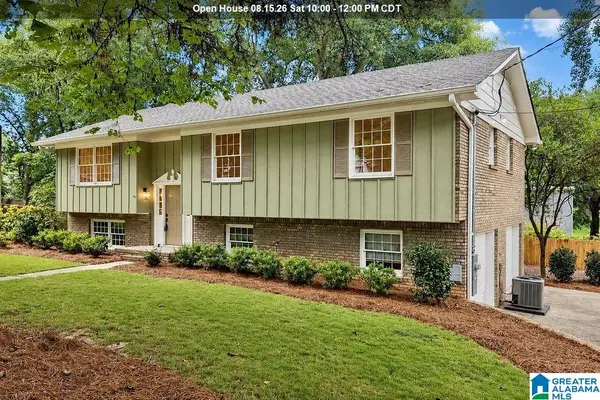 $425,000Active4 beds 3 baths2,200 sq. ft.
2065 WOODMEADOW CIRCLE, Hoover, AL 35216
MLS# 21461632Listed by: KELLER WILLIAMS METRO SOUTH - New
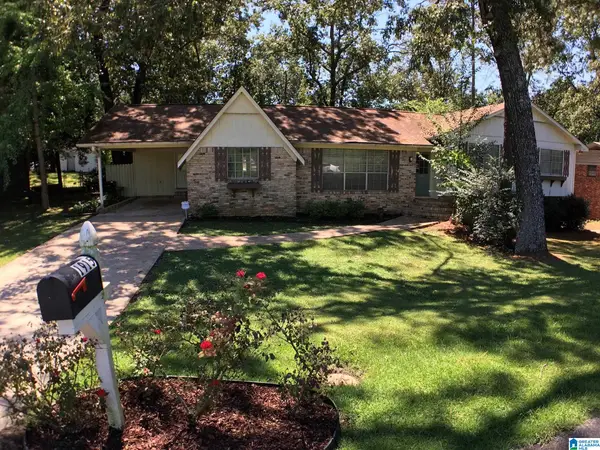 $389,000Active4 beds 2 baths3,829 sq. ft.
1915 PATTON CHAPEL ROAD, Hoover, AL 35226
MLS# 21461602Listed by: AMERISELL REALTY - New
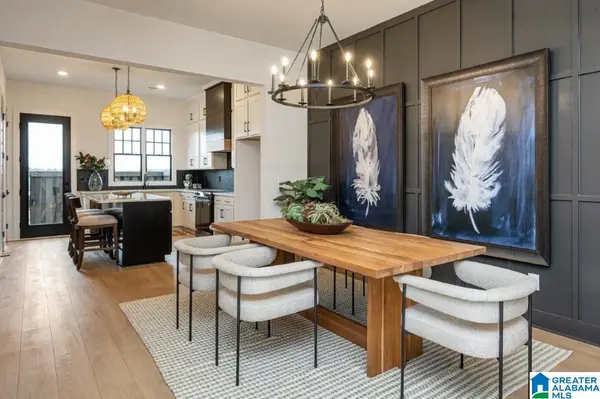 $328,000Active2 beds 3 baths1,433 sq. ft.
749 RIVERWALK DRIVE, Hoover, AL 35244
MLS# 21461524Listed by: SB DEV CORP - New
 $399,900Active3 beds 2 baths1,995 sq. ft.
4715 GUILFORD WAY, Hoover, AL 35242
MLS# 21461556Listed by: LIST BIRMINGHAM  $329,000Pending2 beds 3 baths1,433 sq. ft.
773 RIVERWALK DRIVE, Hoover, AL 35244
MLS# 21460140Listed by: SB DEV CORP


Protect your home and budget from life's surprises with an Assurant Home Warranty, backed by a partner that supports you through every step of homeownership. Explore Plans.
© 2023 - 2026 ERA Franchise Systems LLC. All rights reserved. ERA Franchise Systems LLC fully supports the principles of the Fair Housing Act and the Equal Opportunity Act. ERA, ERA Real Estate powered, and their respective logos are registered service marks of ERA Franchise Systems LLC. Each office is independently owned and operated.