
1308 SEVERN WAY, Hoover, AL 35244
Local realty services provided by:ERA Waldrop Real Estate
Listed by: savannah mcfarland
Office: arc realty - hoover
MLS#:21454090
Source:AL_BAMLS
Price summary
- Price:$719,000
- Price per sq. ft.:$237.61
About this home
Not a single builder-grade thing in sight! This is a true Designer Home where the finishes do the talking. A versatile flex room on the main, a functional kitchen built to actually live & entertain in + living areas with volume ceilings & window walls that pull in the light. The kitchen earns its keep: custom hood vent, arched pantry w/ built-ins, aged brass faucet + upgraded hardware. The primary is the kind you don't want to leave with a free-standing tub, dual vanities, designer mirrors & the custom closet of your dreams! Out back, a screened porch, fenced yard, landscape lighting, pea gravel courtyard & fire pit made for slow summer evenings. Upstairs: 3 more bedrooms, 2 full baths + a bonus loft. Upgraded engineered hardwoods & high-end lighting throughout the entire home! You'll know this home is the one the second you walk in! Bradbury is Hoover's hottest resort-style living & located just 10 min. from all of Hoover's BEST shopping & dining in Brock's Gap & Stadium Trace!
Contact an agent
Home facts
- Year built:2023
- Listing ID #:21454090
- Added:51 day(s) ago
- Updated:July 16, 2026 at 02:28 PM
Rooms and interior
- Bedrooms:4
- Total bathrooms:4
- Full bathrooms:3
- Half bathrooms:1
- Flooring:Hardwood, Tile Floor
- Dining Description:Dining Room
- Bathrooms Description:Garden Tub, Linen Closet, Separate Shower, Separate Vanities
- Kitchen Description:Dishwasher Built-In, Island, Microwave Built-In, Oven-Gas, Pantry, Refrigerator, Some Stainless Appliances, Stone Counter, Stove-Gas
- Bedroom Description:Walk-In Closets
- Living area:3,026 sq. ft.
Heating and cooling
- Cooling:Central
- Heating:Gas Heat
Structure and exterior
- Year built:2023
- Building area:3,026 sq. ft.
- Lot area:0.18 Acres
- Lot Features:Subdivision
- Construction Materials:3 Sides Brick, Siding-Hardiplank
- Exterior Features:Covered Patio, Fenced Yard, Lighting System, Screen Patio, Sprinkler System
- Foundation Description:Slab
- Levels:1.5 Stories
Schools
- High school:HOOVER
- Middle school:BUMPUS, ROBERT F
- Elementary school:SOUTH SHADES CREST
Utilities
- Water:Public Water
- Sewer:Sewer Connected
Finances and disclosures
- Price:$719,000
- Price per sq. ft.:$237.61
Features and amenities
- Appliances:Dishwasher Built-In, Microwave Built-In, Oven - Gas, Refrigerator, Some Stainless Appliances, Stove - Gas
- Laundry features:Dryer-Electric, Laundry in Middle Level, Washer Hookup
- Amenities:Cathedral/Vaulted, Clubhouse, Crown Molding, Pull-Down Attic, Sidewalks, Smooth Ceilings, Sprinkler System, Street Lights, Walking Paths
- Pool features:Cleaning System, Community, Perimeter Fencing, Pool
Parking
- Parking description:Attached, Driveway Parking
- Garage spaces:2
New listings near 1308 SEVERN WAY
- New
 $386,000Active3 beds 4 baths1,640 sq. ft.
727 RIVERWALK DRIVE, Hoover, AL 35244
MLS# 21459294Listed by: SB DEV CORP - Open Fri, 10am to 5pmNew
 $723,000Active6 beds 5 baths3,306 sq. ft.
4212 LONGMOOR ROAD, Hoover, AL 35244
MLS# 21459235Listed by: SB DEV CORP - Open Sat, 1 to 3pmNew
 $360,000Active3 beds 2 baths1,954 sq. ft.
3720 SPEARMAN DRIVE, Hoover, AL 35216
MLS# 21459204Listed by: KELLER WILLIAMS METRO SOUTH - New
 $725,000Active5 beds 5 baths4,393 sq. ft.
1008 SOUTHLAKE COVE, Hoover, AL 35244
MLS# 21459200Listed by: KELLER WILLIAMS HOMEWOOD - New
 $378,000Active4 beds 2 baths2,580 sq. ft.
5745 PARK SIDE PASS, Hoover, AL 35244
MLS# 21459160Listed by: ARC REALTY VESTAVIA-LIBERTY PK  $359,000Pending2 beds 3 baths1,600 sq. ft.
4517 RIVO CRESCENT, Hoover, AL 35244
MLS# 21459142Listed by: SB DEV CORP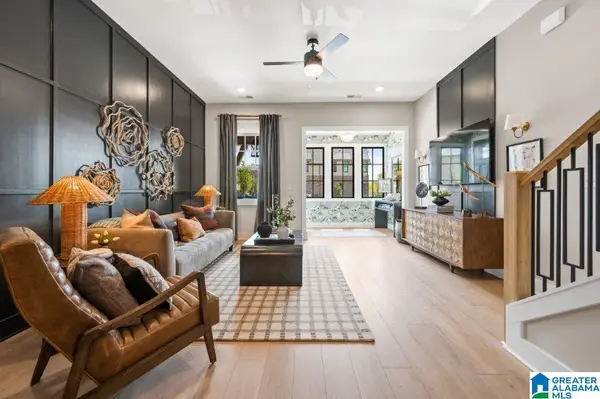 $359,000Pending2 beds 3 baths1,600 sq. ft.
4525 RIVO CRESCENT, Hoover, AL 35244
MLS# 21459144Listed by: SB DEV CORP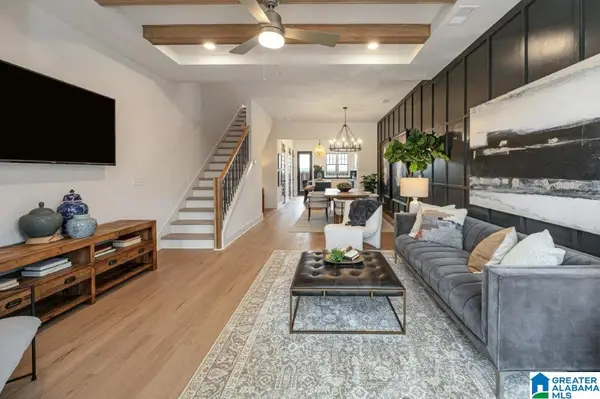 $387,481Pending2 beds 3 baths1,460 sq. ft.
723 RIVERWALK DRIVE, Hoover, AL 35244
MLS# 21457275Listed by: SB DEV CORP $746,900Pending4 beds 4 baths3,286 sq. ft.
4566 LYNTON DRIVE, Hoover, AL 35244
MLS# 21459099Listed by: SB DEV CORP- $746,900Pending4 beds 4 baths3,286 sq. ft.
4566 LYNTON DRIVE, Hoover, AL 35244
MLS# 21459099Listed by: SB DEV CORP


Protect your home and budget from life's surprises with an Assurant Home Warranty, backed by a partner that supports you through every step of homeownership. Explore Plans.
© 2023 - 2026 ERA Franchise Systems LLC. All rights reserved. ERA Franchise Systems LLC fully supports the principles of the Fair Housing Act and the Equal Opportunity Act. ERA, ERA Real Estate powered, and their respective logos are registered service marks of ERA Franchise Systems LLC. Each office is independently owned and operated.