
1424 CHESTER STREET, Hoover, AL 35226
Local realty services provided by:ERA King Real Estate Company, Inc.
Listed by: kelly fair
Office: lah sotheby's international realty homewood
MLS#:21463291
Source:AL_BAMLS
Price summary
- Price:$410,000
- Price per sq. ft.:$237.96
About this home
Welcome to this thoughtfully reimagined mid-century modern home in Hoover’s Bluff Park, offering 2BR/2BA and extensive updates. Originally designed by an architect from Auburn University, this distinctive, move-in-ready home blends mid-century character with modern comfort. Features include a spacious primary suite with walk-in closet, expanded kitchen with stainless appliances and granite countertops, updated baths with heated floors and towel racks, plus new electrical, plumbing, HVAC and roof. Step outside to a huge, beautifully landscaped and newly fenced backyard with room to entertain, garden, play or create your own outdoor oasis. A detached storage building offers even more possibilities—storage, workshop, man cave, she-shed, studio or future guest space. A rare Bluff Park find combining architectural character, modern updates, privacy and exceptional outdoor spaces, with plenty of room for gatherings, pets, gardening and creating the backyard retreat you’ve always imagined.
Contact an agent
Home facts
- Year built:1957
- Listing ID #:21463291
- Added:1 day(s) ago
- Updated:August 29, 2026 at 01:40 AM
Rooms and interior
- Bedrooms:2
- Total bathrooms:2
- Full bathrooms:2
- Flooring:Hardwood
- Dining Description:Dining Room
- Kitchen Description:Dishwasher Built-In, Oven-Gas, Refrigerator, Stone Counter, Stove-Gas
- Bedroom Description:Sitting Area in Master, Walk-In Closets
- Living area:1,723 sq. ft.
Heating and cooling
- Cooling:Central, Electric
- Heating:Central, Forced Air
Structure and exterior
- Year built:1957
- Building area:1,723 sq. ft.
- Lot area:0.35 Acres
- Construction Materials:Wood
- Exterior Features:Open Patio
- Foundation Description:Slab
- Levels:1 Story
Schools
- High school:SPAIN PARK
- Middle school:BERRY
- Elementary school:SHADES MOUNTAIN
Utilities
- Water:Public Water
- Sewer:Septic
Finances and disclosures
- Price:$410,000
- Price per sq. ft.:$237.96
Features and amenities
- Appliances:Dishwasher Built-In, Oven - Gas, Refrigerator, Stove - Gas
- Laundry features:Dryer-Electric, Laundry in Middle Level, Washer Hookup
- Amenities:Recess Lighting, Smooth Ceilings
Parking
- Parking description:Carport 2 Cars, Driveway Parking, On Street Parking, Parking (MLVL)
- Carport spaces:2
New listings near 1424 CHESTER STREET
- New
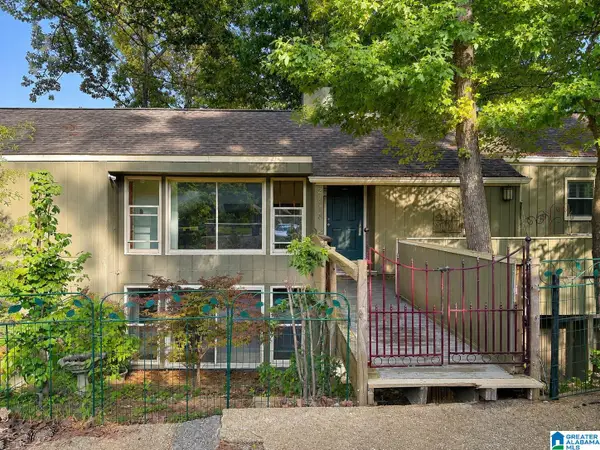 $275,000Active4 beds 4 baths2,528 sq. ft.
2618 LINGER LANE, Hoover, AL 35226
MLS# 21463518Listed by: JGRIFFIN PROPERTIES - New
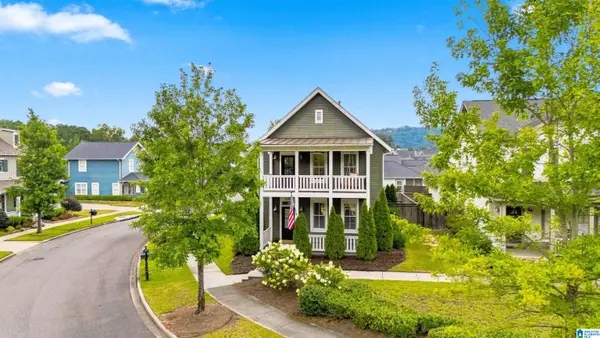 $474,900Active3 beds 3 baths1,920 sq. ft.
3299 SAWYER DRIVE, Hoover, AL 35226
MLS# 21463459Listed by: FLAT FEE REAL ESTATE BIRMINGHA - New
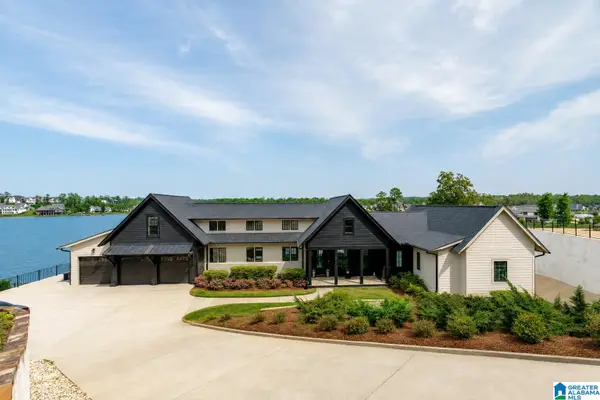 $1,799,000Active5 beds 5 baths4,170 sq. ft.
2116 BLACKRIDGE ROAD, Hoover, AL 35244
MLS# 21463465Listed by: REAL BROKER LLC - New
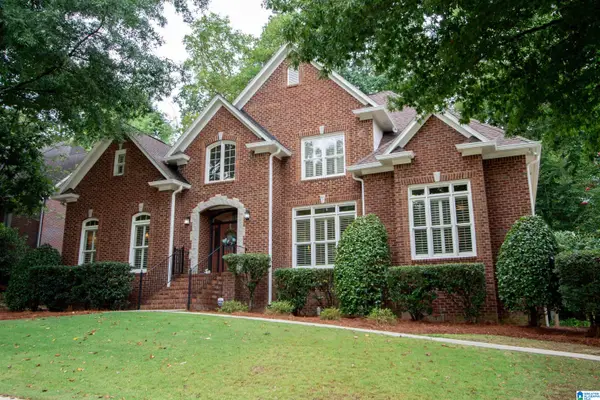 $849,900Active4 beds 4 baths3,479 sq. ft.
990 COBBLE CREEK DRIVE, Hoover, AL 35226
MLS# 21463432Listed by: ARC REALTY VESTAVIA - New
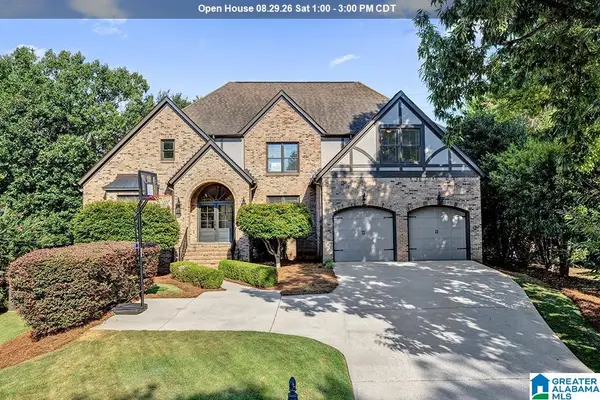 $750,000Active5 beds 5 baths5,823 sq. ft.
300 E STONE BROOK PLACE, Hoover, AL 35226
MLS# 21463444Listed by: ARC REALTY - HOOVER - New
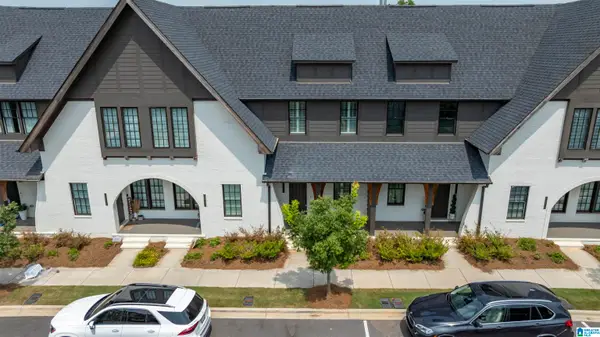 $368,000Active2 beds 3 baths1,380 sq. ft.
1040 WINDSOR DRIVE, Hoover, AL 35242
MLS# 21463408Listed by: KELLER WILLIAMS METRO SOUTH - New
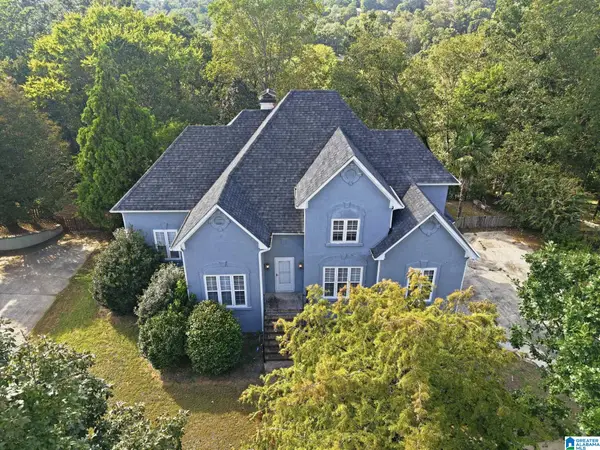 $440,000Active4 beds 4 baths2,939 sq. ft.
1707 SOUTHPOINTE DRIVE, Hoover, AL 35244
MLS# 21463389Listed by: MAINSTAY BROKERAGE LLC - New
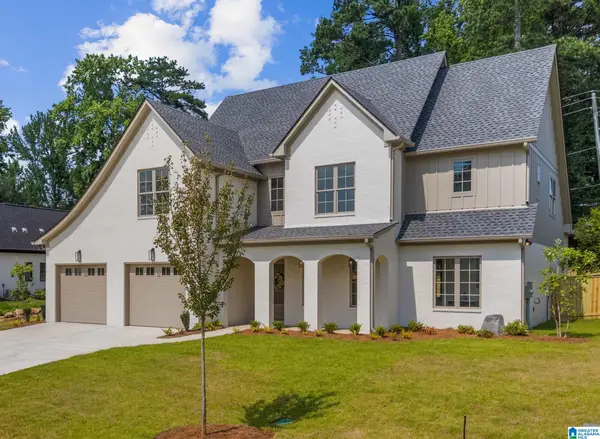 $899,500Active5 beds 4 baths3,292 sq. ft.
3361 CHANDLER WAY, Hoover, AL 35226
MLS# 21463365Listed by: ARC REALTY - HOOVER - New
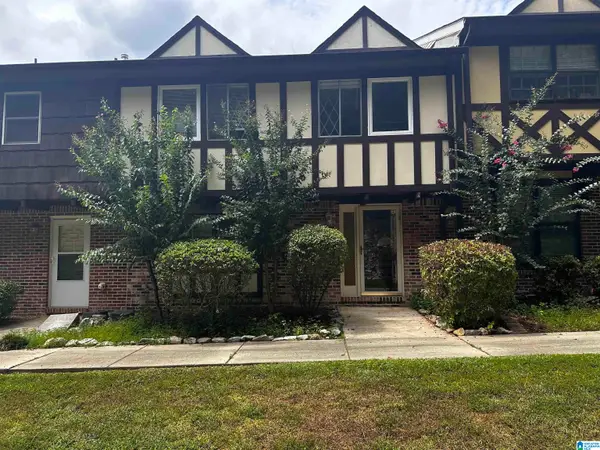 $250,000Active4 beds 3 baths1,704 sq. ft.
3654 HAVEN VIEW CIRCLE, Hoover, AL 35216
MLS# 21463369Listed by: RMI REALTY GROUP 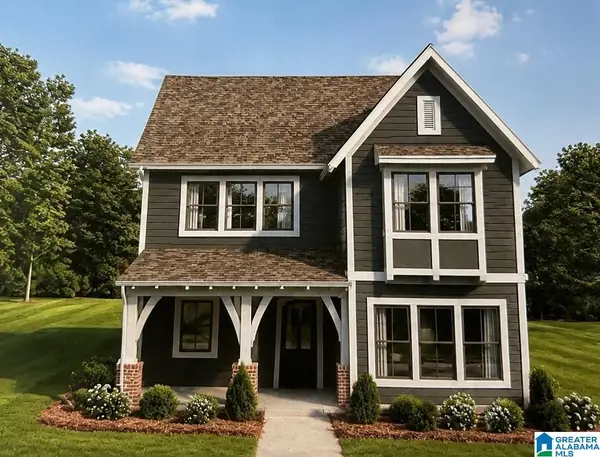 $670,900Pending5 beds 4 baths2,933 sq. ft.
1424 MARKSBURY STREET, Hoover, AL 35244
MLS# 21463338Listed by: SB DEV CORP


Protect your home and budget from life's surprises with an Assurant Home Warranty, backed by a partner that supports you through every step of homeownership. Explore Plans.
© 2023 - 2026 ERA Franchise Systems LLC. All rights reserved. ERA Franchise Systems LLC fully supports the principles of the Fair Housing Act and the Equal Opportunity Act. ERA, ERA Real Estate powered, and their respective logos are registered service marks of ERA Franchise Systems LLC. Each office is independently owned and operated.