
1513 LAURENS STREET, Hoover, AL 35242
Local realty services provided by:ERA King Real Estate Company, Inc.
Listed by: rachel kim
Office: arc realty - homewood
MLS#:21455653
Source:AL_BAMLS
Price summary
- Price:$465,000
- Price per sq. ft.:$188.49
About this home
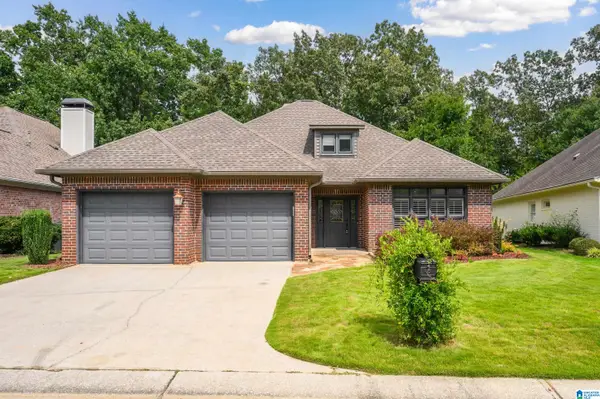
CALLING ALL BUSY PROFESSIONALS! Tired of spending your free time mowing the lawn or driving across town for everyday essentials? Look no further—this Charleston-inspired retreat offers carefree living in an unbeatable location! Featuring Beaumont’s most popular cottage floor plan, this immaculate home offers 3 bedrooms, a dedicated study, and an oversized loft that could easily become a 4th bedroom. Enjoy hardwood floors, abundant attic storage, a storm shelter, wall safe, and thoughtful updates, including a new water heater and interior paint in 2026, exterior paint in 2023, and a renovated laundry room in 2021. Unwind on the signature double porches, complete with a porch bed perfect for relaxing afternoons. Beaumont offers sidewalks, a private nature trail along Lake Heather, top-rated schools, and landscaping services—including mowing, edging, shrub trimming, and pine straw. Low-maintenance living at its finest!
Contact an agent
Home facts
- Year built:2009
- Listing ID #:21455653
- Added:63 day(s) ago
- Updated:August 13, 2026 at 04:47 AM
Rooms and interior
- Bedrooms:3
- Total bathrooms:3
- Full bathrooms:2
- Half bathrooms:1
- Flooring:Carpet, Hardwood, Tile Floor
- Dining Description:Dining Room
- Bathrooms Description:Garden Tub, Tub/Shower Combo
- Kitchen Description:Dishwasher Built-In, Island, Stone Counter
- Bedroom Description:Walk-In Closets
- Living area:2,467 sq. ft.
Heating and cooling
- Cooling:Central
- Heating:Central
Structure and exterior
- Year built:2009
- Building area:2,467 sq. ft.
- Lot area:0.07 Acres
- Lot Features:Interior Lot
- Construction Materials:Siding-Hardiplank
- Exterior Features:Covered Deck, Covered Patio, Fenced Yard, Open Deck, Open Patio
- Foundation Description:Slab
- Levels:2 Stories
Schools
- High school:SPAIN PARK
- Middle school:BERRY
- Elementary school:GREYSTONE
Utilities
- Water:Public Water
- Sewer:Sewer Connected
Finances and disclosures
- Price:$465,000
- Price per sq. ft.:$188.49
Features and amenities
- Appliances:Dishwasher Built-In
- Laundry features:Dryer-Electric, Laundry in Middle Level, Washer Hookup
- Amenities:Pull-Down Attic, Recess Lighting, Safe Room/Storm Cellar, Sidewalks, Smooth Ceilings, Street Lights, Walk-In Attic
Parking
- Parking description:Attached, On Street Parking, Parking (MLVL)
- Garage spaces:2
New listings near 1513 LAURENS STREET
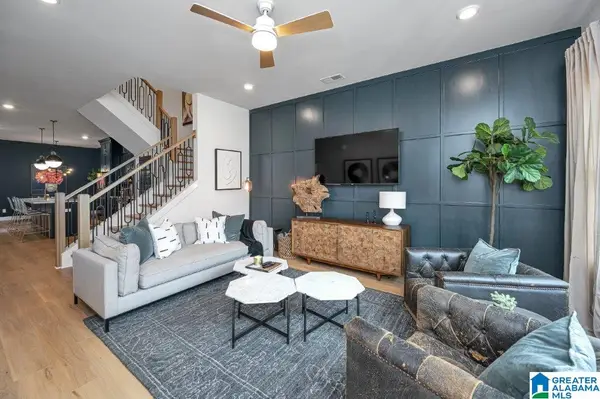 $472,200Pending4 beds 4 baths2,241 sq. ft.
786 RIVERWALK DRIVE, Hoover, AL 35244
MLS# 21461226Listed by: SB DEV CORP- New
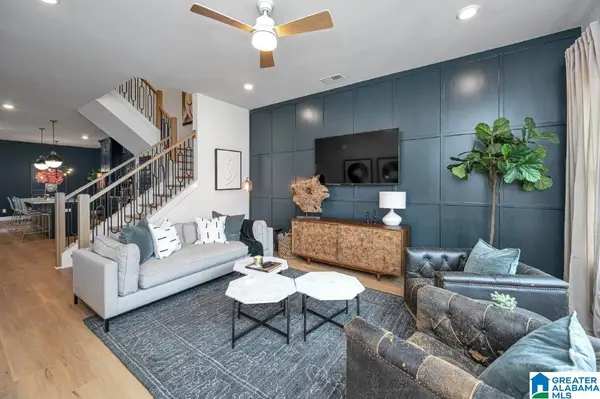 $461,000Active3 beds 3 baths2,241 sq. ft.
782 RIVERWALK DRIVE, Hoover, AL 35244
MLS# 21461898Listed by: SB DEV CORP - New
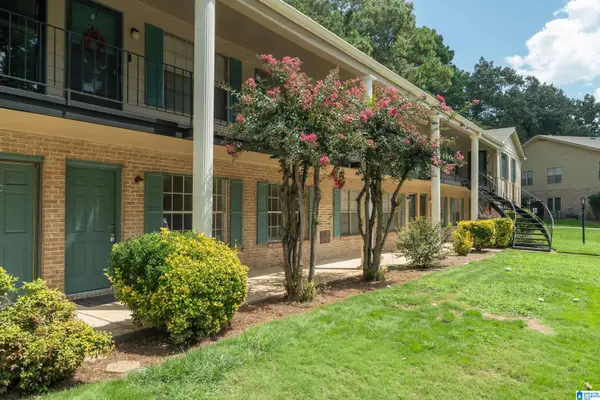 $110,000Active1 beds 1 baths725 sq. ft.
2831 GEORGETOWN DRIVE, Hoover, AL 35216
MLS# 21461733Listed by: KELLER WILLIAMS REALTY HOOVER - New
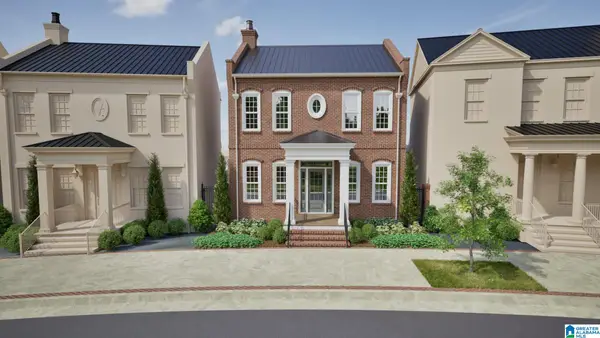 $939,484Active5 beds 4 baths3,127 sq. ft.
4387 VILLAGE GREEN CIRCLE, Hoover, AL 35226
MLS# 21461690Listed by: REALTYSOUTH-OTM-ACTON RD - New
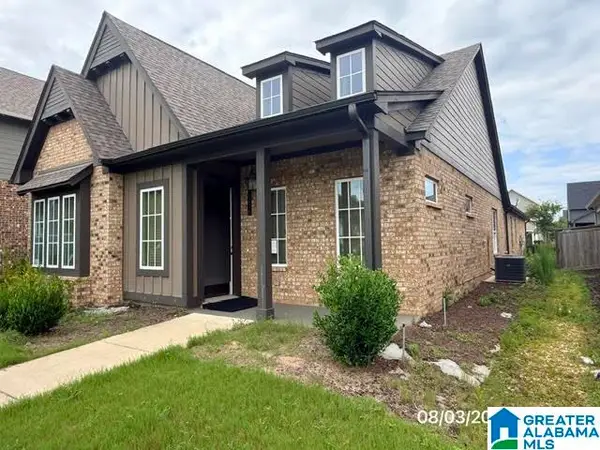 $470,000Active3 beds 4 baths2,203 sq. ft.
1226 LILLIAN TERRACE, Hoover, AL 35244
MLS# 21461640Listed by: ROMANO PROPERTIES LLC - Open Sat, 10am to 12pmNew
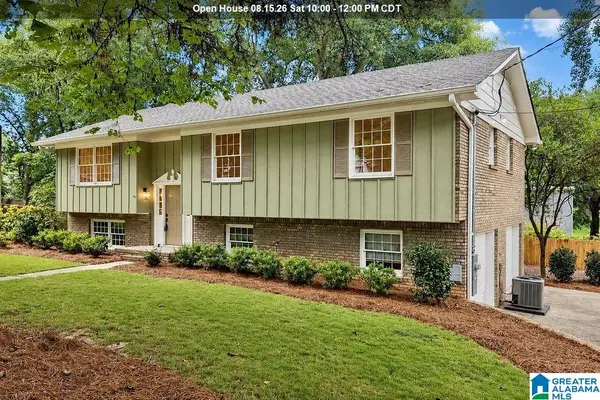 $425,000Active4 beds 3 baths2,200 sq. ft.
2065 WOODMEADOW CIRCLE, Hoover, AL 35216
MLS# 21461632Listed by: KELLER WILLIAMS METRO SOUTH - New
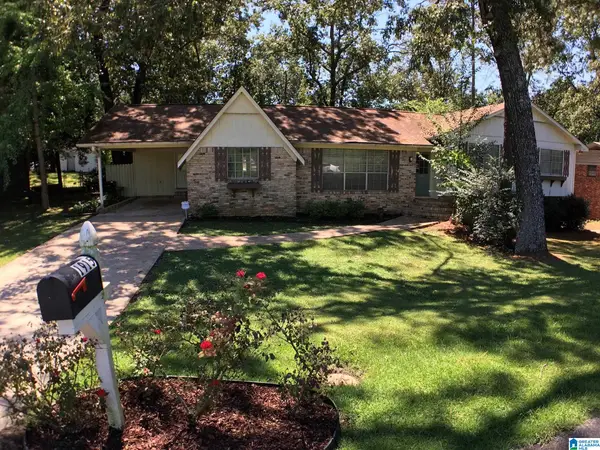 $389,000Active4 beds 2 baths3,829 sq. ft.
1915 PATTON CHAPEL ROAD, Hoover, AL 35226
MLS# 21461602Listed by: AMERISELL REALTY - New
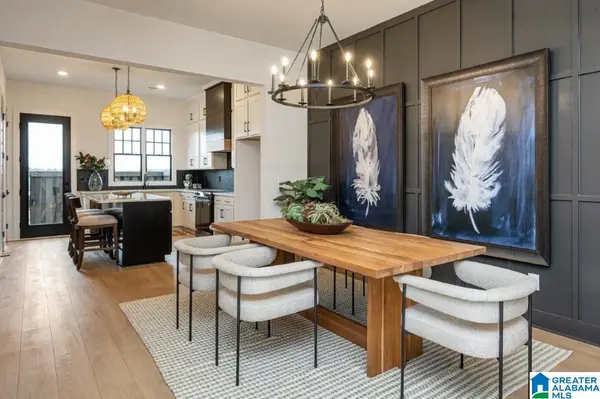 $328,000Active2 beds 3 baths1,433 sq. ft.
749 RIVERWALK DRIVE, Hoover, AL 35244
MLS# 21461524Listed by: SB DEV CORP - New
 $399,900Active3 beds 2 baths1,995 sq. ft.
4715 GUILFORD WAY, Hoover, AL 35242
MLS# 21461556Listed by: LIST BIRMINGHAM  $329,000Pending2 beds 3 baths1,433 sq. ft.
773 RIVERWALK DRIVE, Hoover, AL 35244
MLS# 21460140Listed by: SB DEV CORP


Protect your home and budget from life's surprises with an Assurant Home Warranty, backed by a partner that supports you through every step of homeownership. Explore Plans.
© 2023 - 2026 ERA Franchise Systems LLC. All rights reserved. ERA Franchise Systems LLC fully supports the principles of the Fair Housing Act and the Equal Opportunity Act. ERA, ERA Real Estate powered, and their respective logos are registered service marks of ERA Franchise Systems LLC. Each office is independently owned and operated.