
1993 MOUNTAIN LAUREL LANE, Hoover, AL 35244
Local realty services provided by:ERA Waldrop Real Estate
Upcoming open houses
- Sat, Jul 1101:00 pm - 03:00 pm
Listed by: linda ponder
Office: realtysouth-otm-acton rd
MLS#:21458332
Source:AL_BAMLS
Price summary
- Price:$255,000
- Price per sq. ft.:$170
About this home
Location, Location, Location! Hoover Schools! Quiet and beautiful townhome community just a couple of blocks off of Hwy 31 in prestigious Hoover. This two-bed, two-and-a-half bath home has just the right space for a starter or for sizing down in a wonderful neighborhood. New roof (May 2026), new HVAC (approx 3 years), new flooring on main level. Golf, tennis, swim & fitness memberships are available at the community clubhouse.
Contact an agent
Home facts
- Year built:1980
- Listing ID #:21458332
- Added:1 day(s) ago
- Updated:July 09, 2026 at 02:45 AM
Rooms and interior
- Bedrooms:2
- Total bathrooms:3
- Full bathrooms:2
- Half bathrooms:1
- Flooring:Carpet, Hardwood Laminate
- Bathrooms Description:Double Shower, Linen Closet, Tub/Shower Combo
- Kitchen Description:Dishwasher Built-In, Disposal, Laminate Counter, Stove-Electric
- Bedroom Description:Walk-In Closets
- Living area:1,500 sq. ft.
Heating and cooling
- Cooling:Central
- Heating:Central
Structure and exterior
- Year built:1980
- Building area:1,500 sq. ft.
- Lot area:0.06 Acres
- Construction Materials:2 Sides Brick
- Exterior Features:Open Patio, Porch
- Foundation Description:Slab
- Levels:2 Stories
Schools
- High school:SPAIN PARK
- Middle school:BERRY
- Elementary school:RIVERCHASE
Utilities
- Water:Public Water
- Sewer:Sewer Connected
Finances and disclosures
- Price:$255,000
- Price per sq. ft.:$170
Features and amenities
- Appliances:Dishwasher Built-In, Disposal, Stove - Electric
- Laundry features:Dryer-Electric, Laundry in Middle Level, Washer Hookup
- Amenities:Bay Window, Clubhouse, Golf, Pull-Down Attic, Sidewalks, Street Lights, Tennis Courts, Walking Paths
Parking
- Parking description:Attached, Carport 2 Cars, Parking (MLVL)
- Carport spaces:2
New listings near 1993 MOUNTAIN LAUREL LANE
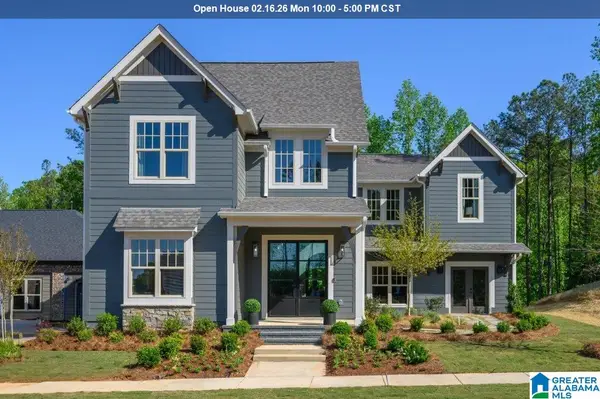 $850,000Pending4 beds 5 baths3,884 sq. ft.
2044 AVONLEIGH CRESCENT, Hoover, AL 35244
MLS# 21442630Listed by: SB DEV CORP $800,000Pending4 beds 3 baths3,767 sq. ft.
4578 LYNTON DRIVE, Hoover, AL 35244
MLS# 21456158Listed by: SB DEV CORP- New
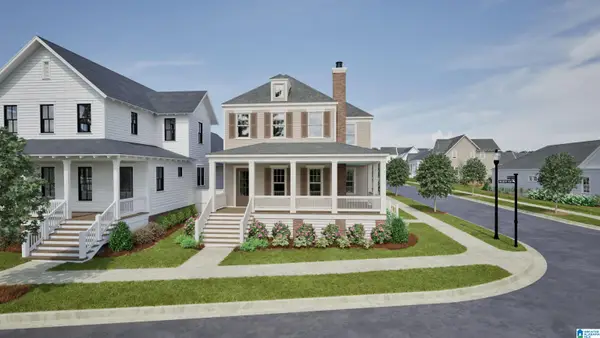 $772,907Active3 beds 3 baths2,464 sq. ft.
559 PRESERVE WAY, Hoover, AL 35226
MLS# 21458402Listed by: REALTYSOUTH-OTM-ACTON RD - New
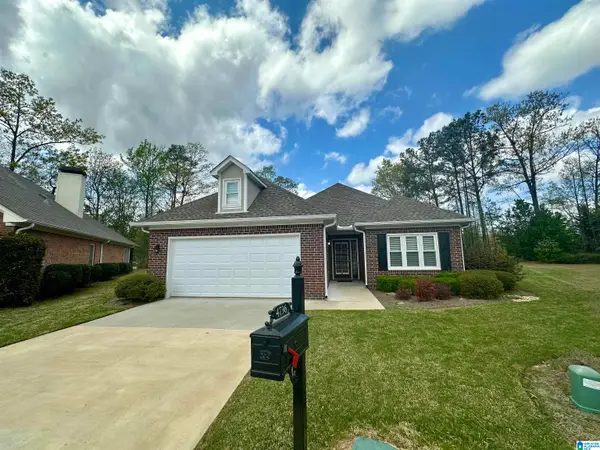 $359,900Active3 beds 2 baths1,615 sq. ft.
4736 GUILFORD WAY, Hoover, AL 35242
MLS# 21458399Listed by: ARC REALTY VESTAVIA - New
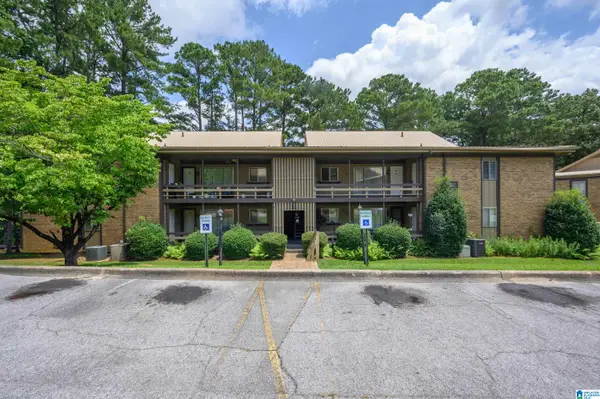 $185,000Active2 beds 2 baths1,023 sq. ft.
3101 LORNA ROAD, Hoover, AL 35216
MLS# 21458383Listed by: INGRAM & ASSOCIATES, LLC - Open Sat, 1 to 3pmNew
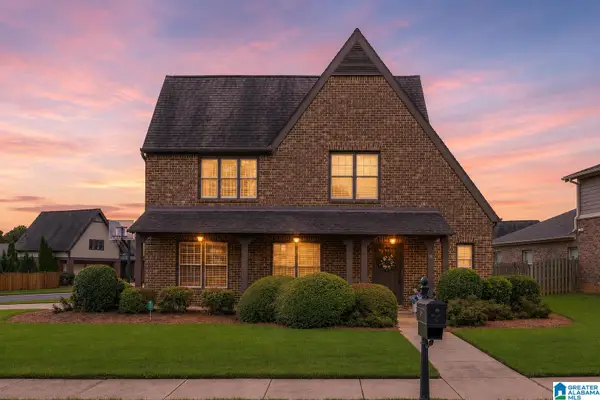 $524,999Active4 beds 3 baths2,212 sq. ft.
1976 CHALYBE WAY, Hoover, AL 35226
MLS# 21458329Listed by: KELLER WILLIAMS - New
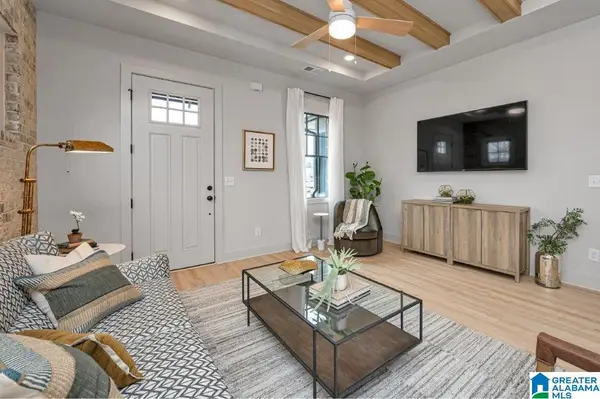 $367,000Active3 beds 4 baths1,640 sq. ft.
787 RIVERWALK DRIVE, Hoover, AL 35244
MLS# 21458281Listed by: SB DEV CORP - New
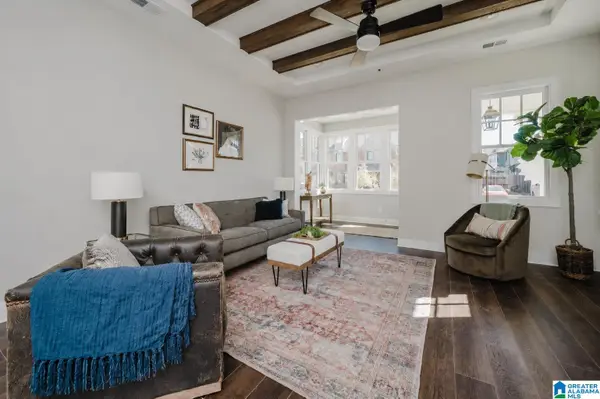 $343,000Active3 beds 3 baths1,488 sq. ft.
745 RIVERWALK DRIVE, Hoover, AL 35244
MLS# 21458300Listed by: SB DEV CORP - New
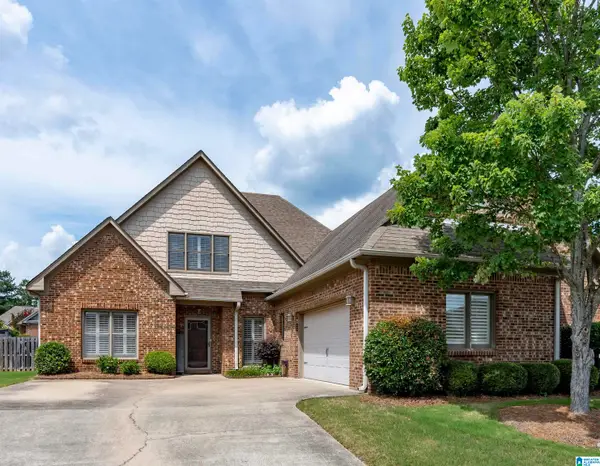 $492,900Active4 beds 3 baths2,855 sq. ft.
5310 CREEKSIDE PLACE, Hoover, AL 35244
MLS# 21458270Listed by: EXP REALTY, LLC CENTRAL


Protect your home and budget from life's surprises with an Assurant Home Warranty, backed by a partner that supports you through every step of homeownership. Explore Plans.
© 2023 - 2026 ERA Franchise Systems LLC. All rights reserved. ERA Franchise Systems LLC fully supports the principles of the Fair Housing Act and the Equal Opportunity Act. ERA, ERA Real Estate powered, and their respective logos are registered service marks of ERA Franchise Systems LLC. Each office is independently owned and operated.