
1976 CHALYBE WAY, Hoover, AL 35226
Local realty services provided by:ERA Waldrop Real Estate
1976 CHALYBE WAY,Hoover, AL 35226
$525,000
- 4 Beds
- 3 Baths
- - sq. ft.
- Single family
- Sold
Listed by: kelley sheffield
Office: keller williams
MLS#:21458329
Source:AL_BAMLS
Sorry, we are unable to map this address
Price summary
- Price:$525,000
About this home
Welcome to the highly sought-after Ross Bridge community! Perfectly situated on a large corner lot directly across from a beautiful green space where neighbors gather and kids love to play, this immaculate 4-bedroom, 3-bath home is move-in ready. The updated kitchen features stunning quartz countertops, new brick backsplash, a built-in wine/beverage refrigerator in the island, and upgraded luxury cafe appliances. Neutral paint colors throughout create a bright, modern feel. The spacious primary suite offers a beautifully renovated bath with a soaking tub and a seamless glass walk-in shower and new tile flooring. Large Laundry room with shelving. Upstairs you’ll find three additional bedrooms, and another fully renovated full bath. The home features premium surround sound throughout the home. Step outside to enjoy the large fenced backyard and relaxing screened-in patio with built-in fireplace. This home truly has it all!
Contact an agent
Home facts
- Year built:2010
- Listing ID #:21458329
- Added:46 day(s) ago
- Updated:August 23, 2026 at 05:46 PM
Rooms and interior
- Bedrooms:4
- Total bathrooms:3
- Full bathrooms:2
- Half bathrooms:1
- Flooring:Carpet, Hardwood, Tile Floor
- Dining Description:Dining Room
- Bathrooms Description:Garden Tub, Linen Closet, Separate Vanities
- Kitchen Description:Dishwasher Built-In, Disposal, Island, Microwave Built-In, Pantry, Refrigerator, Stove-Gas, Tile Counter
- Bedroom Description:Walk-In Closets
Heating and cooling
- Cooling:Central
- Heating:Central
Structure and exterior
- Year built:2010
- Construction Materials:4 Sides Brick
- Exterior Features:Fenced Yard, Porch, Porch Screened, Screen Patio, Sprinkler System
- Foundation Description:Slab
- Levels:2 Stories
Schools
- High school:HOOVER
- Middle school:BUMPUS, ROBERT F
- Elementary school:DEER VALLEY
Utilities
- Water:Public Water
- Sewer:Sewer Connected
Finances and disclosures
- Price:$525,000
Features and amenities
- Appliances:Dishwasher Built-In, Disposal, Microwave Built-In, Refrigerator, Stove - Gas
- Laundry features:Dryer-Gas, Laundry in Middle Level, Washer Hookup
- Amenities:Bike Trails, Clubhouse, Fishing, Golf, Golf Cart Path, Pull-Down Attic, Sidewalks, Smooth Ceilings, Sound System, Sprinkler System, Street Lights, Walk-In Attic, Walking Paths
- Pool features:Community, Perimeter Fencing, Pool, Salt Water
Parking
- Parking description:Driveway Parking, On Street Parking
- Garage spaces:2
New listings near 1976 CHALYBE WAY
- New
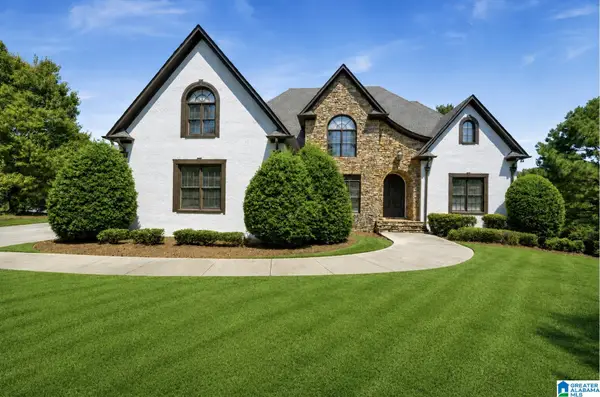 $999,900Active6 beds 6 baths6,274 sq. ft.
1372 LEGACY DRIVE, Hoover, AL 35242
MLS# 21462961Listed by: BARNES & ASSOCIATES - New
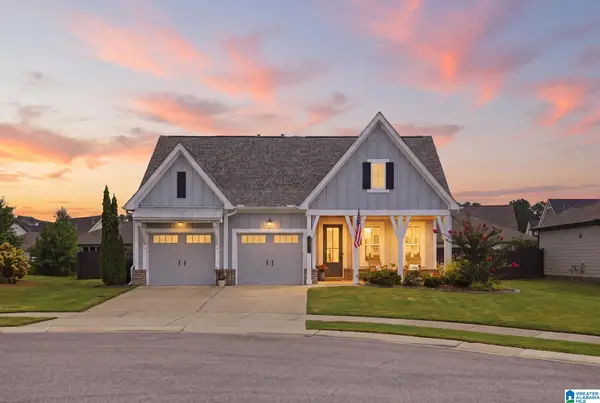 $589,000Active3 beds 2 baths2,101 sq. ft.
9016 STEVEN STREET, Hoover, AL 35244
MLS# 21462936Listed by: ARC REALTY - HOOVER - New
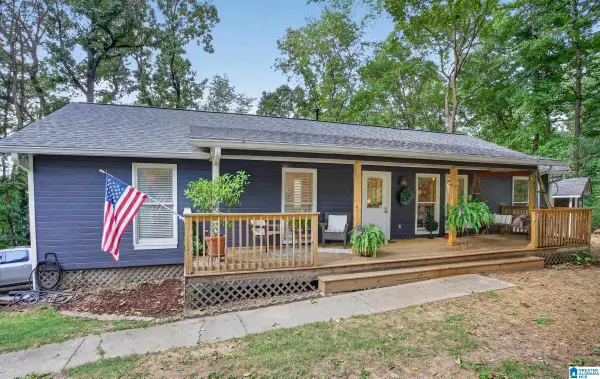 $338,000Active3 beds 2 baths2,164 sq. ft.
242 RUSSET WOODS DRIVE, Hoover, AL 35244
MLS# 21462927Listed by: EXIT REALTY CAHABA - New
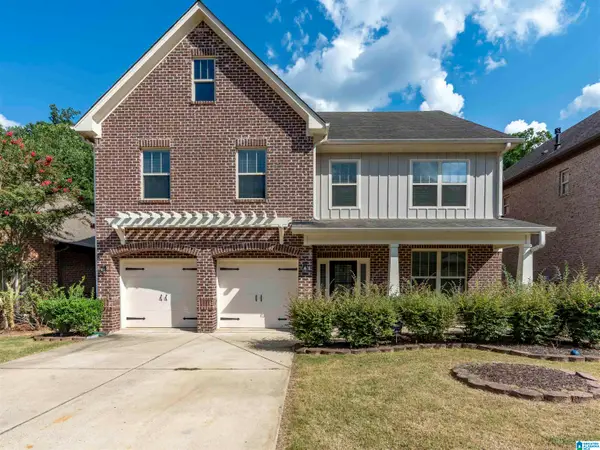 $485,000Active4 beds 3 baths2,965 sq. ft.
5460 PARK SIDE CIRCLE, Hoover, AL 35244
MLS# 21462835Listed by: EXP REALTY, LLC CENTRAL 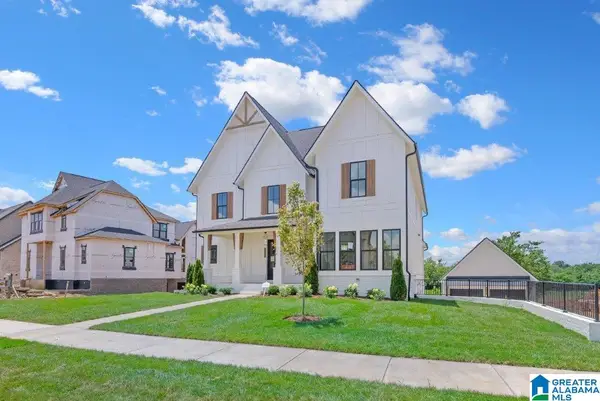 $1,155,950Pending7 beds 6 baths5,012 sq. ft.
1537 OLIVEWOOD DRIVE, Hoover, AL 35244
MLS# 21462842Listed by: SB DEV CORP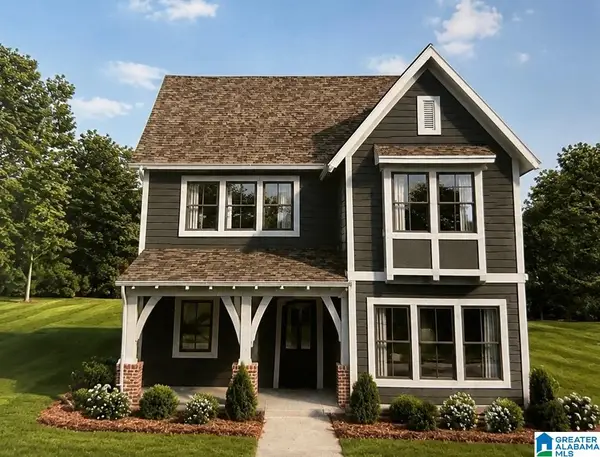 $562,000Pending4 beds 3 baths2,485 sq. ft.
1505 OLIVEWOOD DRIVE, Hoover, AL 35244
MLS# 21462843Listed by: SB DEV CORP- Open Sun, 1:30 to 4:30pmNew
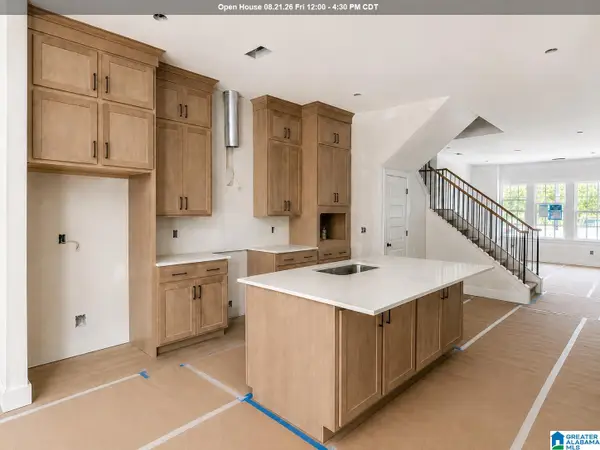 $499,580Active4 beds 3 baths2,241 sq. ft.
754 RIVERWALK DRIVE, Hoover, AL 35244
MLS# 21462838Listed by: SB DEV CORP - New
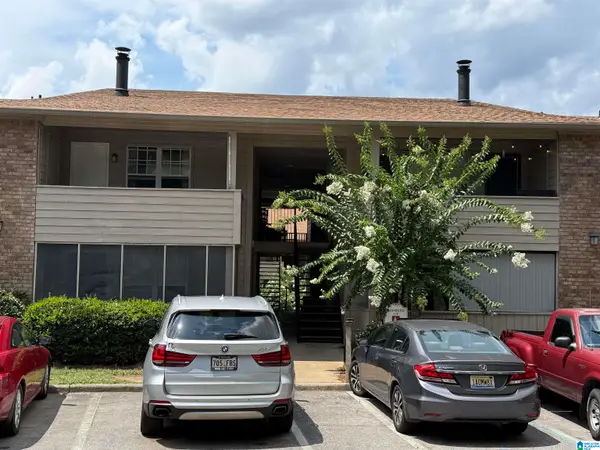 $179,900Active3 beds 2 baths1,414 sq. ft.
1310 PATTON CREEK DRIVE, Hoover, AL 35226
MLS# 21462805Listed by: ZINVESTOR PROPERTIES, LLC - New
 $2,690,000Active8 beds 8 baths12,040 sq. ft.
4506 HIGH COURT CIRCLE, Hoover, AL 35242
MLS# 21462792Listed by: REAL BROKER LLC - New
 $250,000Active3 beds 3 baths1,846 sq. ft.
3744 HAVEN VIEW CIRCLE, Hoover, AL 35216
MLS# 21462779Listed by: ARC REALTY PELHAM BRANCH


Protect your home and budget from life's surprises with an Assurant Home Warranty, backed by a partner that supports you through every step of homeownership. Explore Plans.
© 2023 - 2026 ERA Franchise Systems LLC. All rights reserved. ERA Franchise Systems LLC fully supports the principles of the Fair Housing Act and the Equal Opportunity Act. ERA, ERA Real Estate powered, and their respective logos are registered service marks of ERA Franchise Systems LLC. Each office is independently owned and operated.