
204 STERLING OAKS DRIVE, Hoover, AL 35244
Local realty services provided by:ERA Waldrop Real Estate
204 STERLING OAKS DRIVE,Hoover, AL 35244
$199,900
- 2 Beds
- 2 Baths
- - sq. ft.
- Condominium
- Sold
Listed by: hollie higgins
Office: arc realty - hoover
MLS#:21458096
Source:AL_BAMLS
Sorry, we are unable to map this address
Price summary
- Price:$199,900
About this home
Location, Location, Location! Nestled in the highly sought-after Hoover School System and just 3 minutes from I-65, this move-in ready condo offers the perfect combination of comfort, convenience, and peaceful surroundings. Enjoy the ease of no-step entry and desirable main-level living in this beautifully maintained 2-bedroom, 2-bath condo. Inside, you'll find an open, light-filled floor plan with spacious living areas that make everyday living and entertaining effortless. Step onto your private balcony overlooking the woods, where you can enjoy quiet mornings with coffee or unwind in the evenings surrounded by nature. The peaceful wooded backdrop creates a sense of privacy that's hard to find while still being just minutes from shopping, dining, and everything Hoover has to offer. Whether you're a first-time buyer, downsizing, or simply looking for low-maintenance living in an unbeatable location, this home checks all the boxes and is Move-In READY!
Contact an agent
Home facts
- Year built:2005
- Listing ID #:21458096
- Added:43 day(s) ago
- Updated:August 18, 2026 at 08:57 PM
Rooms and interior
- Bedrooms:2
- Total bathrooms:2
- Full bathrooms:2
- Flooring:Carpet, Hardwood, Tile Floor
- Dining Description:Dining Room
- Bathrooms Description:Linen Closet, Tub/Shower Combo
- Kitchen Description:Breakfast Bar, Cooktop-Electric, Dishwasher Built-In, Eating Area, Island, Microwave Built-In, Oven-Electric, Pantry, Refrigerator, Stone Counter
- Bedroom Description:Split Bedrooms, Walk-In Closets
Heating and cooling
- Cooling:Central
- Heating:Central
Structure and exterior
- Year built:2005
- Construction Materials:4 Sides Brick, Siding-Hardiplank
- Exterior Features:Balcony
- Foundation Description:Slab
- Levels:1 Story
Schools
- High school:SPAIN PARK
- Middle school:BERRY
- Elementary school:RIVERCHASE
Utilities
- Water:Public Water
- Sewer:Sewer Connected
Finances and disclosures
- Price:$199,900
Features and amenities
- Appliances:Cooktop - Electric, Dishwasher Built-In, Microwave Built-In, Oven - Electric, Refrigerator
- Laundry features:Dryer-Electric, Laundry in Middle Level, Washer Hookup
- Amenities:BBQ Area, Street Lights
Parking
- Parking description:Unassigned Parking
New listings near 204 STERLING OAKS DRIVE
- Open Sun, 1 to 3pmNew
 $269,000Active3 beds 4 baths2,014 sq. ft.
5319 WHISPERWOOD DRIVE, Hoover, AL 35226
MLS# 21462494Listed by: KELLER WILLIAMS REALTY HOOVER - New
 $412,000Active4 beds 3 baths2,284 sq. ft.
1849 TALL TIMBERS DRIVE, Hoover, AL 35226
MLS# 21462476Listed by: KELLER WILLIAMS REALTY VESTAVIA - New
 $424,900Active4 beds 3 baths2,244 sq. ft.
2517 MOUNTAIN COVE, Hoover, AL 35226
MLS# 21462460Listed by: ARC REALTY VESTAVIA - New
 $728,538Active5 beds 5 baths3,392 sq. ft.
4012 MARTIN BROOK CIRCLE, Hoover, AL 35244
MLS# 21462385Listed by: HARRIS DOYLE HOMES - New
 $759,021Active5 beds 5 baths3,392 sq. ft.
4168 BLACKRIDGE CREST, Hoover, AL 35244
MLS# 21462389Listed by: HARRIS DOYLE HOMES - New
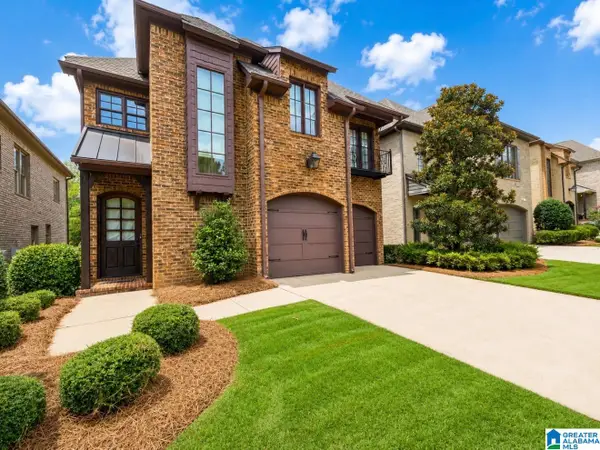 $510,000Active3 beds 4 baths3,106 sq. ft.
637 TRUMPET CIRCLE, Hoover, AL 35226
MLS# 21462330Listed by: KELLER WILLIAMS REALTY VESTAVIA - New
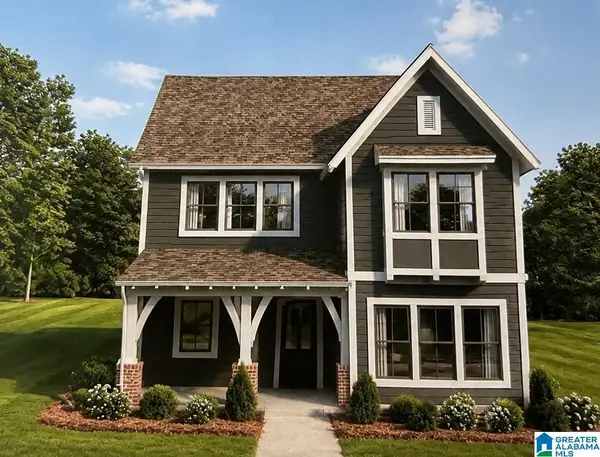 $585,000Active4 beds 3 baths2,651 sq. ft.
6345 MARKSBURY STREET, Hoover, AL 35244
MLS# 21462278Listed by: SB DEV CORP - Open Sun, 2 to 4pmNew
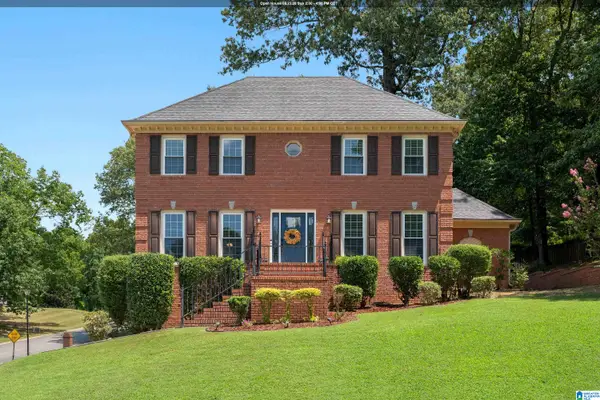 $424,900Active4 beds 3 baths3,046 sq. ft.
1395 EDEN RIDGE CIRCLE, Hoover, AL 35244
MLS# 21462245Listed by: ARC REALTY MOUNTAIN BROOK - New
 $335,900Active4 beds 3 baths2,023 sq. ft.
2177 MYRTLEWOOD DRIVE, Hoover, AL 35216
MLS# 21462241Listed by: E21 REALTY 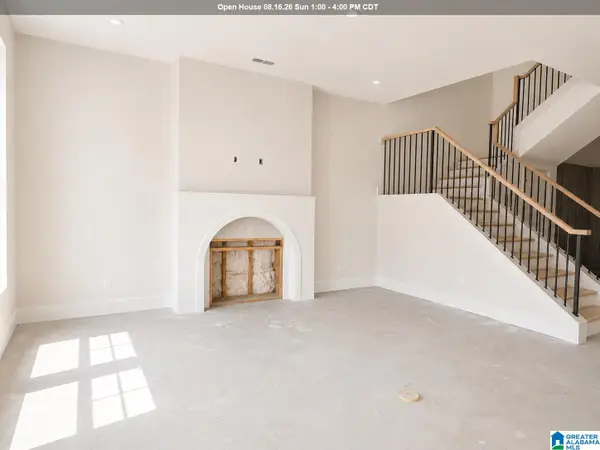 $495,590Pending3 beds 3 baths2,241 sq. ft.
750 RIVERWALK DRIVE, Hoover, AL 35244
MLS# 21462212Listed by: SB DEV CORP


Protect your home and budget from life's surprises with an Assurant Home Warranty, backed by a partner that supports you through every step of homeownership. Explore Plans.
© 2023 - 2026 ERA Franchise Systems LLC. All rights reserved. ERA Franchise Systems LLC fully supports the principles of the Fair Housing Act and the Equal Opportunity Act. ERA, ERA Real Estate powered, and their respective logos are registered service marks of ERA Franchise Systems LLC. Each office is independently owned and operated.