
2048 BLACKRIDGE ROAD, Hoover, AL 35244
Local realty services provided by:ERA Waldrop Real Estate
Listed by: brittany hammock
Office: keller williams homewood
MLS#:21461215
Source:AL_BAMLS
Price summary
- Price:$1,495,000
- Price per sq. ft.:$315.73
About this home
Experience luxury lakefront living in one of Blackridge’s most coveted locations. This stunning 5-bedroom, 5-bath home offers breathtaking panoramic lake views, abundant natural light, and a thoughtfully designed floor plan with a finished basement perfect for entertaining or multi-generational living. Walls of windows frame the water from nearly every angle, creating a seamless connection between indoor and outdoor living. Enjoy direct lake access with your private boathouse, expansive outdoor living spaces, and what may be the best view on the lake. Located in the sought-after Blackridge community with resort-style amenities, this exceptional waterfront home is a rare opportunity to enjoy the best of luxury, lifestyle, and lake living. Come see what life in Blackridge is all about!
Contact an agent
Home facts
- Year built:2021
- Listing ID #:21461215
- Added:13 day(s) ago
- Updated:August 18, 2026 at 12:17 PM
Rooms and interior
- Bedrooms:5
- Total bathrooms:5
- Full bathrooms:5
- Flooring:Carpet, Hardwood, Tile Floor
- Dining Description:Dining Room
- Bathrooms Description:Linen Closet, Separate Shower, Separate Vanities, Tub/Shower Combo
- Kitchen Description:Cooktop-Gas, Dishwasher Built-In, Microwave Built-In, Oven-Gas, Some Stainless Appliances, Stone Counter
- Bedroom Description:Walk-In Closets
- Basement Description:All Finished, Concrete Block, Daylight Basement, Full Basement
- Living area:4,735 sq. ft.
Heating and cooling
- Cooling:Central
- Heating:Central
Structure and exterior
- Year built:2021
- Building area:4,735 sq. ft.
- Lot area:0.43 Acres
- Construction Materials:Siding-Hardiplank, Stone
- Exterior Features:Covered Patio, Open Deck, Sprinkler System
- Foundation Description:Basement
- Levels:2 Stories
Schools
- High school:HOOVER
- Middle school:BUMPUS, ROBERT F
- Elementary school:SOUTH SHADES CREST
Utilities
- Water:Public Water
- Sewer:Sewer Connected
Finances and disclosures
- Price:$1,495,000
- Price per sq. ft.:$315.73
Features and amenities
- Appliances:Cooktop - Gas, Dishwasher Built-In, Microwave Built-In, Oven - Gas, Some Stainless Appliances
- Laundry features:Dryer-Electric, Laundry in Middle Level, Washer Hookup
- Amenities:Boat Storage Facility, Clubhouse, Fishing, Gate Entrance/Comm, Park, Private Lake, Pull-Down Attic, Recess Lighting, Sidewalks, Smooth Ceilings, Sprinkler System, Street Lights, Swimming Allowed, Water Access
- Pool features:Community, In-Ground, Perimeter Fencing, Pool
Parking
- Parking description:Attached, Basement Parking, Driveway Parking
- Garage spaces:3
New listings near 2048 BLACKRIDGE ROAD
- New
 $728,538Active5 beds 5 baths3,392 sq. ft.
4012 MARTIN BROOK CIRCLE, Hoover, AL 35244
MLS# 21462385Listed by: HARRIS DOYLE HOMES - New
 $759,021Active5 beds 5 baths3,392 sq. ft.
4168 BLACKRIDGE CREST, Hoover, AL 35244
MLS# 21462389Listed by: HARRIS DOYLE HOMES - New
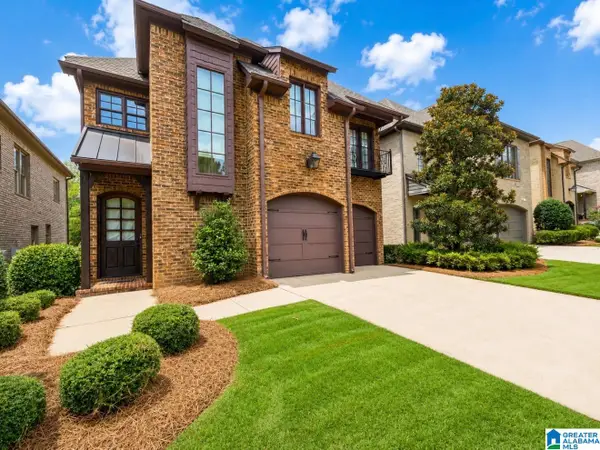 $510,000Active3 beds 4 baths3,106 sq. ft.
637 TRUMPET CIRCLE, Hoover, AL 35226
MLS# 21462330Listed by: KELLER WILLIAMS REALTY VESTAVIA - New
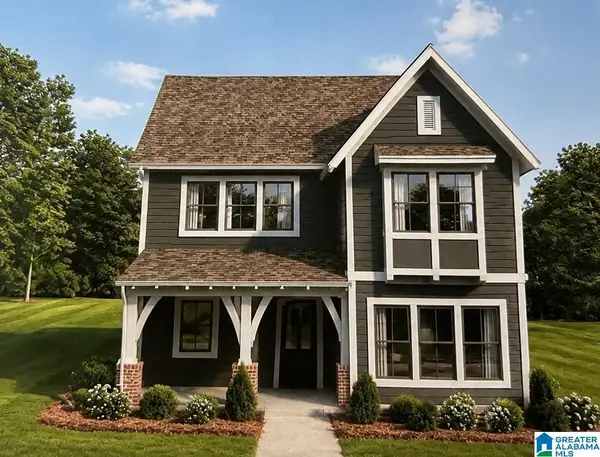 $585,000Active4 beds 3 baths2,651 sq. ft.
6345 MARKSBURY STREET, Hoover, AL 35244
MLS# 21462278Listed by: SB DEV CORP - New
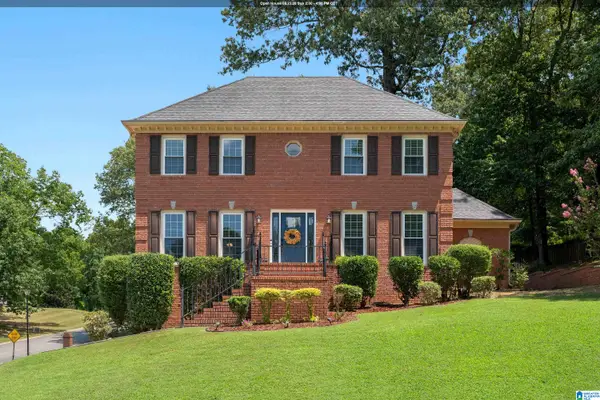 $424,900Active4 beds 3 baths3,046 sq. ft.
1395 EDEN RIDGE CIRCLE, Hoover, AL 35244
MLS# 21462245Listed by: ARC REALTY MOUNTAIN BROOK - New
 $335,900Active4 beds 3 baths2,023 sq. ft.
2177 MYRTLEWOOD DRIVE, Hoover, AL 35216
MLS# 21462241Listed by: E21 REALTY 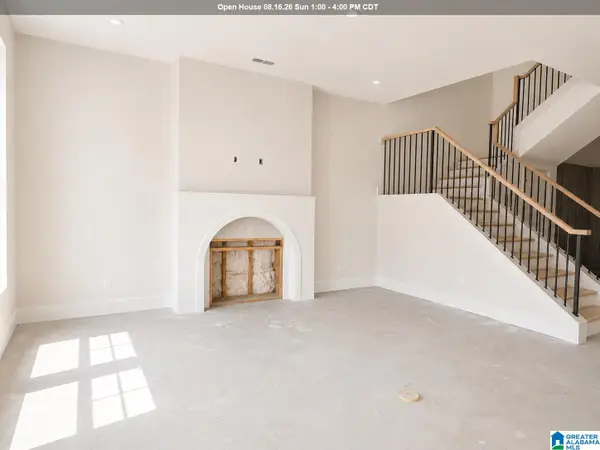 $495,590Pending3 beds 3 baths2,241 sq. ft.
750 RIVERWALK DRIVE, Hoover, AL 35244
MLS# 21462212Listed by: SB DEV CORP- New
 $975,000Active5 beds 6 baths5,116 sq. ft.
1080 GREYMOOR ROAD, Birmingham, AL 35242
MLS# 21462207Listed by: LIST BIRMINGHAM - New
 $875,000Active4 beds 5 baths3,884 sq. ft.
6337 LONGMOOR ROAD, Hoover, AL 35244
MLS# 21462179Listed by: SB DEV CORP - New
 $749,900Active4 beds 3 baths4,431 sq. ft.
1612 SHADES CREST ROAD, Hoover, AL 35226
MLS# 21462180Listed by: ARC REALTY - HOOVER


Protect your home and budget from life's surprises with an Assurant Home Warranty, backed by a partner that supports you through every step of homeownership. Explore Plans.
© 2023 - 2026 ERA Franchise Systems LLC. All rights reserved. ERA Franchise Systems LLC fully supports the principles of the Fair Housing Act and the Equal Opportunity Act. ERA, ERA Real Estate powered, and their respective logos are registered service marks of ERA Franchise Systems LLC. Each office is independently owned and operated.