
2100 KIRKMAN DRIVE, Hoover, AL 35242
Local realty services provided by:ERA King Real Estate Company, Inc.
2100 KIRKMAN DRIVE,Hoover, AL 35242
$845,900
- 5 Beds
- 5 Baths
- 4,448 sq. ft.
- Single family
- Active
Listed by: hayden wald, mike wald
Office: realtysouth-otm-acton rd
MLS#:21465124
Source:AL_BAMLS
Price summary
- Price:$845,900
- Price per sq. ft.:$190.18
About this home
Gorgeous 5BD/4.5BA home with over 4,400 SF in highly sought-after Kirkman Preserve! The spacious main level features a large kitchen with granite countertops, stainless appliances, gas cooktop and oversized island, all open to the family room. The primary suite offers a large bedroom, luxurious en-suite bath and custom walk-in closet. A second main-level bedroom also includes a private en-suite bath. Upstairs features a spacious loft with built-in cabinetry plus two additional bedrooms. The finished daylight basement is ideal for entertaining with a massive den, kitchenette, bedroom and full bath. Enjoy the large covered deck overlooking the level backyard. Additional features include a 3-car garage and access to Kirkman Preserve’s beautiful lake, community pool and clubhouse. Veterans park and walking trails minutes away.
Contact an agent
Home facts
- Year built:2016
- Listing ID #:21465124
- Added:4 day(s) ago
- Updated:September 21, 2026 at 04:51 AM
Rooms and interior
- Bedrooms:5
- Total bathrooms:5
- Full bathrooms:4
- Half bathrooms:1
- Flooring:Carpet, Hardwood, Tile Floor
- Dining Description:Dining Room
- Bathrooms Description:Garden Tub, Linen Closet, Separate Vanities, Shared Bath, Tub/Shower Combo
- Kitchen Description:Cooktop-Gas, Dishwasher Built-In, Eating Area, Island, Microwave Built-In, Pantry, Refrigerator, Some Stainless Appliances, Stone Counter
- Bedroom Description:Walk-In Closets
- Basement Description:Both finished and unfinished, Daylight Basement, Full Basement, Poured Concrete Walls
- Living area:4,448 sq. ft.
Heating and cooling
- Cooling:3+ Systems, Central
- Heating:3+ Systems, Central
Structure and exterior
- Year built:2016
- Building area:4,448 sq. ft.
- Lot area:0.19 Acres
- Lot Features:Interior Lot, Some Trees, Subdivision
- Construction Materials:4 Sides Brick, Siding-Hardiplank
- Exterior Features:Covered Deck, Covered Patio, Lighting System, Porch, Sprinkler System
- Foundation Description:Basement
- Levels:1.5 Stories
Schools
- High school:SPAIN PARK
- Middle school:BERRY
- Elementary school:ROCKY RIDGE
Utilities
- Water:Public Water
- Sewer:Sewer Connected
Finances and disclosures
- Price:$845,900
- Price per sq. ft.:$190.18
Features and amenities
- Appliances:Cooktop - Gas, Dishwasher Built-In, Microwave Built-In, Refrigerator, Some Stainless Appliances
- Laundry features:Dryer-Electric, Laundry in Middle Level, Washer Hookup
- Amenities:Boats-Non Motor Only, Clubhouse, Crown Molding, Fishing, Private Lake, Pull-Down Attic, Recess Lighting, Sidewalks, Smooth Ceilings, Sprinkler System, Street Lights, Trey Ceilings
- Pool features:Community, In-Ground, Pool
Parking
- Parking description:Driveway Parking, Lower Level
- Garage spaces:3
New listings near 2100 KIRKMAN DRIVE
- New
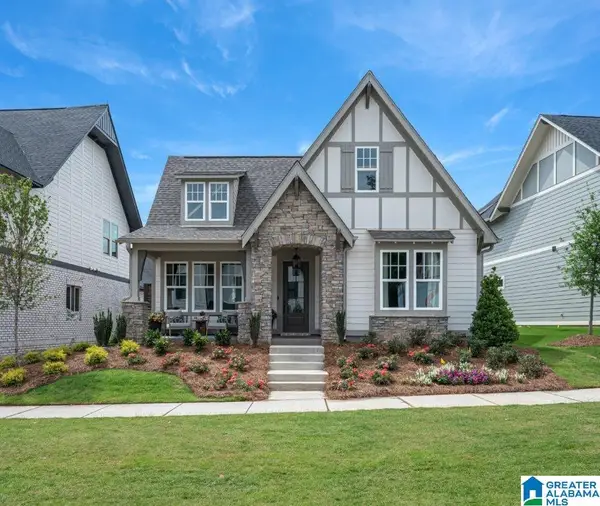 $565,000Active3 beds 3 baths2,106 sq. ft.
6324 OLIVEWOOD DRIVE, Hoover, AL 35244
MLS# 21465512Listed by: SB DEV CORP - New
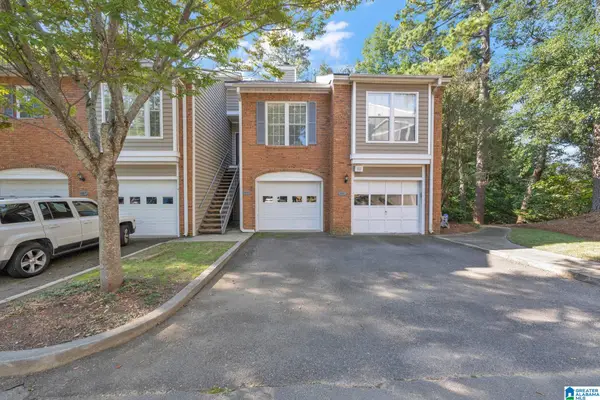 $229,900Active2 beds 2 baths1,275 sq. ft.
1953 WATERFORD PLACE, Hoover, AL 35244
MLS# 21465452Listed by: EXP REALTY LLC - New
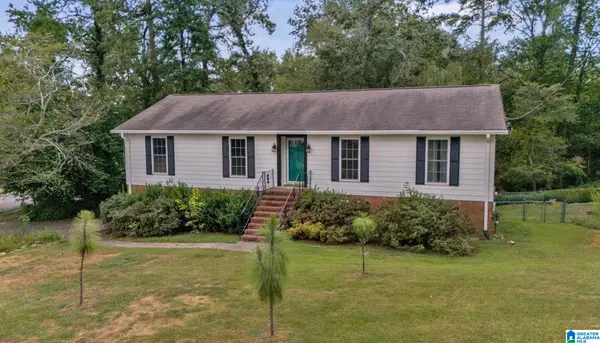 $425,000Active4 beds 3 baths2,723 sq. ft.
274 CAMBO DRIVE, Hoover, AL 35226
MLS# 21465472Listed by: EXP REALTY, LLC CENTRAL - New
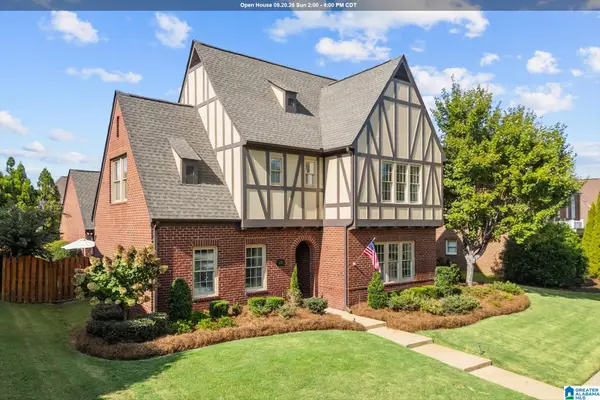 $605,000Active4 beds 3 baths3,363 sq. ft.
2221 ROSS AVENUE, Hoover, AL 35226
MLS# 21465392Listed by: ARC REALTY - HOOVER - New
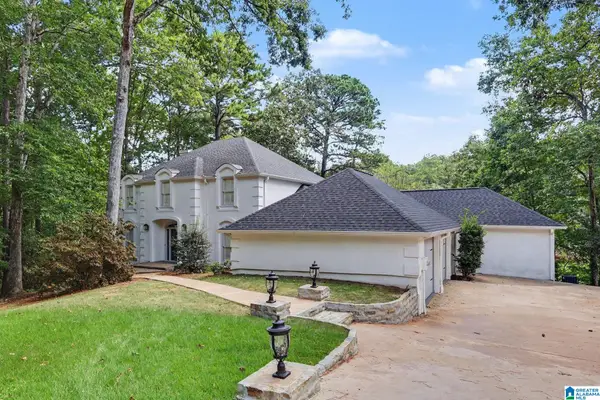 $670,000Active5 beds 5 baths4,938 sq. ft.
1941 RIVER WAY DRIVE, Hoover, AL 35244
MLS# 21465375Listed by: OPENDOOR BROKERAGE LLC - New
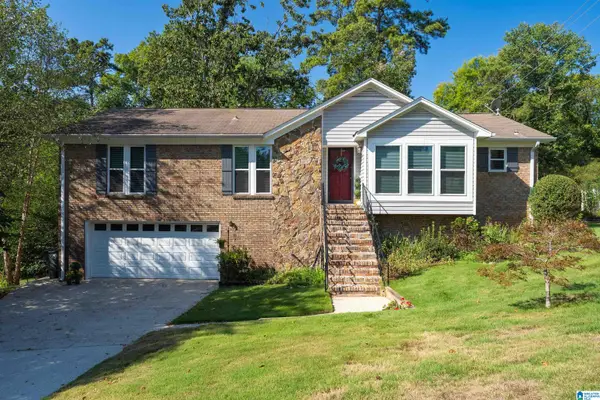 $399,900Active3 beds 3 baths2,962 sq. ft.
278 CAMBO DRIVE, Hoover, AL 35226
MLS# 21465379Listed by: LAH SOTHEBY'S INTERNATIONAL REALTY MOUNTAIN BROOK - New
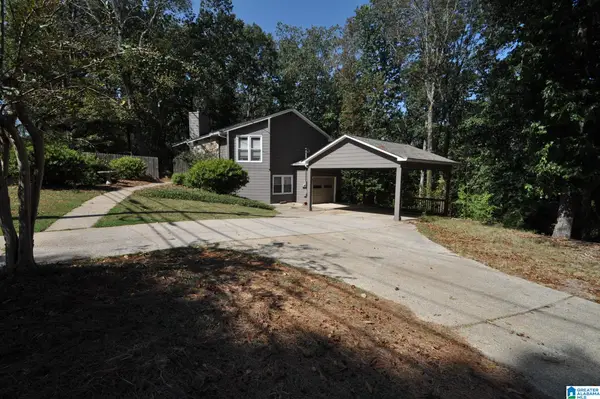 $369,995Active3 beds 2 baths2,224 sq. ft.
3902 S SHADES CREST ROAD, Hoover, AL 35244
MLS# 21465357Listed by: EXP REALTY, LLC CENTRAL - New
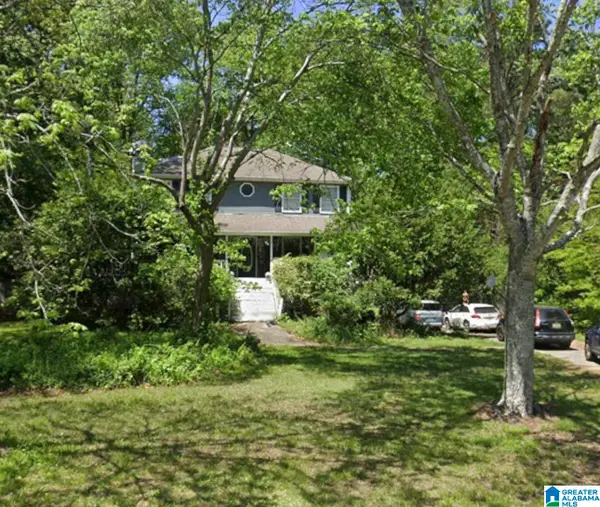 $269,900Active3 beds 3 baths2,044 sq. ft.
302 OAK LEAF CIRCLE, Hoover, AL 35244
MLS# 21465266Listed by: RUSSELL REALTY & ASSOCIATES - New
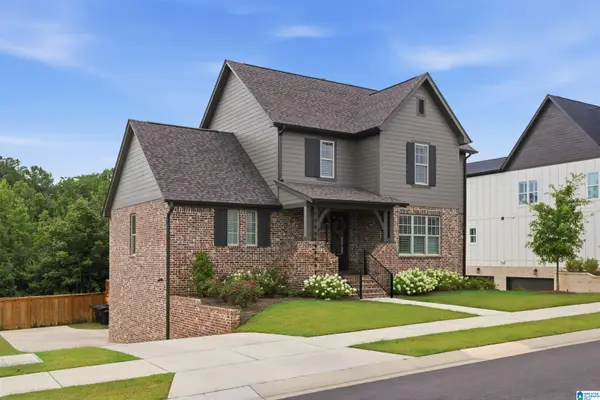 $875,000Active5 beds 4 baths3,857 sq. ft.
1157 CLIFTON ROAD, Hoover, AL 35244
MLS# 21465249Listed by: ARC REALTY VESTAVIA - New
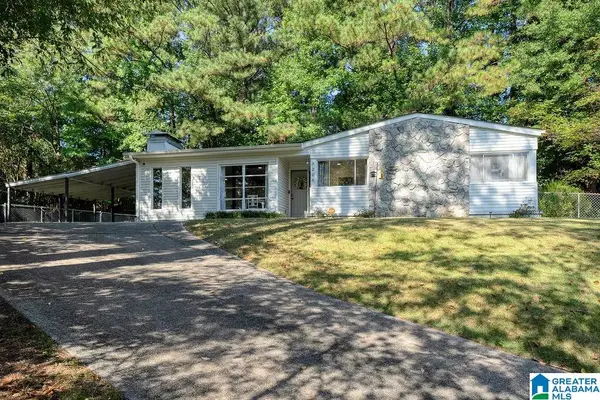 $350,000Active3 beds 2 baths1,364 sq. ft.
3200 CHAPEL HILL COURT, Hoover, AL 35216
MLS# 21465218Listed by: REALTYSOUTH-MB-CRESTLINE


Protect your home and budget from life's surprises with an Assurant Home Warranty, backed by a partner that supports you through every step of homeownership. Explore Plans.
© 2023 - 2026 ERA Franchise Systems LLC. All rights reserved. ERA Franchise Systems LLC fully supports the principles of the Fair Housing Act and the Equal Opportunity Act. ERA, ERA Real Estate powered, and their respective logos are registered service marks of ERA Franchise Systems LLC. Each office is independently owned and operated.