
2221 ROSS AVENUE, Hoover, AL 35226
Local realty services provided by:ERA King Real Estate Company, Inc.
2221 ROSS AVENUE,Hoover, AL 35226
$605,000
- 4 Beds
- 3 Baths
- 3,363 sq. ft.
- Single family
- Active
Upcoming open houses
- Sun, Sep 2002:00 pm - 04:00 pm
Listed by: cathy o'berry
Office: arc realty - hoover
MLS#:21465392
Source:AL_BAMLS
Price summary
- Price:$605,000
- Price per sq. ft.:$179.9
About this home
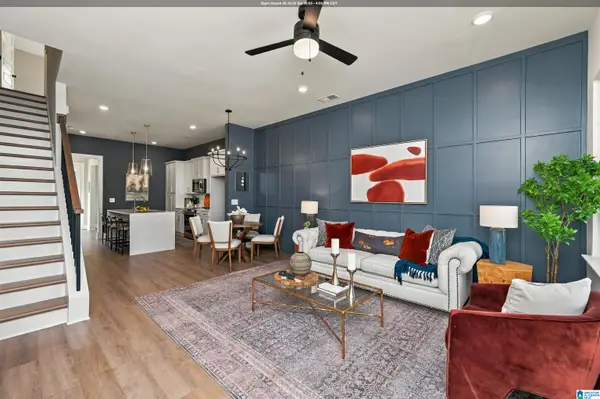
LIVE THE RESORT LIFESTYLE IN ROSS BRIDGE! Walk to neighborhood restaurants, grocery market & medical services incl. pediatrics, plus the renowned Renaissance Ross Bridge Resort & Spa, home to the Robert Trent Jones Golf Trail at Ross Bridge. Even more golf is minutes away at RTJ Oxmoor Valley! This vibrant Hoover community offers FOUR pools & parks, playgrounds, walking trails, wiffle ball field, neighborhood events. Inside, 3,300+ sq ft offers exceptional flexibility w/2 spacious BRs on the main level & 2 upstairs. THREE living spaces include 2 on the main level plus an upstairs loft, formal dining & a breakfast area. The large kitchen features granite, SS appliances, abundant cabinetry & a VERY LARGE WALK-IN PANTRY. Hardwoods in main level living areas + fireplace add warmth & character. Enjoy a covered PLUS extended patio overlooking the fenced backyard. Main level laundry, 2-car garage & WALK-OUT ATTIC STORAGE add convenience. The roof/water heater approx. 5 yrs old, HVAC 2023.
Contact an agent
Home facts
- Year built:2006
- Listing ID #:21465392
- Added:1 day(s) ago
- Updated:September 19, 2026 at 03:53 AM
Rooms and interior
- Bedrooms:4
- Total bathrooms:3
- Full bathrooms:3
- Flooring:Carpet, Hardwood, Tile Floor
- Dining Description:Breakfast Room, Dining Room
- Bathrooms Description:Jetted Tub, Linen Closet, Separate Shower, Separate Vanities, Tub/Shower Combo
- Kitchen Description:Breakfast Bar, Cooktop-Gas, Dishwasher Built-In, Eating Area, Island, Microwave Built-In, Oven-Electric, Pantry, Refrigerator, Self-Cleaning, Some Stainless Appliances, Stone Counter
- Bedroom Description:Walk-In Closets
- Living area:3,363 sq. ft.
Heating and cooling
- Cooling:Central
- Heating:Central, Gas Heat
Structure and exterior
- Year built:2006
- Building area:3,363 sq. ft.
- Lot area:0.22 Acres
- Lot Features:Some Trees, Subdivision
- Construction Materials:4 Sides Brick, Siding-Hardiplank
- Exterior Features:Covered Patio, Fenced Yard, Lighting System, Open Patio, Sprinkler System
- Foundation Description:Slab
- Levels:1.5 Stories
Schools
- High school:HOOVER
- Middle school:BUMPUS, ROBERT F
- Elementary school:DEER VALLEY
Utilities
- Water:Public Water
- Sewer:Sewer Connected
Finances and disclosures
- Price:$605,000
- Price per sq. ft.:$179.9
Features and amenities
- Appliances:Cooktop - Gas, Dishwasher Built-In, Microwave Built-In, Oven - Electric, Refrigerator, Some Stainless Appliances
- Laundry features:Dryer-Electric, Laundry in Middle Level, Washer Hookup
- Amenities:Clubhouse, Crown Molding, Park, Pull-Down Attic, Recess Lighting, Security System, Sidewalks, Smooth Ceilings, Sprinkler System, Street Lights, Walk-In Attic, Walking Paths
- Pool features:Community, In-Ground, Perimeter Fencing, Pool
Parking
- Parking description:Driveway Parking, Parking (MLVL)
- Garage spaces:2
New listings near 2221 ROSS AVENUE
- New
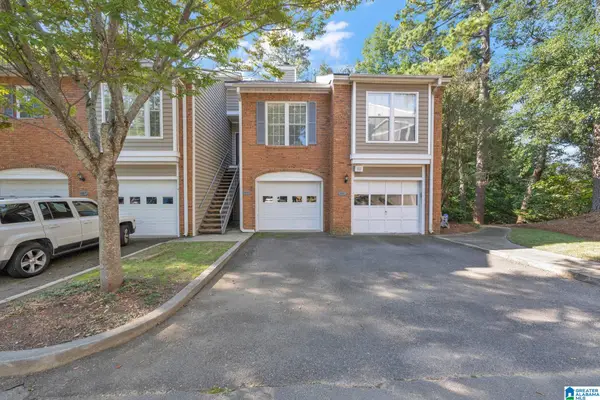 $229,900Active2 beds 2 baths1,275 sq. ft.
1953 WATERFORD PLACE, Hoover, AL 35244
MLS# 21465452Listed by: EXP REALTY LLC - New
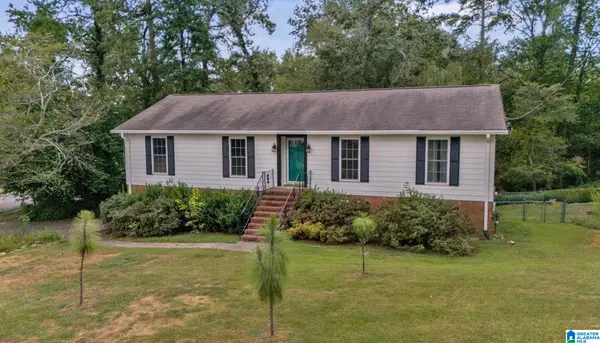 $425,000Active4 beds 3 baths2,723 sq. ft.
274 CAMBO DRIVE, Hoover, AL 35226
MLS# 21465472Listed by: EXP REALTY, LLC CENTRAL - New
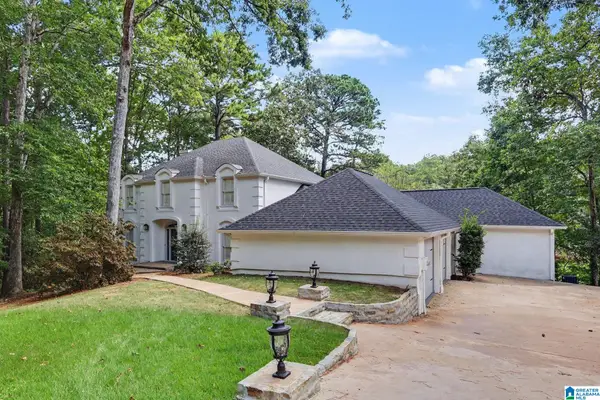 $670,000Active5 beds 5 baths4,938 sq. ft.
1941 RIVER WAY DRIVE, Hoover, AL 35244
MLS# 21465375Listed by: OPENDOOR BROKERAGE LLC - Open Sat, 2 to 4pmNew
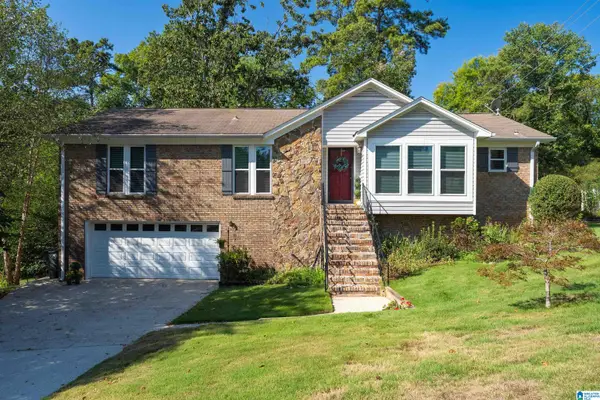 $399,900Active3 beds 3 baths2,962 sq. ft.
278 CAMBO DRIVE, Hoover, AL 35226
MLS# 21465379Listed by: LAH SOTHEBY'S INTERNATIONAL REALTY MOUNTAIN BROOK - New
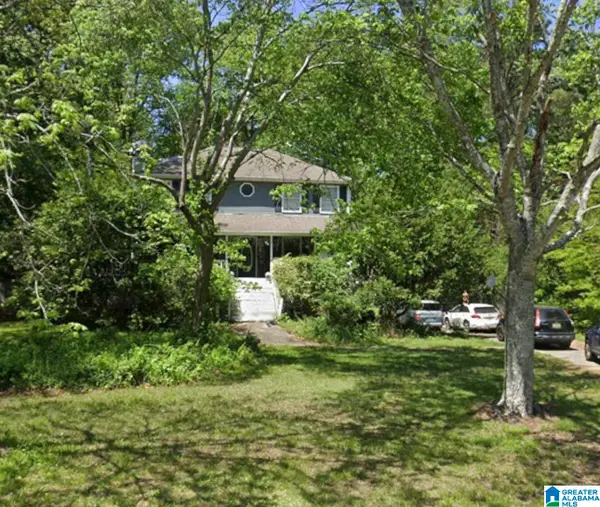 $269,900Active3 beds 3 baths2,044 sq. ft.
302 OAK LEAF CIRCLE, Hoover, AL 35244
MLS# 21465266Listed by: RUSSELL REALTY & ASSOCIATES - New
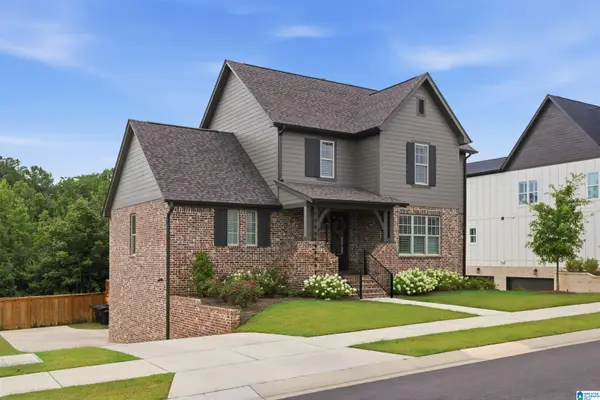 $875,000Active5 beds 4 baths3,857 sq. ft.
1157 CLIFTON ROAD, Hoover, AL 35244
MLS# 21465249Listed by: ARC REALTY VESTAVIA - New
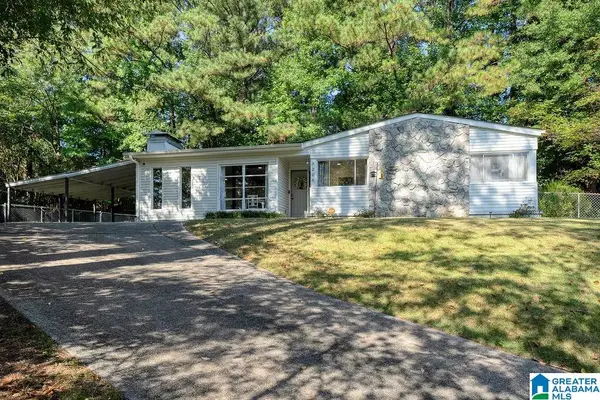 $350,000Active3 beds 2 baths1,364 sq. ft.
3200 CHAPEL HILL COURT, Hoover, AL 35216
MLS# 21465218Listed by: REALTYSOUTH-MB-CRESTLINE - New
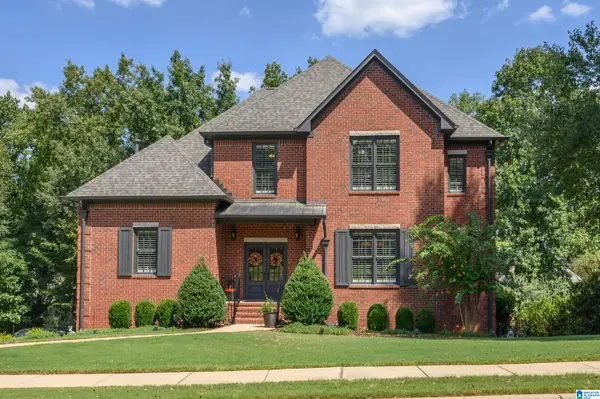 $759,000Active5 beds 5 baths3,572 sq. ft.
1569 HADDON DRIVE, Hoover, AL 35226
MLS# 21465215Listed by: REALTYSOUTH-OTM-ACTON RD - New
 $345,000Active2 beds 3 baths1,433 sq. ft.
741 RIVERWALK DRIVE, Hoover, AL 35244
MLS# 21465208Listed by: SB DEV CORP


Protect your home and budget from life's surprises with an Assurant Home Warranty, backed by a partner that supports you through every step of homeownership. Explore Plans.
© 2023 - 2026 ERA Franchise Systems LLC. All rights reserved. ERA Franchise Systems LLC fully supports the principles of the Fair Housing Act and the Equal Opportunity Act. ERA, ERA Real Estate powered, and their respective logos are registered service marks of ERA Franchise Systems LLC. Each office is independently owned and operated.