
2112 BUTLER ROAD, Hoover, AL 35244
Local realty services provided by:ERA King Real Estate Company, Inc.
Listed by: brooke gann
Office: sb dev corp
MLS#:21458691
Source:AL_BAMLS
Price summary
- Price:$599,900
- Price per sq. ft.:$236.09
About this home
Fabulous floor plan on a private homesite! 4 bedrooms, 3.5 baths with an extra den in the fastest selling Hoover community, Bradbury at Blackridge! Private backyard, large covered and uncovered patio, open floorpan, lots of windows, gourmet kitchen, beautiful master suite and so much more!! Upstairs features 3 bedrooms, 2 baths, plus a den/playroom with lots of light! Come see what this golf cart community has to offer- Pickle ball, wiffle ball, fitness center, resort style pool, sidewalks thru-out, common areas, plus and amphitheater all within a couple of miles from Hoovers best shopping, restaurants, ice cream and coffee shops, grocery stores, salons and more! Hoovers most sought after community!
Contact an agent
Home facts
- Year built:2026
- Listing ID #:21458691
- Added:1 day(s) ago
- Updated:July 11, 2026 at 05:03 AM
Rooms and interior
- Bedrooms:4
- Total bathrooms:4
- Full bathrooms:3
- Half bathrooms:1
- Flooring:Carpet, Hardwood, Tile Floor
- Dining Description:Dining Room
- Bathrooms Description:Linen Closet, Separate Shower, Separate Vanities, Shared Bath, Tub/Shower Combo
- Kitchen Description:Cooktop-Gas, Dishwasher Built-In, Disposal, Eating Area, Island, Microwave Built-In, Oven-Electric, Pantry, Stone Counter
- Bedroom Description:Walk-In Closets
- Living area:2,541 sq. ft.
Heating and cooling
- Cooling:Central, Heat Pump, Zoned
- Heating:Central, Gas Heat
Structure and exterior
- Year built:2026
- Building area:2,541 sq. ft.
- Lot area:0.19 Acres
- Lot Features:Interior Lot
- Construction Materials:Shingle, Siding-Hardiplank
- Exterior Features:Covered Patio, Fireplace, Sprinkler System
- Foundation Description:Slab
- Levels:1.5 Stories
Schools
- High school:HOOVER
- Middle school:BUMPUS, ROBERT F
- Elementary school:SOUTH SHADES CREST
Utilities
- Water:Public Water
- Sewer:Sewer Connected
Finances and disclosures
- Price:$599,900
- Price per sq. ft.:$236.09
Features and amenities
- Appliances:Cooktop - Gas, Dishwasher Built-In, Disposal, Microwave Built-In, Oven - Electric
- Laundry features:Dryer-Electric, Laundry in Middle Level, Washer Hookup
- Amenities:Clubhouse, Pull-Down Attic, Recess Lighting, Sidewalks, Smooth Ceilings, Sprinkler System
- Pool features:Community, In-Ground, Perimeter Fencing, Pool
Parking
- Parking description:Attached, Driveway Parking
- Garage spaces:2
New listings near 2112 BUTLER ROAD
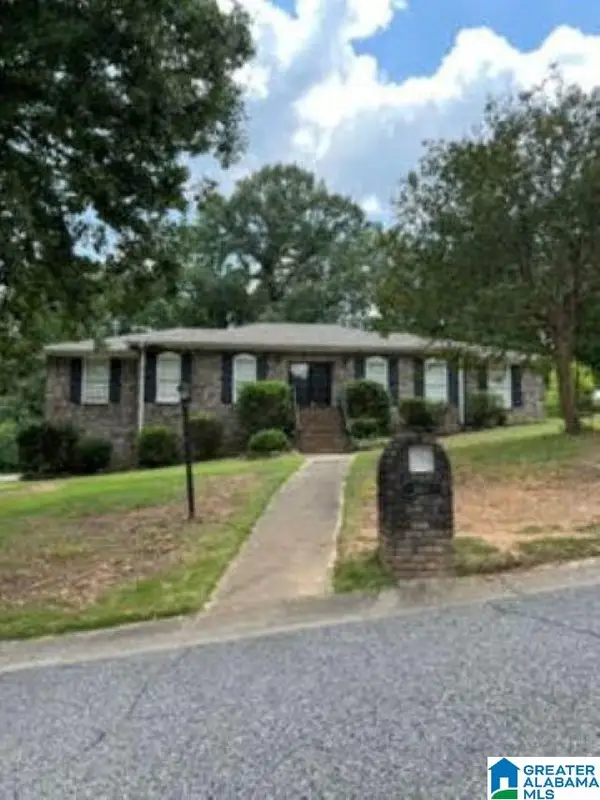 $300,000Pending5 beds 3 baths3,432 sq. ft.
2660 FOOTHILLS DRIVE, Hoover, AL 35226
MLS# 21458721Listed by: KELLER WILLIAMS REALTY VESTAVIA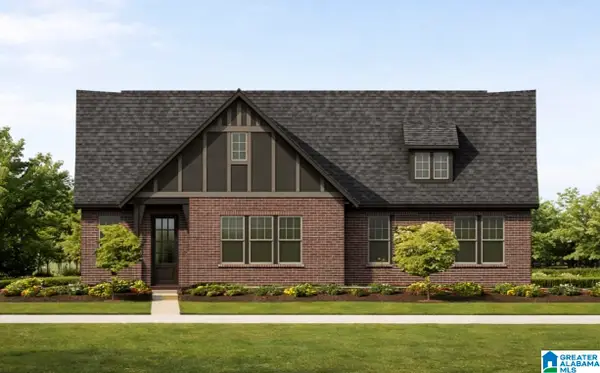 $499,452Pending3 beds 2 baths1,935 sq. ft.
1951 HEARTPINE DRIVE, Hoover, AL 35244
MLS# 21458735Listed by: SB DEV CORP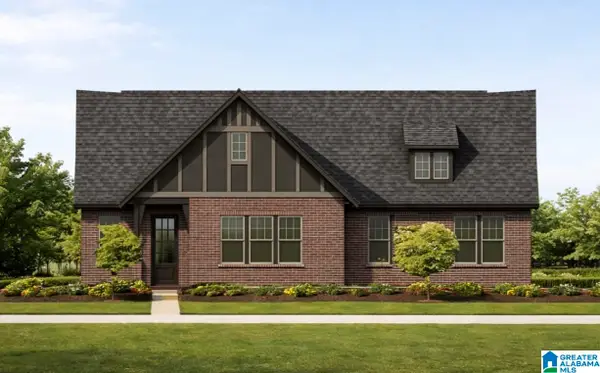 $491,052Pending3 beds 2 baths1,935 sq. ft.
4580 OAKDELL ROAD, Hoover, AL 35244
MLS# 21458738Listed by: SB DEV CORP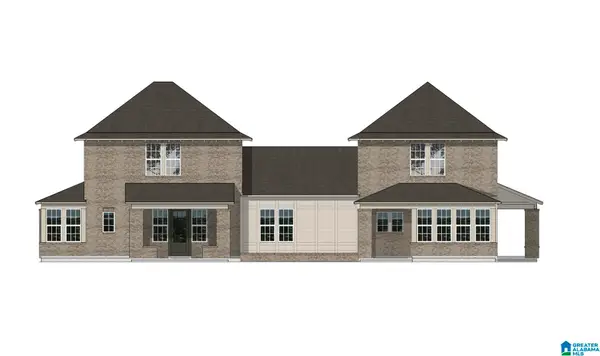 $472,852Pending3 beds 3 baths1,953 sq. ft.
1947 HEARTPINE DRIVE, Hoover, AL 35244
MLS# 21458741Listed by: SB DEV CORP- New
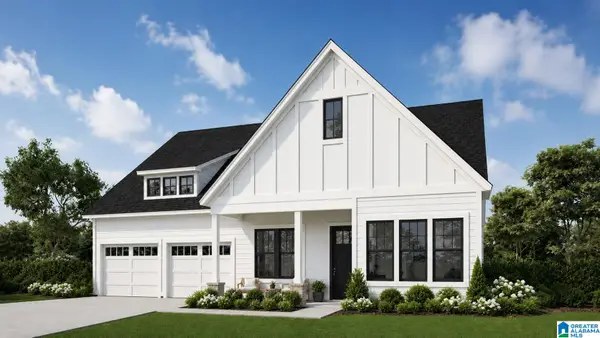 $499,900Active3 beds 2 baths1,962 sq. ft.
3173 BUTLER ROAD, Hoover, AL 35244
MLS# 21458727Listed by: SB DEV CORP - New
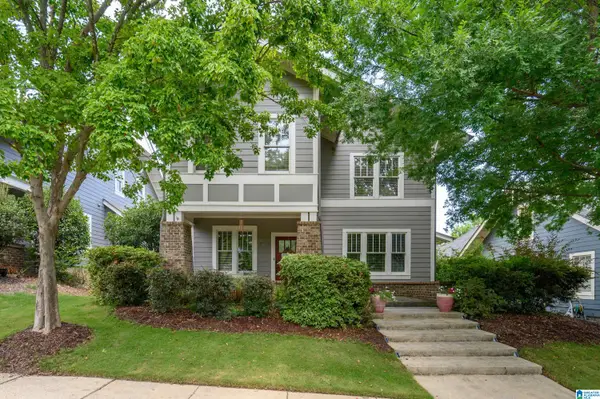 $550,000Active5 beds 3 baths2,346 sq. ft.
3866 ROSS PARK DRIVE, Hoover, AL 35226
MLS# 21458700Listed by: TOM DAVIS REALTY LLC - New
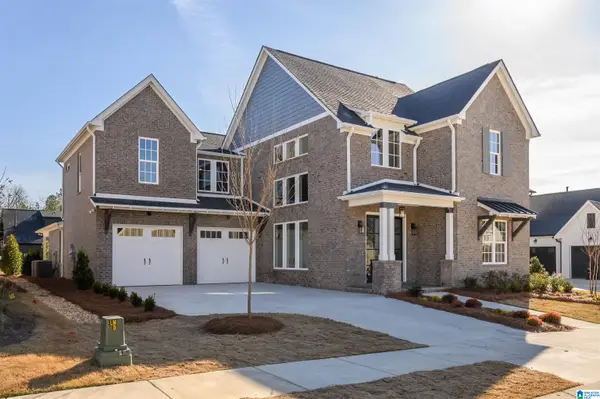 $775,000Active5 beds 6 baths3,884 sq. ft.
1210 BUTLER ROAD, Hoover, AL 35244
MLS# 21458704Listed by: SB DEV CORP - New
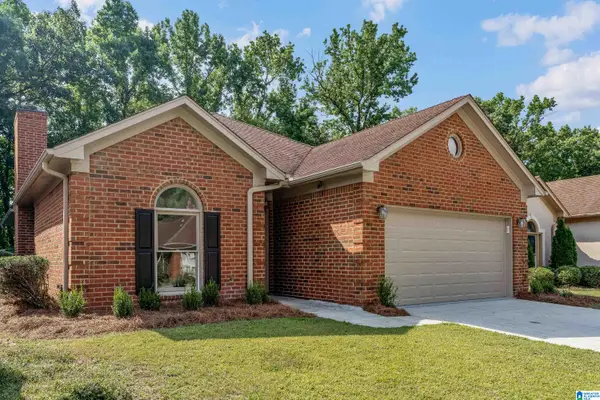 Listed by ERA$355,000Active2 beds 2 baths1,608 sq. ft.
1134 BERWICK ROAD, Hoover, AL 35242
MLS# 21458693Listed by: ERA KING REAL ESTATE - PELL CITY - New
 $469,000Active3 beds 2 baths2,128 sq. ft.
608 S SANDERS ROAD, Hoover, AL 35226
MLS# 21458637Listed by: KELLER WILLIAMS METRO NORTH


Protect your home and budget from life's surprises with an Assurant Home Warranty, backed by a partner that supports you through every step of homeownership. Explore Plans.
© 2023 - 2026 ERA Franchise Systems LLC. All rights reserved. ERA Franchise Systems LLC fully supports the principles of the Fair Housing Act and the Equal Opportunity Act. ERA, ERA Real Estate powered, and their respective logos are registered service marks of ERA Franchise Systems LLC. Each office is independently owned and operated.