
2116 BLACKRIDGE ROAD, Hoover, AL 35244
Local realty services provided by:ERA Waldrop Real Estate
Listed by: mishae' dickerson
Office: real broker llc.
MLS#:21465860
Source:AL_BAMLS
Price summary
- Price:$1,799,000
- Price per sq. ft.:$385.22
About this home
Private-resort living can be yours in this modern architectural masterpiece, where sweeping lake views command every room. Soaring 20-ft ceilings, exposed wood beams, custom millwork and statement designer chandeliers create unforgettable warmth and grandeur. French doors from the main-level primary suite open to a private lakefront balcony. Its spa bath showcases an LED rain shower and crystal chandelier, flowing into an expanded custom closet. Also on the main level: a private guest suite, custom laundry room, chef’s kitchen with an oversized Quartz gathering island and custom pantry. The basement offers a second primary suite with private bath and walk-in closet, 2 additional generously sized bedrooms, full hall bath, family room, 8 large closets, full storage room and a custom marble bar with wine refrigerator. Dual disappearing sliding doors open to a a lighted infinity-edge pool that appears to cascade into the lake, direct water access, and an expansive yard. Simply paradise.
Contact an agent
Home facts
- Year built:2022
- Listing ID #:21465860
- Added:2 day(s) ago
- Updated:September 26, 2026 at 05:16 PM
Rooms and interior
- Bedrooms:5
- Total bathrooms:5
- Full bathrooms:4
- Half bathrooms:1
- Rooms Total:2
- Flooring:Carpet, Hardwood Laminate, Tile Floor, Vinyl
- Dining Description:Dining Room
- Bathrooms Description:Double Shower, Garden Tub, Jetted Tub, Linen Closet, Separate Shower, Separate Vanities, Tub/Shower Combo
- Kitchen Description:Breakfast Bar, Cooktop-Gas, Dishwasher Built-In, Disposal, Eating Area, Island, Microwave Built-In, Oven-Electric, Oven-Gas, Pantry, Refrigerator, Some Stainless Appliances, Stone Counter, Stove-Gas, Warming Drawer
- Bedroom Description:Sitting Area in Master, Walk-In Closets
- Basement Description:All Finished, Daylight Basement, Full Basement, Poured Concrete Walls
- Living area:4,670 sq. ft.
Heating and cooling
- Cooling:Central, Dual Systems
- Heating:Central, Dual Systems
Structure and exterior
- Year built:2022
- Building area:4,670 sq. ft.
- Lot area:0.73 Acres
- Lot Features:Some Trees, Subdivision
- Construction Materials:4 Sides Brick, Siding-Hardiplank
- Exterior Features:Balcony, Covered Deck, Fenced Yard, Fireplace, Lighting System, Open Deck, Open Patio, Porch, Sprinkler System
- Foundation Description:Basement
- Levels:2 Stories
Schools
- High school:HOOVER
- Middle school:BUMPUS, ROBERT F
- Elementary school:SOUTH SHADES CREST
Utilities
- Water:Public Water
- Sewer:Sewer Connected
Finances and disclosures
- Price:$1,799,000
- Price per sq. ft.:$385.22
Features and amenities
- Appliances:Cooktop - Gas, Dishwasher Built-In, Disposal, Microwave Built-In, Oven - Electric, Oven - Gas, Refrigerator, Some Stainless Appliances, Stove - Gas, Warming Drawer
- Laundry features:Dryer-Electric, Laundry in Middle Level, Washer Hookup
- Amenities:BBQ Area, Beach, Boat Launch, Boat Slip, Boats-Motorized Allowed, Boats-Non Motor Only, Cathedral/Vaulted, Clubhouse, Crown Molding, Fishing, French Doors, Gate Entrance/Comm, Park, Private Lake, Pull-Down Attic, Recess Lighting, Safe Room/Storm Cellar, Security System, Sidewalks, Smooth Ceilings, Sprinkler System, Street Lights, Swimming Allowed, Textured Walls, Walking Paths, Water Access, Wet Bar
- Pool features:In-Ground, Personal Pool, Pool, Salt Water
Parking
- Parking description:Attached, Driveway Parking, Parking (MLVL)
- Garage spaces:3
New listings near 2116 BLACKRIDGE ROAD
- New
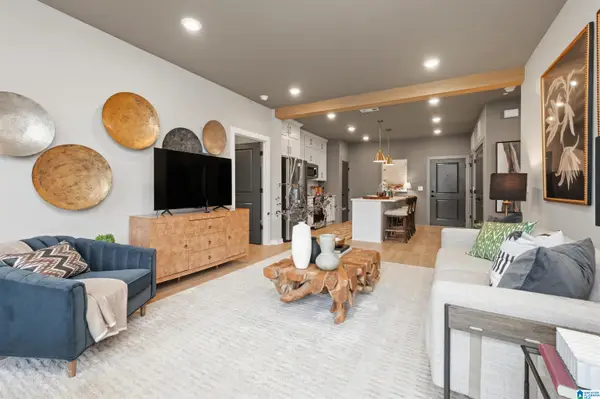 $295,000Active2 beds 2 baths1,100 sq. ft.
1801 WILLIAMETTE TRACE, Hoover, AL 35244
MLS# 21466129Listed by: SB DEV CORP - New
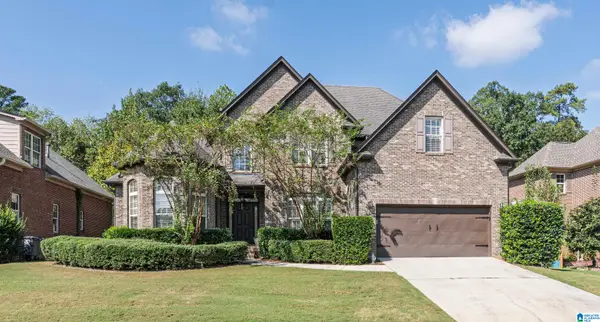 $499,900Active5 beds 3 baths2,821 sq. ft.
1536 BRIDGEWATER LANE, Hoover, AL 35244
MLS# 21466116Listed by: RE/MAX ADVANTAGE 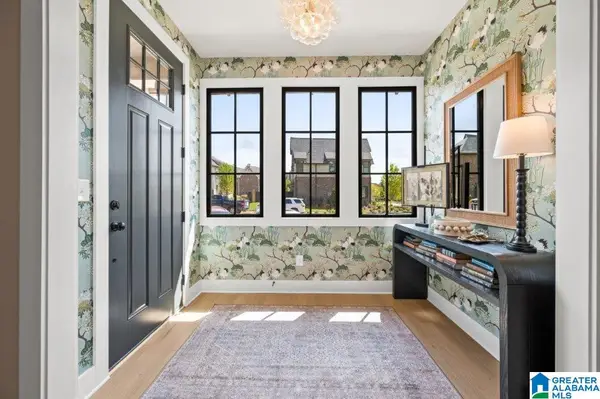 $346,070Pending3 beds 3 baths1,365 sq. ft.
4573 RIVO CRESCENT, Hoover, AL 35244
MLS# 21466006Listed by: SB DEV CORP- New
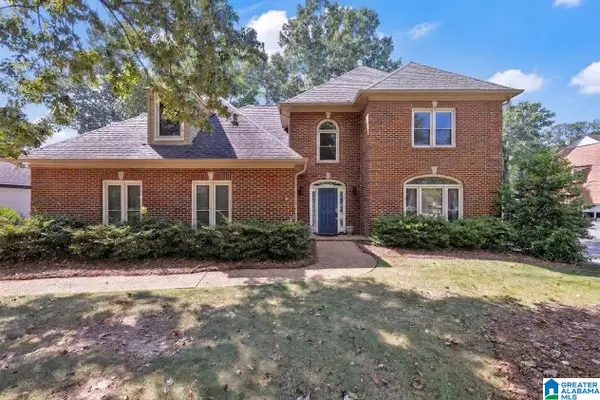 $560,000Active4 beds 4 baths3,115 sq. ft.
3230 HEATHROW DOWNS, Hoover, AL 35226
MLS# 21465994Listed by: RE/MAX NORTHERN PROPERTIES - New
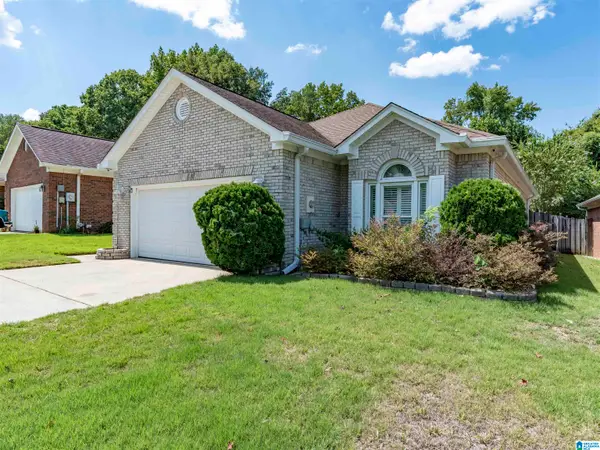 $376,500Active3 beds 2 baths1,624 sq. ft.
1111 BERWICK ROAD, Birmingham, AL 35242
MLS# 21465971Listed by: REALTYSOUTH-INVERNESS OFFICE - New
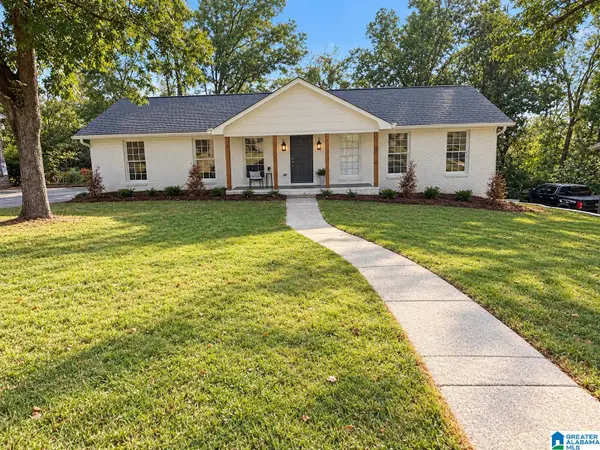 $499,000Active3 beds 2 baths2,219 sq. ft.
2469 JAMESTOWN DRIVE, Hoover, AL 35226
MLS# 21465979Listed by: VULCAN REALTY, LLC - New
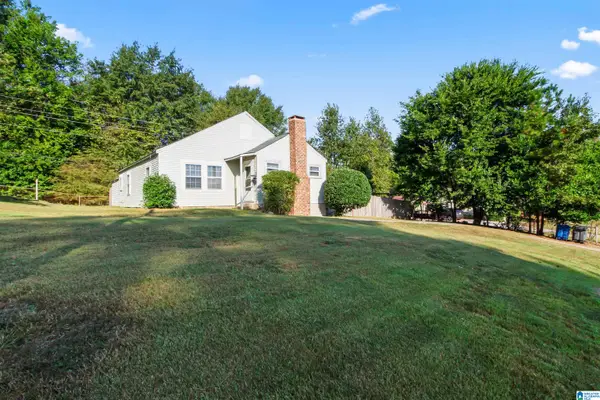 $239,000Active2 beds 1 baths1,167 sq. ft.
3148 OLD COLUMBIANA ROAD, Hoover, AL 35226
MLS# 21465968Listed by: KELLER WILLIAMS REALTY VESTAVIA 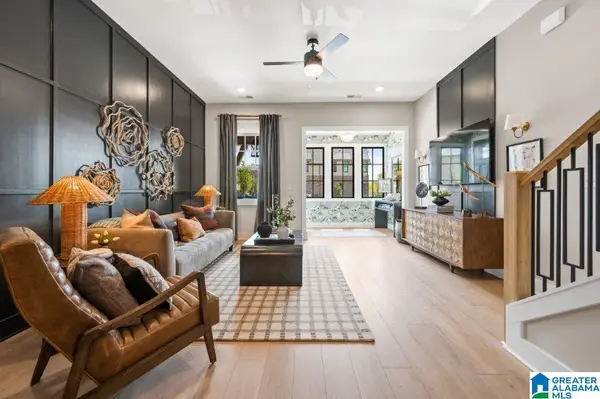 $359,000Pending2 beds 3 baths1,600 sq. ft.
1700 TIMBERVIEW ROAD, Hoover, AL 35244
MLS# 21459144Listed by: SB DEV CORP- New
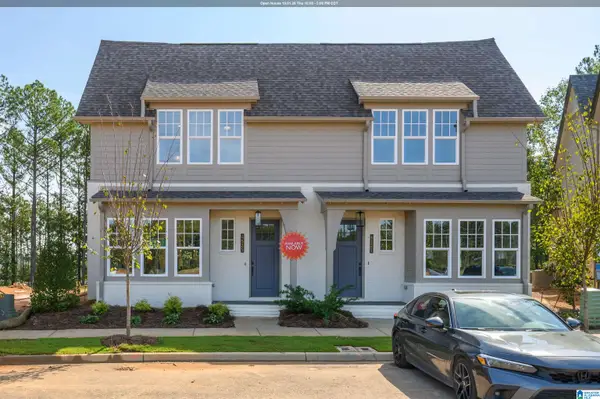 $365,000Active2 beds 3 baths1,600 sq. ft.
4525 RIVO CRESCENT, Hoover, AL 35244
MLS# 21465918Listed by: SB DEV CORP - New
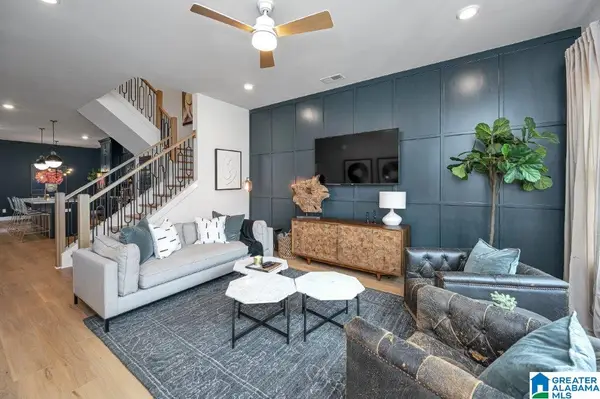 $475,000Active4 beds 4 baths2,241 sq. ft.
782 RIVERWALK DRIVE, Hoover, AL 35244
MLS# 21465899Listed by: SB DEV CORP


Protect your home and budget from life's surprises with an Assurant Home Warranty, backed by a partner that supports you through every step of homeownership. Explore Plans.
© 2023 - 2026 ERA Franchise Systems LLC. All rights reserved. ERA Franchise Systems LLC fully supports the principles of the Fair Housing Act and the Equal Opportunity Act. ERA, ERA Real Estate powered, and their respective logos are registered service marks of ERA Franchise Systems LLC. Each office is independently owned and operated.