
2205 BANEBERRY DRIVE, Hoover, AL 35244
Local realty services provided by:ERA King Real Estate Company, Inc.
Listed by: molly smith
Office: lah sotheby's international realty hoover
MLS#:21462021
Source:AL_BAMLS
Price summary
- Price:$577,700
- Price per sq. ft.:$153.73
About this home
OPEN HOUSE THIS SUNDAY Aug 23! Tucked away on a quiet, cul-de-sac street this all-brick home offers plenty of room to spread out & entertain. So many updates like a NEW ROOF, water heater and fresh paint throughout! The DR is to your left, and a private office or formal LR sits on the right. The family room is the heart of the home and opens into a bright sunroom w/floor-to-ceiling windows overlooking the private backyard. The kitchen has a large island, new stainless appliances, eating nook & a standalone ice maker. The primary suite is on the main level and features a newly remodeled bathroom. Upstairs are 3 more bedrooms, 2 full baths, and brand-new carpet & paint. Downstairs, you'll find a huge bonus space and full bath and is currently being used as a bedroom and den. Step outside and you'll see what the sellers have loved most—a custom deck with a built-in bar that's made for football Saturdays, cookouts, and spending time with friends. Fresh exterior paint and refinished deck.
Contact an agent
Home facts
- Year built:1987
- Listing ID #:21462021
- Added:5 day(s) ago
- Updated:August 19, 2026 at 03:47 AM
Rooms and interior
- Bedrooms:4
- Total bathrooms:5
- Full bathrooms:4
- Half bathrooms:1
- Flooring:Carpet, Hardwood, Tile Floor
- Dining Description:Dining Room
- Bathrooms Description:Linen Closet, Separate Shower, Separate Vanities, Shared Bath, Tub/Shower Combo
- Kitchen Description:Cooktop-Gas, Dishwasher Built-In, Double Oven, Eating Area, Ice Maker Built-In, Island, Pantry, Refrigerator, Self-Cleaning, Some Stainless Appliances, Stone Counter, Stove-Gas
- Bedroom Description:Walk-In Closets
- Basement Description:All Finished, Daylight Basement, Full Basement, Poured Concrete Walls
- Living area:3,758 sq. ft.
Heating and cooling
- Cooling:Central, Dual Systems, Electric
- Heating:Central, Dual Systems, Gas Heat
Structure and exterior
- Year built:1987
- Building area:3,758 sq. ft.
- Lot area:0.5 Acres
- Lot Features:Golf Community, Some Trees, Subdivision
- Construction Materials:3 Sides Brick, Siding-Vinyl
- Exterior Features:Covered Deck, Fenced Yard, Open Deck, Porch
- Foundation Description:Basement
- Levels:2 Stories
Schools
- High school:SPAIN PARK
- Middle school:BERRY
- Elementary school:RIVERCHASE
Utilities
- Water:Public Water
- Sewer:Sewer Connected
Finances and disclosures
- Price:$577,700
- Price per sq. ft.:$153.73
Features and amenities
- Appliances:Cooktop - Gas, Dishwasher Built-In, Double Oven, Refrigerator, Some Stainless Appliances, Stove - Gas
- Laundry features:Dryer-Electric, Laundry in Middle Level, Utility Sink, Washer Hookup
- Amenities:Bay Window, Crown Molding, Recess Lighting, Smooth Ceilings, Walk-In Attic
Parking
- Parking description:Attached, Basement Parking, Driveway Parking, Lower Level, Off Street Parking
- Garage spaces:2
New listings near 2205 BANEBERRY DRIVE
- Open Sun, 1 to 3pmNew
 $269,000Active3 beds 4 baths2,014 sq. ft.
5319 WHISPERWOOD DRIVE, Hoover, AL 35226
MLS# 21462494Listed by: KELLER WILLIAMS REALTY HOOVER - New
 $412,000Active4 beds 3 baths2,284 sq. ft.
1849 TALL TIMBERS DRIVE, Hoover, AL 35226
MLS# 21462476Listed by: KELLER WILLIAMS REALTY VESTAVIA - New
 $424,900Active4 beds 3 baths2,244 sq. ft.
2517 MOUNTAIN COVE, Hoover, AL 35226
MLS# 21462460Listed by: ARC REALTY VESTAVIA - New
 $728,538Active5 beds 5 baths3,392 sq. ft.
4012 MARTIN BROOK CIRCLE, Hoover, AL 35244
MLS# 21462385Listed by: HARRIS DOYLE HOMES - New
 $759,021Active5 beds 5 baths3,392 sq. ft.
4168 BLACKRIDGE CREST, Hoover, AL 35244
MLS# 21462389Listed by: HARRIS DOYLE HOMES - New
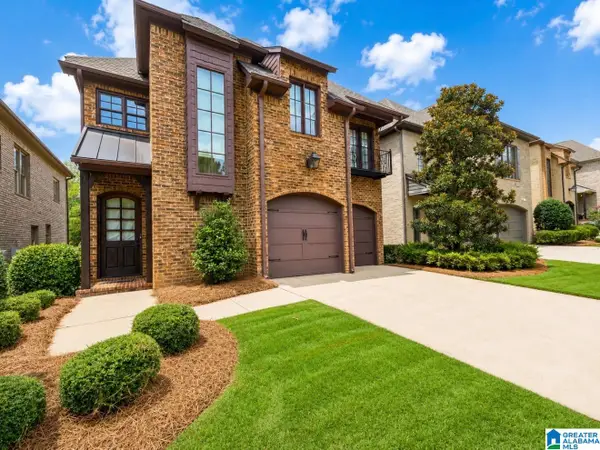 $510,000Active3 beds 4 baths3,106 sq. ft.
637 TRUMPET CIRCLE, Hoover, AL 35226
MLS# 21462330Listed by: KELLER WILLIAMS REALTY VESTAVIA - New
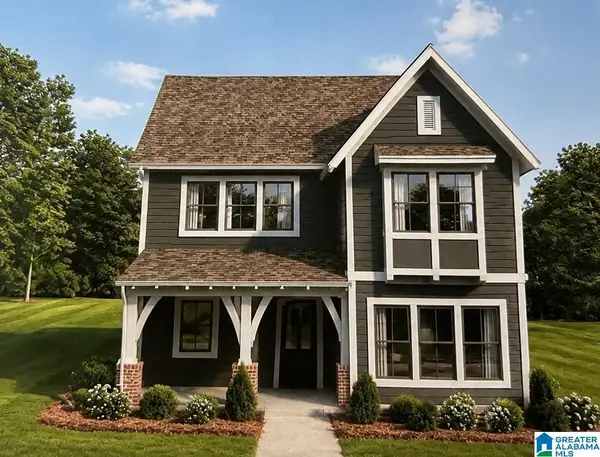 $585,000Active4 beds 3 baths2,651 sq. ft.
6345 MARKSBURY STREET, Hoover, AL 35244
MLS# 21462278Listed by: SB DEV CORP - Open Sun, 2 to 4pmNew
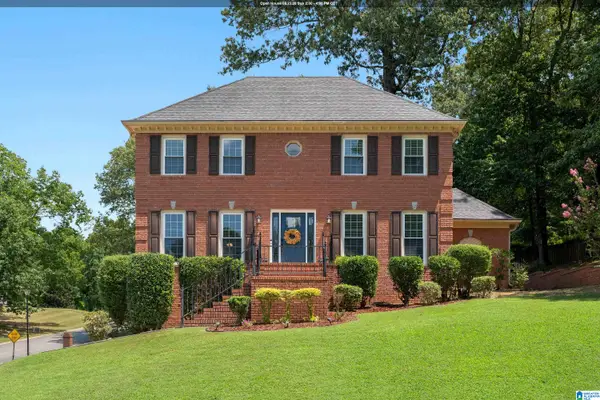 $424,900Active4 beds 3 baths3,046 sq. ft.
1395 EDEN RIDGE CIRCLE, Hoover, AL 35244
MLS# 21462245Listed by: ARC REALTY MOUNTAIN BROOK - New
 $335,900Active4 beds 3 baths2,023 sq. ft.
2177 MYRTLEWOOD DRIVE, Hoover, AL 35216
MLS# 21462241Listed by: E21 REALTY 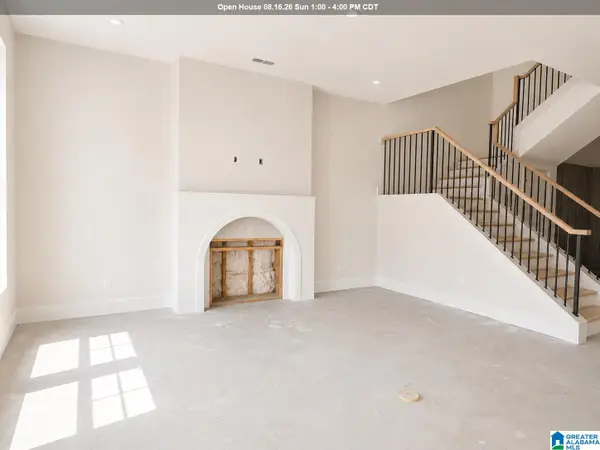 $495,590Pending3 beds 3 baths2,241 sq. ft.
750 RIVERWALK DRIVE, Hoover, AL 35244
MLS# 21462212Listed by: SB DEV CORP


Protect your home and budget from life's surprises with an Assurant Home Warranty, backed by a partner that supports you through every step of homeownership. Explore Plans.
© 2023 - 2026 ERA Franchise Systems LLC. All rights reserved. ERA Franchise Systems LLC fully supports the principles of the Fair Housing Act and the Equal Opportunity Act. ERA, ERA Real Estate powered, and their respective logos are registered service marks of ERA Franchise Systems LLC. Each office is independently owned and operated.