
240 SHEFFIELD COURT, Hoover, AL 35226
Local realty services provided by:ERA King Real Estate Company, Inc.
Listed by: john palieschesky
Office: flat fee real estate birmingha
MLS#:21470356
Source:AL_BAMLS
Price summary
- Price:$245,000
- Price per sq. ft.:$165.21
- Monthly HOA dues:$50
About this home
Beautifully updated 2-bedroom, 2.5-bath townhome featuring an open floor plan designed for comfortable living and easy entertaining. Both spacious bedrooms offer private en-suite bathrooms, providing the perfect setup for owners and guests alike. A convenient half bath on the main level adds extra functionality. Ideally located just minutes from shopping, dining, and everyday conveniences. Enjoy outdoor living on the brand-new deck and within the newly installed privacy fence, both completed in July 2026. Additional features include outside storage, covered carport parking, new flooring installed in July 2026, a roof replaced in 2022, and HVAC replaced in 2016. Move-in ready and packed with updates, this home offers low-maintenance living in a highly convenient location. Don't miss this fantastic opportunity!
Contact an agent
Home facts
- Year built:1997
- Listing ID #:21470356
- Added:2 day(s) ago
- Updated:November 19, 2026 at 05:18 PM
Rooms and interior
- Bedrooms:2
- Total bathrooms:3
- Full bathrooms:2
- Half bathrooms:1
- Flooring:Carpet, Hardwood Laminate, Tile Floor
- Dining Description:Dining Room
- Bathrooms Description:Garden Tub, Jetted Tub, Separate Shower, Separate Vanities
- Kitchen Description:Cooktop-Electric, Dishwasher Built-In, Eating Area, Microwave Built-In, Oven-Electric, Pantry, Stone Counter, Stove-Electric, Tile Counter
- Living area:1,483 sq. ft.
Heating and cooling
- Cooling:Central, Dual Systems
- Heating:Central, Gas Heat
Structure and exterior
- Year built:1997
- Building area:1,483 sq. ft.
- Lot area:0.08 Acres
- Lot Features:Interior Lot
- Construction Materials:1 Side Brick, Siding-Vinyl
- Exterior Features:Fenced Yard, Open Deck, Storage Building
- Foundation Description:Slab
- Levels:2 Stories
Schools
- High school:HOOVER
- Middle school:SIMMONS, IRA F
- Elementary school:GWIN
Utilities
- Water:Public Water
- Sewer:Sewer Connected
Finances and disclosures
- Price:$245,000
- Price per sq. ft.:$165.21
Features and amenities
- Appliances:Cooktop - Electric, Dishwasher Built-In, Microwave Built-In, Oven - Electric, Stove - Electric
- Laundry features:Dryer-Electric, Laundry in Middle Level, Washer Hookup
- Amenities:Crown Molding, Pull-Down Attic, Recess Lighting, Sidewalks, Smooth Ceilings, Storage Building, Street Lights
Parking
- Parking description:Assigned, Carport 1 Car, Driveway Parking, Off Street Parking, Parking (MLVL)
- Carport spaces:1
New listings near 240 SHEFFIELD COURT
- New
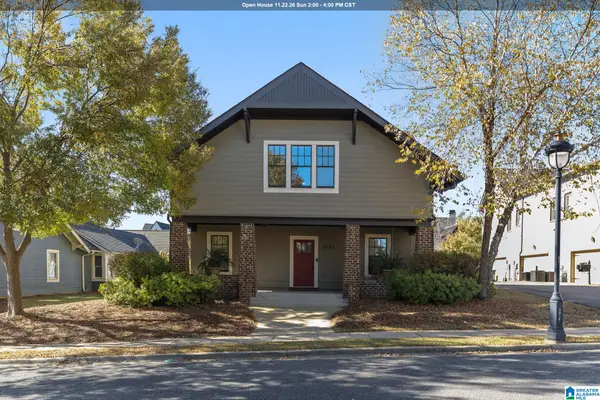 $539,999Active4 beds 3 baths2,714 sq. ft.
3621 VILLAGE CENTER LANE, Hoover, AL 35226
MLS# 21470522Listed by: KELLER WILLIAMS - New
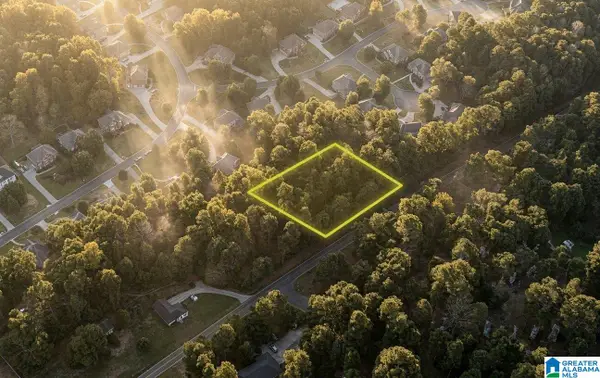 $80,000Active0.71 Acres
2831 HIGHWAY 93, Helena, AL 35080
MLS# 21470526Listed by: BEYCOME BROKERAGE REALTY - New
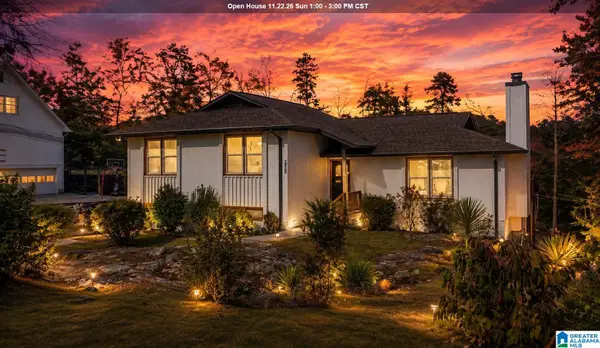 $479,900Active4 beds 2 baths2,251 sq. ft.
2520 MATZEK ROAD, Hoover, AL 35226
MLS# 21470503Listed by: KELLER WILLIAMS METRO SOUTH - New
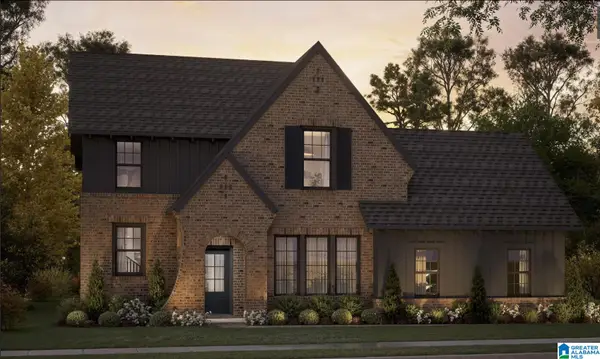 $664,000Active4 beds 4 baths3,246 sq. ft.
162 BLACKRIDGE CIRCLE, Hoover, AL 35244
MLS# 21470414Listed by: HARRIS DOYLE HOMES - New
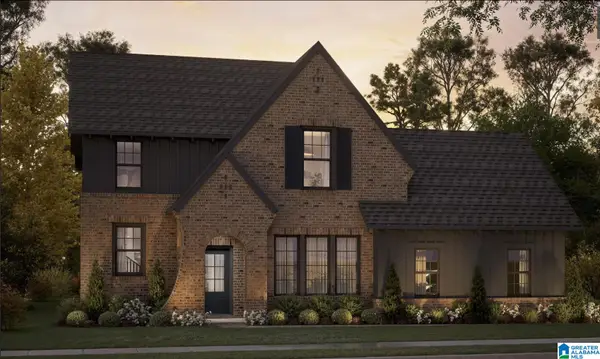 $723,963Active4 beds 4 baths3,246 sq. ft.
4128 BLACKRIDGE CREST, Hoover, AL 35244
MLS# 21470412Listed by: HARRIS DOYLE HOMES  $681,876Active3 beds 3 baths2,400 sq. ft.
3494 BLACKRIDGE CIRCLE, Hoover, AL 35244
MLS# 21469312Listed by: HARRIS DOYLE HOMES- New
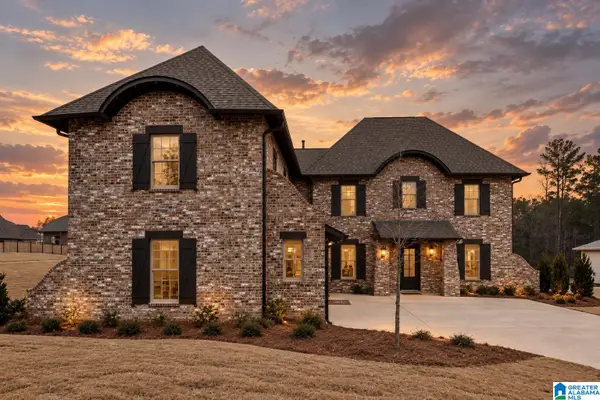 $738,000Active5 beds 4 baths4,069 sq. ft.
181 CALVERT CIRCLE, Hoover, AL 35244
MLS# 21470383Listed by: HARRIS DOYLE HOMES - New
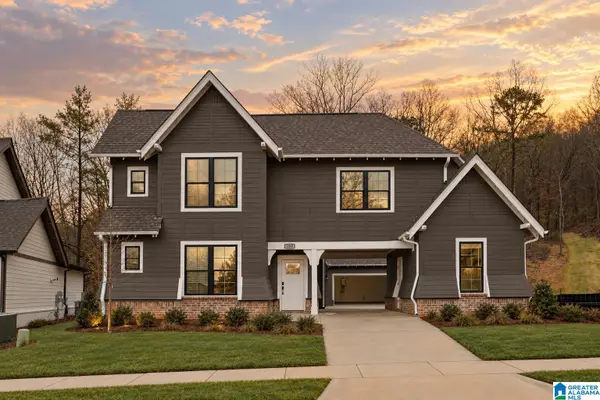 $659,000Active4 beds 4 baths3,212 sq. ft.
171 BLACKRIDGE CIRCLE, Hoover, AL 35244
MLS# 21470384Listed by: HARRIS DOYLE HOMES - New
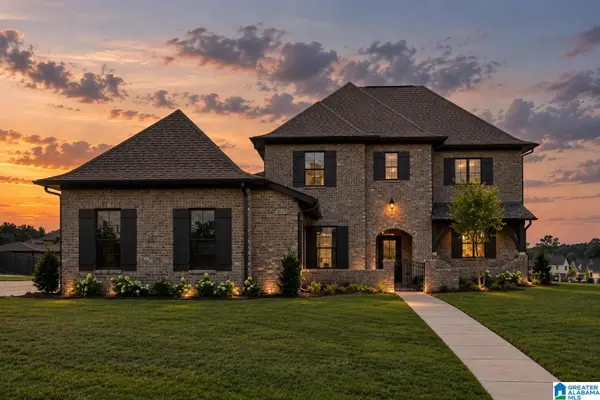 $651,000Active4 beds 3 baths2,801 sq. ft.
226 CALVERT CIRCLE, Hoover, AL 35244
MLS# 21470385Listed by: HARRIS DOYLE HOMES - New
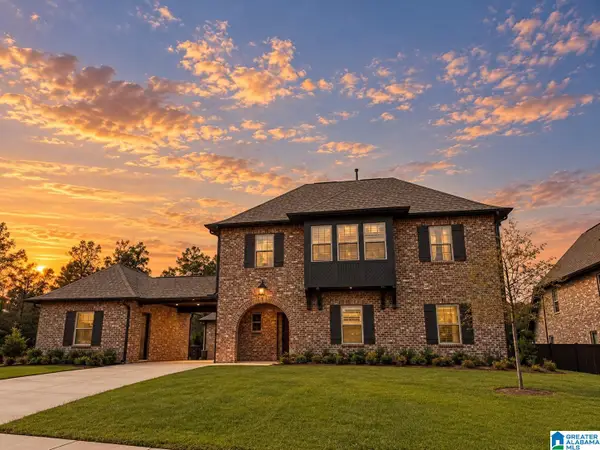 $684,000Active5 beds 4 baths3,256 sq. ft.
232 BLACKRIDGE CIRCLE, Hoover, AL 35244
MLS# 21470386Listed by: HARRIS DOYLE HOMES


Protect your home and budget from life's surprises with an Assurant Home Warranty, backed by a partner that supports you through every step of homeownership. Explore Plans.
© 2023 - 2026 ERA Franchise Systems LLC. All rights reserved. ERA Franchise Systems LLC fully supports the principles of the Fair Housing Act and the Equal Opportunity Act. ERA, ERA Real Estate powered, and their respective logos are registered service marks of ERA Franchise Systems LLC. Each office is independently owned and operated.