
2658 SWISS LANE, Hoover, AL 35226
Local realty services provided by:ERA King Real Estate Company, Inc.
Listed by: marc scholl
Office: arc realty vestavia
MLS#:21465009
Source:AL_BAMLS
Price summary
- Price:$595,000
- Price per sq. ft.:$175.15
About this home
Tucked away in sought-after Country Club Highlands, this 4 bedroom, 3.5 Bath home combines thoughtful updates, original character, and inviting outdoor living. The open concept floor plan features natural Hickory hardwoods, exposed wood beams, and spacious gathering areas create a warm and welcoming feel throughout. The beautiful kitchen is designed for both everyday living and entertaining, featuring custom solid-wood cabinetry, granite countertops, premium appliances, and a large island opening to the keeping room. The primary bath has been beautifully updated, while the finished basement offers even more flexibility with a second primary suite and full bath, built-in bar, office or storage space, and plenty of room to entertain. Outside, enjoy the newly added screened porch, deck, and fire pit surrounded by mature trees, natural foliage, and a peaceful creek. A treehouse adds to the charm of this one-of-a-kind property!
Contact an agent
Home facts
- Year built:1972
- Listing ID #:21465009
- Added:5 day(s) ago
- Updated:September 21, 2026 at 04:51 AM
Rooms and interior
- Bedrooms:4
- Total bathrooms:4
- Full bathrooms:3
- Half bathrooms:1
- Rooms Total:2
- Flooring:Carpet, Hardwood, Tile Floor, Vinyl
- Bathrooms Description:Linen Closet, Separate Shower, Separate Vanities, Shared Bath, Tub/Shower Combo
- Kitchen Description:Cooktop-Electric, Dishwasher Built-In, Double Oven, Eating Area, Island, Oven-Electric, Pantry, Refrigerator, Self-Cleaning, Some Stainless Appliances, Stone Counter, Stove-Electric
- Bedroom Description:Walk-In Closets
- Basement Description:All Finished, Daylight Basement, Full Basement
- Living area:3,397 sq. ft.
Heating and cooling
- Cooling:Central, Electric
- Heating:Central, Gas Heat
Structure and exterior
- Year built:1972
- Building area:3,397 sq. ft.
- Lot area:0.92 Acres
- Lot Features:Golf Community, Heavy Treed Lot, Subdivision
- Construction Materials:4 Sides Brick
- Exterior Features:Grill, Open Deck, Open Patio
- Foundation Description:Basement
- Levels:1 Story
Schools
- High school:HOOVER
- Middle school:SIMMONS, IRA F
- Elementary school:GREEN VALLEY
Utilities
- Water:Public Water
- Sewer:Septic
Finances and disclosures
- Price:$595,000
- Price per sq. ft.:$175.15
Features and amenities
- Appliances:Cooktop - Electric, Dishwasher Built-In, Double Oven, Oven - Electric, Refrigerator, Some Stainless Appliances, Stove - Electric
- Laundry features:Dryer-Electric, Laundry in Basement, Washer Hookup
- Amenities:Central Vacuum, Pull-Down Attic, Recess Lighting, Security System, Smooth Ceilings
Parking
- Parking description:Driveway Parking, On Street Parking
- Garage spaces:2
New listings near 2658 SWISS LANE
- New
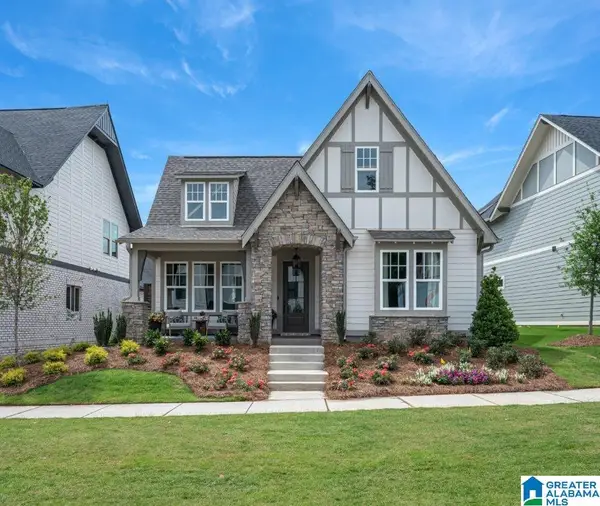 $565,000Active3 beds 3 baths2,106 sq. ft.
6324 OLIVEWOOD DRIVE, Hoover, AL 35244
MLS# 21465512Listed by: SB DEV CORP - New
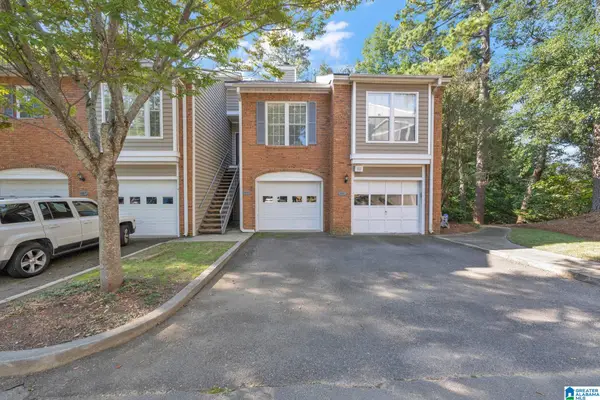 $229,900Active2 beds 2 baths1,275 sq. ft.
1953 WATERFORD PLACE, Hoover, AL 35244
MLS# 21465452Listed by: EXP REALTY LLC - New
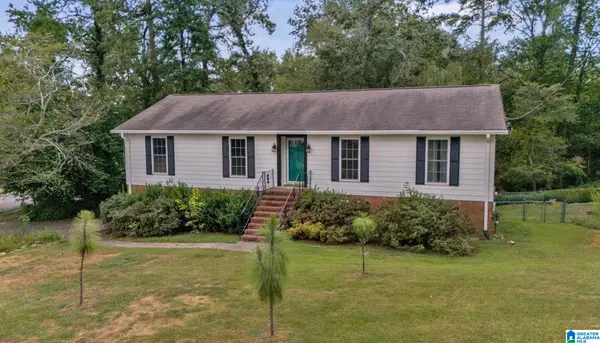 $425,000Active4 beds 3 baths2,723 sq. ft.
274 CAMBO DRIVE, Hoover, AL 35226
MLS# 21465472Listed by: EXP REALTY, LLC CENTRAL - New
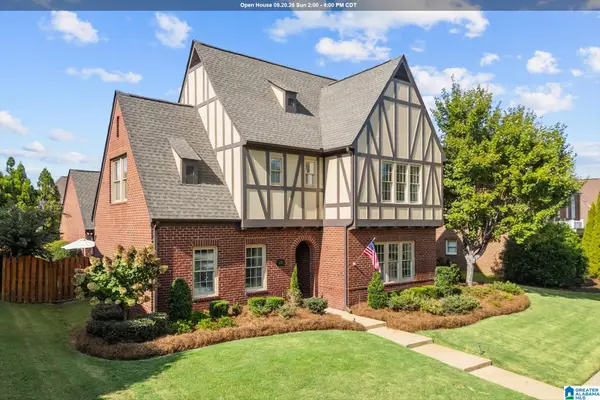 $605,000Active4 beds 3 baths3,363 sq. ft.
2221 ROSS AVENUE, Hoover, AL 35226
MLS# 21465392Listed by: ARC REALTY - HOOVER - New
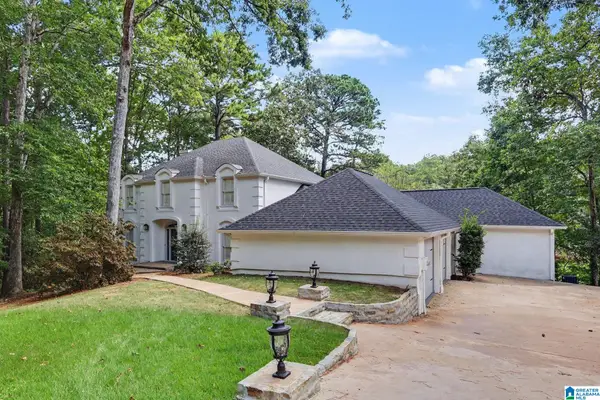 $670,000Active5 beds 5 baths4,938 sq. ft.
1941 RIVER WAY DRIVE, Hoover, AL 35244
MLS# 21465375Listed by: OPENDOOR BROKERAGE LLC - New
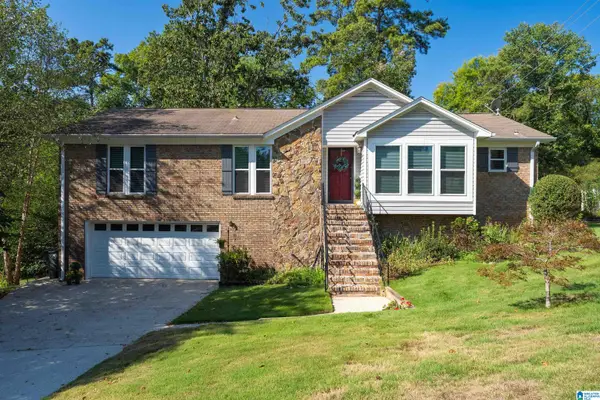 $399,900Active3 beds 3 baths2,962 sq. ft.
278 CAMBO DRIVE, Hoover, AL 35226
MLS# 21465379Listed by: LAH SOTHEBY'S INTERNATIONAL REALTY MOUNTAIN BROOK - New
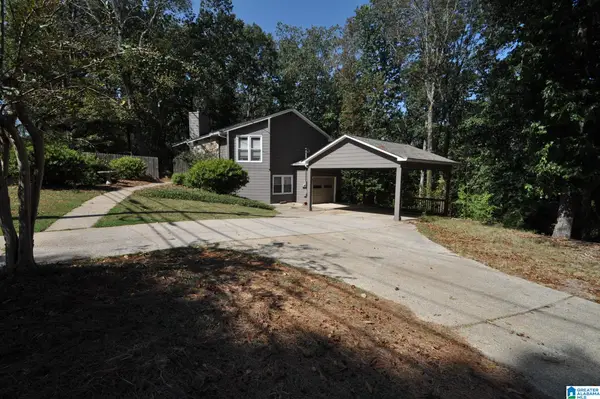 $369,995Active3 beds 2 baths2,224 sq. ft.
3902 S SHADES CREST ROAD, Hoover, AL 35244
MLS# 21465357Listed by: EXP REALTY, LLC CENTRAL - New
 $269,900Active3 beds 3 baths2,044 sq. ft.
302 OAK LEAF CIRCLE, Hoover, AL 35244
MLS# 21465266Listed by: RUSSELL REALTY & ASSOCIATES - New
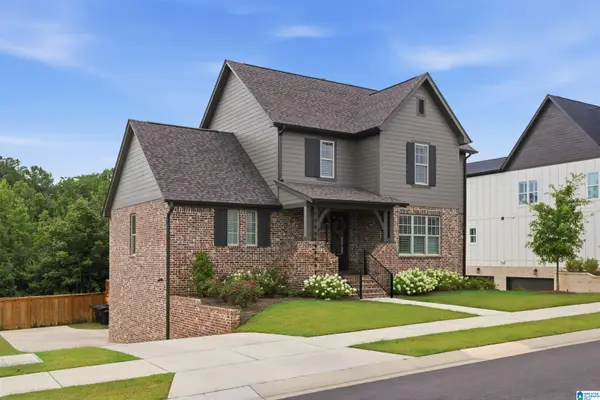 $875,000Active5 beds 4 baths3,857 sq. ft.
1157 CLIFTON ROAD, Hoover, AL 35244
MLS# 21465249Listed by: ARC REALTY VESTAVIA - New
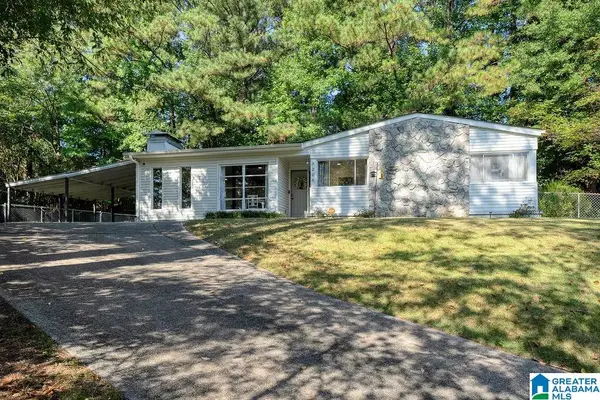 $350,000Active3 beds 2 baths1,364 sq. ft.
3200 CHAPEL HILL COURT, Hoover, AL 35216
MLS# 21465218Listed by: REALTYSOUTH-MB-CRESTLINE


Protect your home and budget from life's surprises with an Assurant Home Warranty, backed by a partner that supports you through every step of homeownership. Explore Plans.
© 2023 - 2026 ERA Franchise Systems LLC. All rights reserved. ERA Franchise Systems LLC fully supports the principles of the Fair Housing Act and the Equal Opportunity Act. ERA, ERA Real Estate powered, and their respective logos are registered service marks of ERA Franchise Systems LLC. Each office is independently owned and operated.