
326 CHASE PLANTATION CIRCLE, Hoover, AL 35244
Local realty services provided by:ERA King Real Estate Company, Inc.
Upcoming open houses
- Sat, Aug 1511:00 am - 02:00 pm
Listed by: jennifer hoelsher
Office: redfin corporation
MLS#:21461237
Source:AL_BAMLS
Price summary
- Price:$265,000
- Price per sq. ft.:$155.06
- Monthly HOA dues:$75
About this home
Welcome to this centrally located Riverchase townhome in a sought-after Hoover location! Move right in with total peace of mind, featuring a new roof (May 2026), fresh interior paint, and new flooring in the upstairs bathrooms. The bright, open interior showcases abundant natural light and a cozy fireplace in the spacious main living area. Step outside to your private, fenced-in backyard patio—perfect for pets, relaxing, or entertaining! Zoned for an exceptional school district, this home offers unbeatable community perks, including a walking trail to Riverchase Elementary, neighborhood green spaces, and easy walkability to Hoover City Park via the Cahaba Greenway Trailhead at Riverchase. You will love the unmatched convenience just minutes from Costco, Sam’s Club, HomeGoods, the Galleria Mall, and top dining. Move-in ready!
Contact an agent
Home facts
- Year built:1985
- Listing ID #:21461237
- Added:7 day(s) ago
- Updated:August 12, 2026 at 12:22 PM
Rooms and interior
- Bedrooms:3
- Total bathrooms:3
- Full bathrooms:2
- Half bathrooms:1
- Flooring:Carpet, Vinyl
- Bathrooms Description:Tub/Shower Combo
- Kitchen Description:Breakfast Bar, Dishwasher Built-In, Microwave Built-In, Refrigerator, Stone Counter, Stove-Electric
- Bedroom Description:Walk-In Closets
- Living area:1,709 sq. ft.
Heating and cooling
- Cooling:Central, Electric
- Heating:Gas Heat
Structure and exterior
- Year built:1985
- Building area:1,709 sq. ft.
- Lot area:0.05 Acres
- Lot Features:Subdivision
- Construction Materials:2 Sides Brick
- Exterior Features:Fenced Yard, Open Patio
- Foundation Description:Slab
- Levels:2 Stories
Schools
- High school:SPAIN PARK
- Middle school:BERRY
- Elementary school:RIVERCHASE
Utilities
- Water:Public Water
- Sewer:Sewer Connected
Finances and disclosures
- Price:$265,000
- Price per sq. ft.:$155.06
Features and amenities
- Appliances:Dishwasher Built-In, Microwave Built-In, Refrigerator, Stove - Electric
- Laundry features:Dryer-Electric, Laundry in Middle Level, Washer Hookup
- Amenities:Bay Window, Pull-Down Attic, Recess Lighting, Smooth Ceilings, Street Lights, Walking Paths
Parking
- Parking description:Assigned
New listings near 326 CHASE PLANTATION CIRCLE
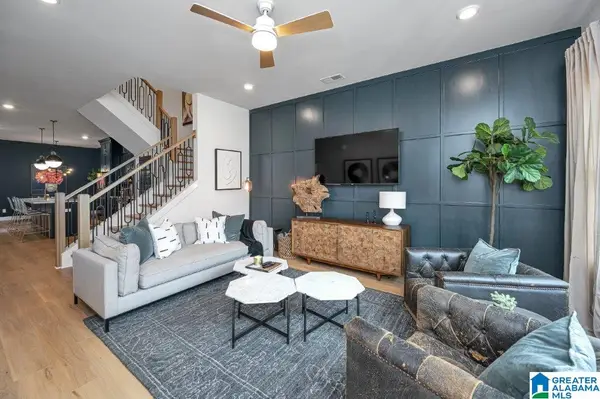 $472,200Pending4 beds 4 baths2,241 sq. ft.
786 RIVERWALK DRIVE, Hoover, AL 35244
MLS# 21461226Listed by: SB DEV CORP- New
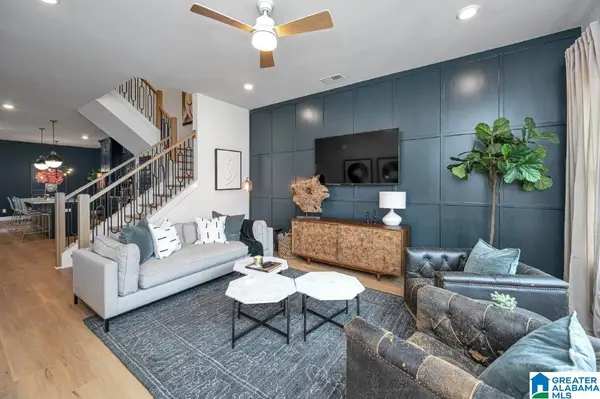 $461,000Active3 beds 3 baths2,241 sq. ft.
782 RIVERWALK DRIVE, Hoover, AL 35244
MLS# 21461898Listed by: SB DEV CORP - New
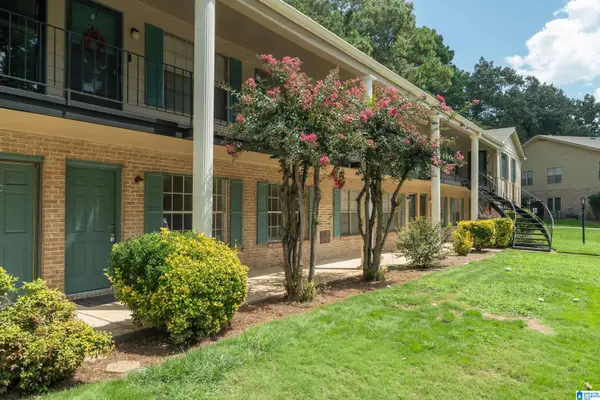 $110,000Active1 beds 1 baths725 sq. ft.
2831 GEORGETOWN DRIVE, Hoover, AL 35216
MLS# 21461733Listed by: KELLER WILLIAMS REALTY HOOVER - New
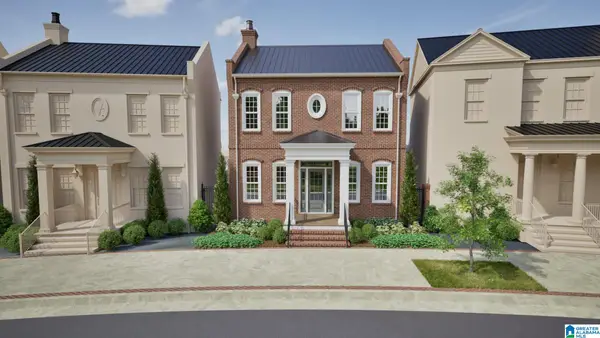 $939,484Active5 beds 4 baths3,127 sq. ft.
4387 VILLAGE GREEN CIRCLE, Hoover, AL 35226
MLS# 21461690Listed by: REALTYSOUTH-OTM-ACTON RD - New
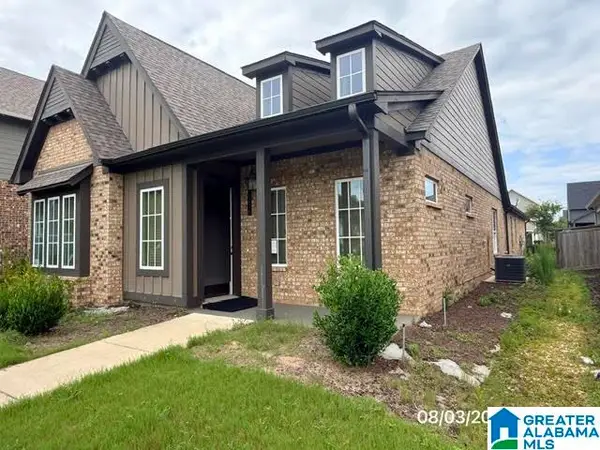 $470,000Active3 beds 4 baths2,203 sq. ft.
1226 LILLIAN TERRACE, Hoover, AL 35244
MLS# 21461640Listed by: ROMANO PROPERTIES LLC - Open Sat, 10am to 12pmNew
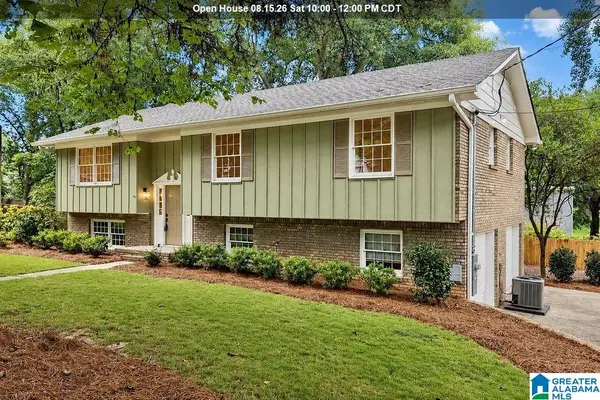 $425,000Active4 beds 3 baths2,200 sq. ft.
2065 WOODMEADOW CIRCLE, Hoover, AL 35216
MLS# 21461632Listed by: KELLER WILLIAMS METRO SOUTH - New
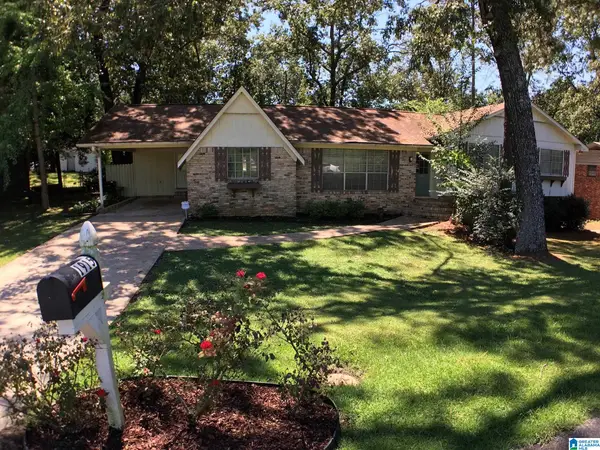 $389,000Active4 beds 2 baths3,829 sq. ft.
1915 PATTON CHAPEL ROAD, Hoover, AL 35226
MLS# 21461602Listed by: AMERISELL REALTY - New
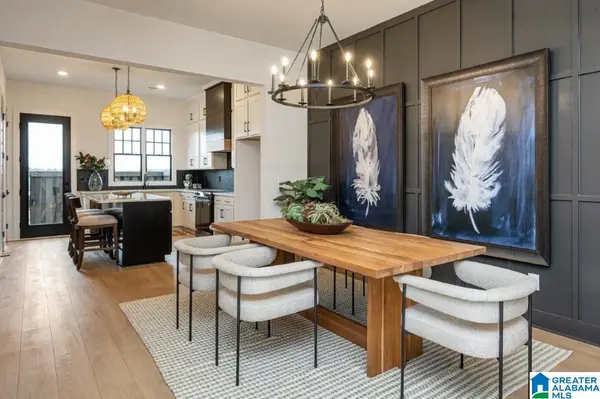 $328,000Active2 beds 3 baths1,433 sq. ft.
749 RIVERWALK DRIVE, Hoover, AL 35244
MLS# 21461524Listed by: SB DEV CORP - New
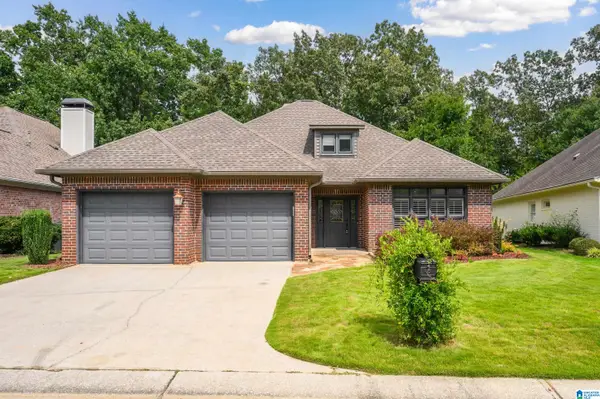 $399,900Active3 beds 2 baths1,995 sq. ft.
4715 GUILFORD WAY, Hoover, AL 35242
MLS# 21461556Listed by: LIST BIRMINGHAM 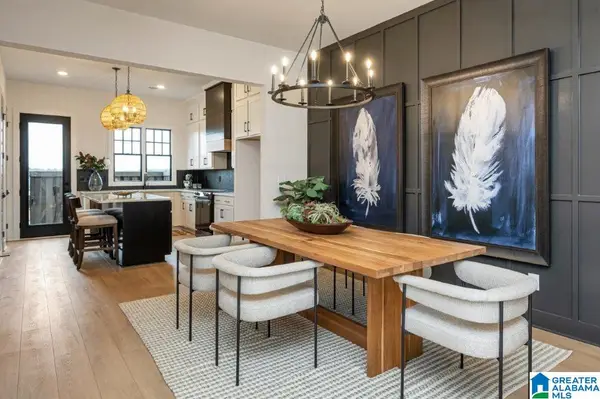 $329,000Pending2 beds 3 baths1,433 sq. ft.
773 RIVERWALK DRIVE, Hoover, AL 35244
MLS# 21460140Listed by: SB DEV CORP


Protect your home and budget from life's surprises with an Assurant Home Warranty, backed by a partner that supports you through every step of homeownership. Explore Plans.
© 2023 - 2026 ERA Franchise Systems LLC. All rights reserved. ERA Franchise Systems LLC fully supports the principles of the Fair Housing Act and the Equal Opportunity Act. ERA, ERA Real Estate powered, and their respective logos are registered service marks of ERA Franchise Systems LLC. Each office is independently owned and operated.