
501 GABLES DRIVE, Hoover, AL 35244
Local realty services provided by:ERA Waldrop Real Estate
501 GABLES DRIVE,Hoover, AL 35244
$132,900
- 1 Beds
- 1 Baths
- 1,001 sq. ft.
- Condominium
- Active
Listed by: steve parker, anna parker
Office: keller williams realty hoover
MLS#:21469990
Source:AL_BAMLS
Price summary
- Price:$132,900
- Price per sq. ft.:$132.77
About this home
Enjoy easy, low-maintenance living in this ground-level condo at The Gables! With convenient access directly from the parking area through a covered breezeway, this unit features hardwood flooring, a functional floor plan, and a covered patio perfect for relaxing outdoors. The unique bathroom layout offers a separate half bath for guests, while the spacious utility and pantry area includes washer and dryer connections and additional storage. The community has recently completed exterior improvements, including new roofs, Hardiplank siding, and fresh exterior paint. Residents can enjoy community amenities including a swimming pool and tennis courts, while the monthly condo fee covers water, sewer, trash, exterior maintenance, grounds maintenance, and more. Conveniently located near Highway 31 and I-65, with easy access to UAB, the Riverchase Galleria, shopping, and restaurants. A great opportunity for convenient condo living in Hoover!
Contact an agent
Home facts
- Year built:1985
- Listing ID #:21469990
- Added:1 day(s) ago
- Updated:November 12, 2026 at 04:40 PM
Rooms and interior
- Bedrooms:1
- Total bathrooms:1
- Full bathrooms:1
- Flooring:Hardwood, Tile Floor
- Dining Description:Dining Room
- Bathrooms Description:Tub/Shower Combo
- Kitchen Description:Dishwasher Built-In, Microwave Built-In, Refrigerator, Stove-Electric, Tile Counter
- Living area:1,001 sq. ft.
Heating and cooling
- Cooling:Central
- Heating:Central
Structure and exterior
- Year built:1985
- Building area:1,001 sq. ft.
- Construction Materials:Siding-Hardiplank
- Exterior Features:Covered Patio
- Foundation Description:Slab
- Levels:1 Story
Schools
- High school:SPAIN PARK
- Middle school:BERRY
- Elementary school:RIVERCHASE
Utilities
- Water:Public Water
- Sewer:Sewer Connected
Finances and disclosures
- Price:$132,900
- Price per sq. ft.:$132.77
Features and amenities
- Appliances:Dishwasher Built-In, Microwave Built-In, Refrigerator, Stove - Electric
- Laundry features:Dryer-Electric, Laundry in Middle Level, Washer Hookup
- Amenities:Clubhouse
- Pool features:Community, In-Ground, Pool
Parking
- Parking description:Unassigned Parking
New listings near 501 GABLES DRIVE
- New
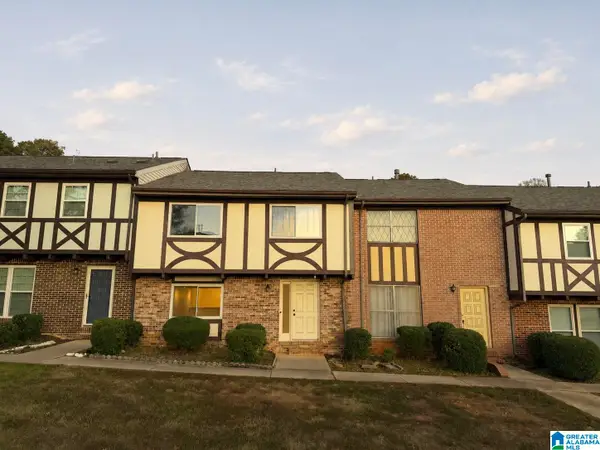 $249,000Active4 beds 3 baths1,704 sq. ft.
3635 HAVEN VIEW CIRCLE, Hoover, AL 35216
MLS# 21469907Listed by: ARC REALTY - HOOVER - New
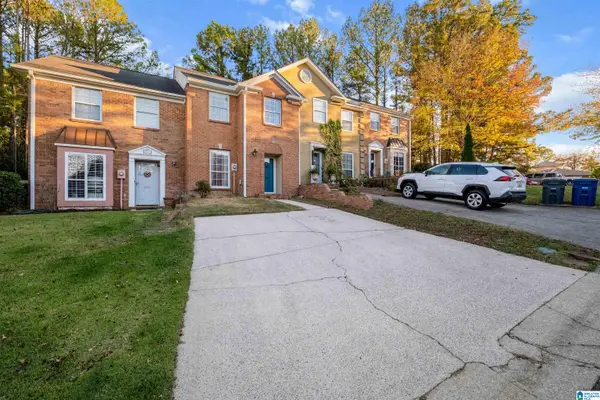 $239,900Active2 beds 3 baths1,408 sq. ft.
202 RIDGE PARK CIRCLE, Hoover, AL 35216
MLS# 21469807Listed by: ADAIR LAND COMPANY - New
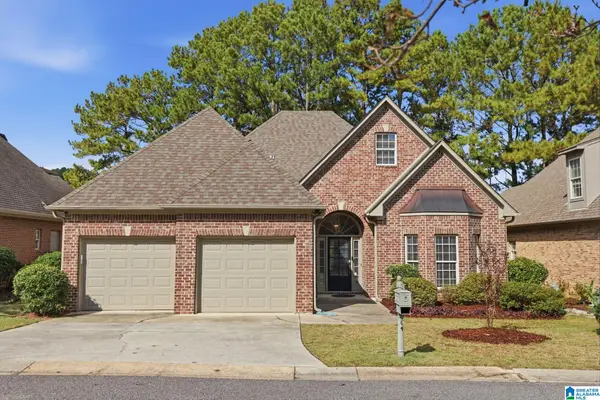 $429,900Active3 beds 3 baths2,859 sq. ft.
5923 WATERSCAPE PASS, Hoover, AL 35244
MLS# 21469786Listed by: KELLER WILLIAMS REALTY VESTAVIA - New
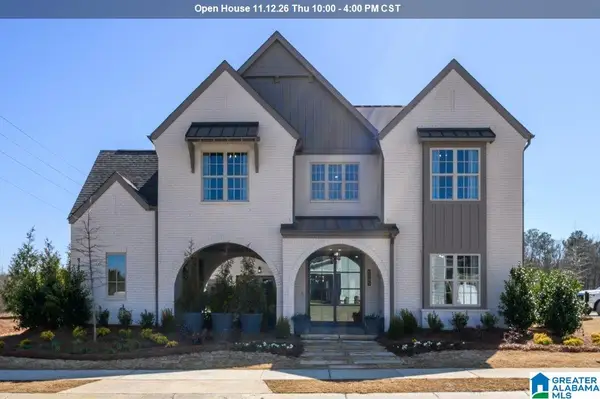 $928,000Active5 beds 6 baths4,388 sq. ft.
6122 AVONLEIGH CRESCENT, Hoover, AL 35244
MLS# 21469780Listed by: SB DEV CORP - New
 $543,000Active4 beds 4 baths3,565 sq. ft.
2524 ARBOR COVE, Hoover, AL 35244
MLS# 21469750Listed by: FLATFEE.COM - New
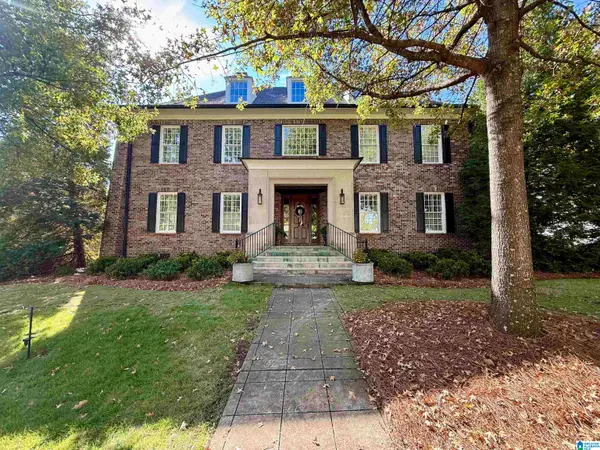 $1,075,000Active5 beds 6 baths6,071 sq. ft.
2931 GRAND AVENUE, Hoover, AL 35226
MLS# 21469717Listed by: ARC REALTY VESTAVIA - New
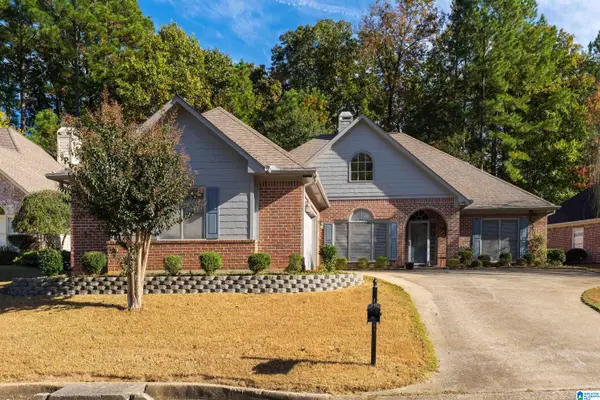 $439,000Active3 beds 2 baths2,450 sq. ft.
5118 ENGLISH TURN, Hoover, AL 35242
MLS# 21469715Listed by: ARC REALTY 280 - New
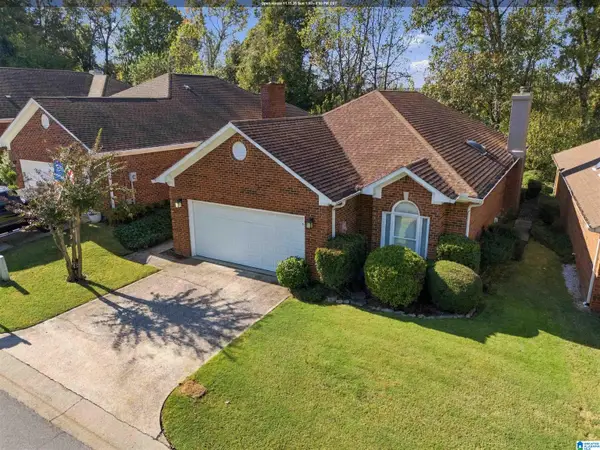 $365,000Active3 beds 2 baths1,574 sq. ft.
1105 BERWICK ROAD, Hoover, AL 35242
MLS# 21469704Listed by: ARC REALTY - HOOVER - New
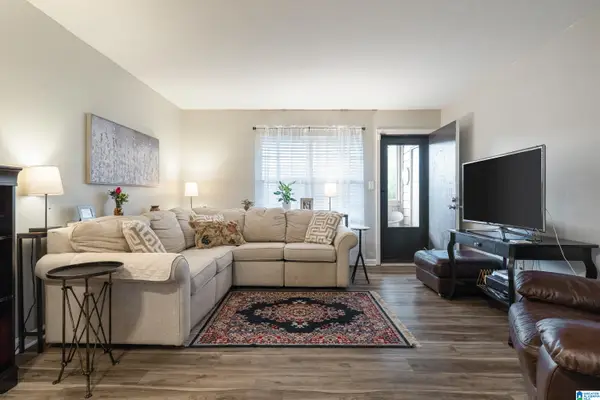 $142,500Active2 beds 2 baths1,148 sq. ft.
602 PATTON CHAPEL TRAIL, Hoover, AL 35226
MLS# 21469675Listed by: EXIT REALTY SOUTHERN SELECT


Protect your home and budget from life's surprises with an Assurant Home Warranty, backed by a partner that supports you through every step of homeownership. Explore Plans.
© 2023 - 2026 ERA Franchise Systems LLC. All rights reserved. ERA Franchise Systems LLC fully supports the principles of the Fair Housing Act and the Equal Opportunity Act. ERA, ERA Real Estate powered, and their respective logos are registered service marks of ERA Franchise Systems LLC. Each office is independently owned and operated.