
3532 LAUREL VIEW ROAD, Hoover, AL 35216
Local realty services provided by:ERA Waldrop Real Estate
Listed by: michele burbank
Office: re/max advantage
MLS#:21469998
Source:AL_BAMLS
Price summary
- Price:$379,900
- Price per sq. ft.:$215
About this home
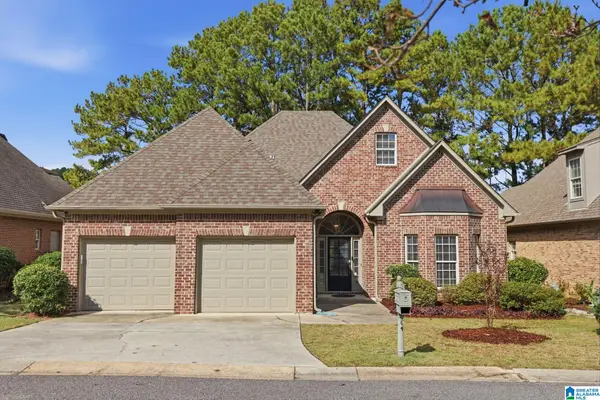
Full Brick 3 BR 2.5 Ba One Level home sits on Large Level Lot. If you are looking for a low traffic street and a back yard private oasis, look no more. Immaculate home features new paint inside, refinished beautiful hardwood floors, Champion windows on 75% of home. Kitchen has been updated with Corian counters . Formal living room and Dining room with hardwood flooring and lots of windows. Large level fenced back yard with patio and large deck. Enormous full basement features 2 car garage, and unbelievable storage area.Basement has sindk half bath, walk out doors to back yard, easily another living area. Award winning Hoover School System. Convenient to downtown, shopping, and interstates. Move in ready. privacy fence panels will be replaced
Contact an agent
Home facts
- Year built:1961
- Listing ID #:21469998
- Added:1 day(s) ago
- Updated:November 14, 2026 at 04:43 PM
Rooms and interior
- Bedrooms:3
- Total bathrooms:3
- Full bathrooms:2
- Half bathrooms:1
- Flooring:Hardwood, Tile Floor
- Dining Description:Dining Room
- Bathrooms Description:Linen Closet, Separate Shower, Tub/Shower Combo
- Kitchen Description:Dishwasher Built-In, Disposal, Eating Area, Oven-Electric, Pantry, Tile Counter
- Basement Description:Both finished and unfinished, Concrete Block, Daylight Basement, Full Basement
- Living area:1,767 sq. ft.
Heating and cooling
- Cooling:Central
- Heating:Central, Forced Air, Gas Heat
Structure and exterior
- Year built:1961
- Building area:1,767 sq. ft.
- Lot area:0.33 Acres
- Lot Features:Subdivision
- Construction Materials:4 Sides Brick
- Exterior Features:Covered Patio, Open Deck, Sprinkler System
- Foundation Description:Basement
- Levels:1 Story
Schools
- High school:SPAIN PARK
- Middle school:BERRY
- Elementary school:ROCKY RIDGE
Utilities
- Water:Public Water
- Sewer:Septic
Finances and disclosures
- Price:$379,900
- Price per sq. ft.:$215
Features and amenities
- Appliances:Dishwasher Built-In, Disposal, Oven - Electric
- Laundry features:Dryer-Electric, Laundry in Basement, Washer Hookup
- Amenities:Pull-Down Attic, Security System, Smooth Ceilings, Sprinkler System, Workshop
Parking
- Parking description:Attached, Basement Parking
- Garage spaces:2
New listings near 3532 LAUREL VIEW ROAD
- New
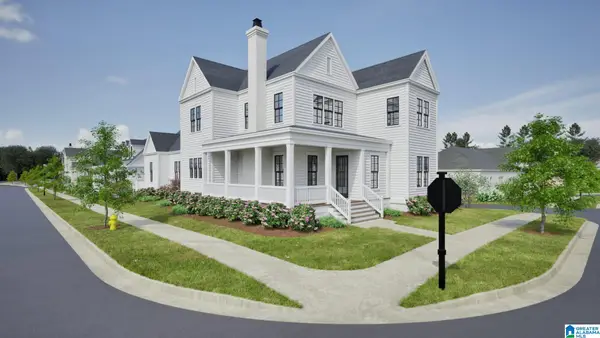 $975,094Active5 beds 4 baths2,840 sq. ft.
370 RENAISSANCE DRIVE, Hoover, AL 35226
MLS# 21470107Listed by: REALTYSOUTH-OTM-ACTON RD - New
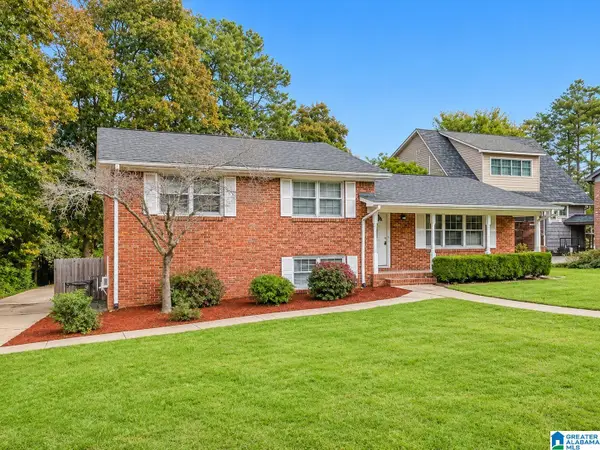 $334,900Active3 beds 3 baths1,790 sq. ft.
2344 BROOKLINE DRIVE, Hoover, AL 35226
MLS# 21470099Listed by: ARC REALTY VESTAVIA 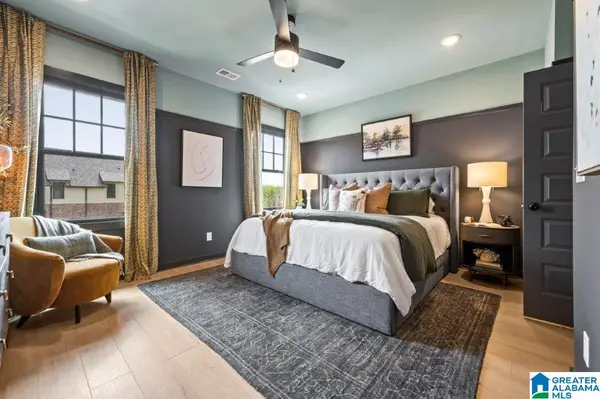 $349,525Pending3 beds 3 baths1,460 sq. ft.
000 RIVERWALK DRIVE, Hoover, AL 35244
MLS# 21456274Listed by: SB DEV CORP- New
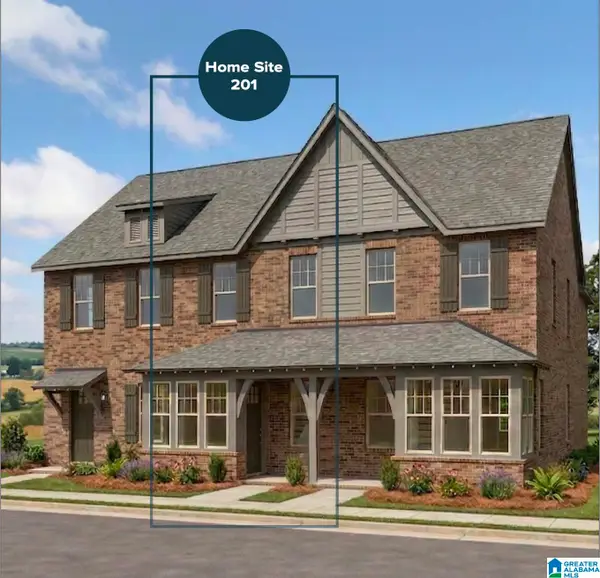 $349,800Active3 beds 3 baths1,460 sq. ft.
721 RIVERWALK DRIVE, Hoover, AL 35244
MLS# 21470033Listed by: SB DEV CORP - New
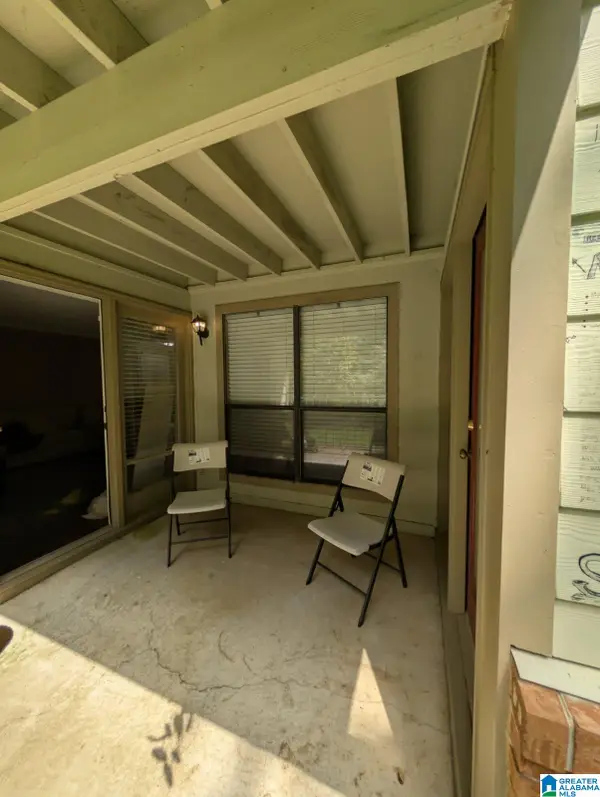 $133,500Active1 beds 1 baths1,001 sq. ft.
501 GABLES DRIVE, Hoover, AL 35244
MLS# 21469990Listed by: KELLER WILLIAMS REALTY HOOVER - New
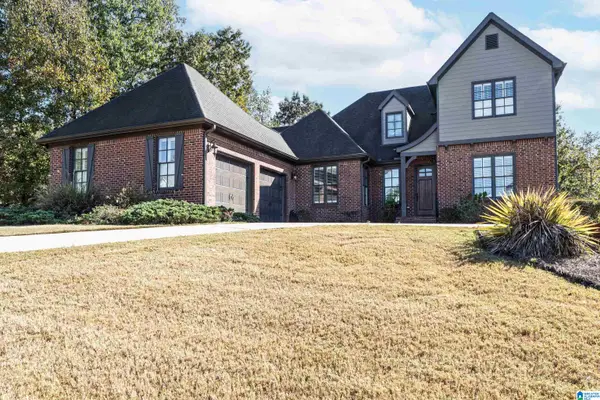 $674,900Active4 beds 3 baths2,875 sq. ft.
510 GREENBRIER WAY, Hoover, AL 35244
MLS# 21469918Listed by: ARC REALTY 280 - New
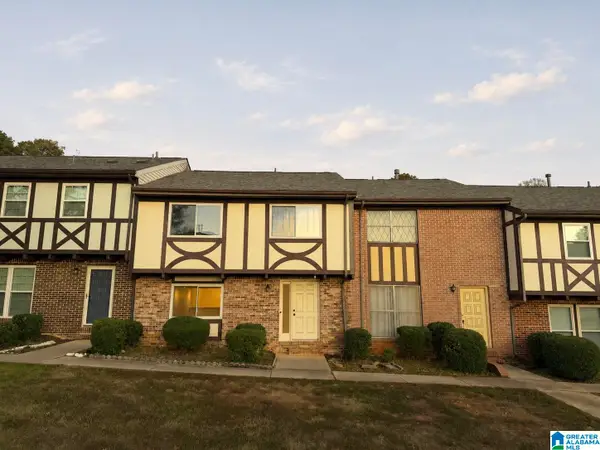 $249,000Active4 beds 3 baths1,704 sq. ft.
3635 HAVEN VIEW CIRCLE, Hoover, AL 35216
MLS# 21469907Listed by: ARC REALTY - HOOVER - New
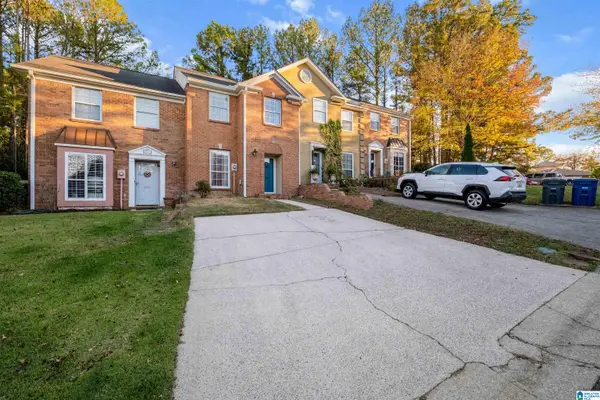 $239,900Active2 beds 3 baths1,408 sq. ft.
202 RIDGE PARK CIRCLE, Hoover, AL 35216
MLS# 21469807Listed by: ADAIR LAND COMPANY - New
 $429,900Active3 beds 3 baths2,859 sq. ft.
5923 WATERSCAPE PASS, Hoover, AL 35244
MLS# 21469786Listed by: KELLER WILLIAMS REALTY VESTAVIA


Protect your home and budget from life's surprises with an Assurant Home Warranty, backed by a partner that supports you through every step of homeownership. Explore Plans.
© 2023 - 2026 ERA Franchise Systems LLC. All rights reserved. ERA Franchise Systems LLC fully supports the principles of the Fair Housing Act and the Equal Opportunity Act. ERA, ERA Real Estate powered, and their respective logos are registered service marks of ERA Franchise Systems LLC. Each office is independently owned and operated.