
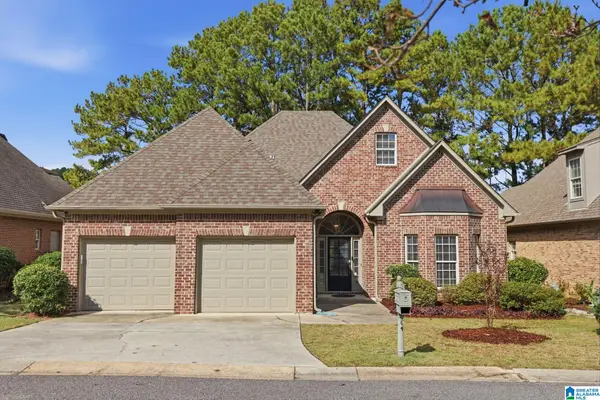
510 GREENBRIER WAY, Hoover, AL 35244
Local realty services provided by:ERA King Real Estate Company, Inc.
Listed by: howard whatley
Office: arc realty 280
MLS#:21469918
Source:AL_BAMLS
Price summary
- Price:$674,900
- Price per sq. ft.:$234.75
About this home
Fabulous 4-bedroom, 3-bath brick home in Heatherwood with two main-level bedrooms plus a 2-car main-level garage. Unique floor plan with oversized great room, formal dining, kitchen with stainless appliances, island, double oven, pantry, plentiful cabinets, stone counters, work desk and separate cozy breakfast room. Spacious master bedroom and master bath featuring double vanity, separate tub, walk-in shower and his/her closets. Large sunroom overlooks back yard with its own HVAC unit and is perfect for entertaining or just relaxing. Second main-level bedroom with full bath is ideal for a nursery, guest room or office. Upstairs you will find a large loft area leading to two roomy bedrooms sharing a full bath. Ample room for storage in the crawl space. Located on a cul-de-sac and sitting on almost an acre lot is a great place for kids and family enjoyment. This home has it all – awesome floor plan, custom features, main-level garage, convenient location – offering Hoover schools.
Contact an agent
Home facts
- Year built:2011
- Listing ID #:21469918
- Added:2 day(s) ago
- Updated:November 14, 2026 at 12:17 PM
Rooms and interior
- Bedrooms:4
- Total bathrooms:3
- Full bathrooms:3
- Flooring:Carpet, Hardwood, Tile Floor
- Dining Description:Breakfast Room, Dining Room
- Bathrooms Description:Linen Closet, Separate Shower, Tub/Shower Combo
- Kitchen Description:Cooktop-Gas, Dishwasher Built-In, Double Oven, Eating Area, Island, Microwave Built-In, Pantry, Refrigerator, Some Stainless Appliances, Stone Counter
- Bedroom Description:Split Bedrooms, Walk-In Closets
- Living area:2,875 sq. ft.
Heating and cooling
- Cooling:3+ Systems, Central, Electric
- Heating:Central, Dual Systems, Forced Air, Gas Heat
Structure and exterior
- Year built:2011
- Building area:2,875 sq. ft.
- Lot area:0.89 Acres
- Construction Materials:4 Sides Brick
- Exterior Features:Lighting System, Open Deck, Sprinkler System
- Foundation Description:Crawl Space
- Levels:1.5 Stories
Schools
- High school:SPAIN PARK
- Middle school:BERRY
- Elementary school:ROCKY RIDGE
Utilities
- Water:Public Water
- Sewer:Septic
Finances and disclosures
- Price:$674,900
- Price per sq. ft.:$234.75
Features and amenities
- Appliances:Cooktop - Gas, Dishwasher Built-In, Double Oven, Microwave Built-In, Refrigerator, Some Stainless Appliances
- Laundry features:Dryer-Electric, Laundry in Middle Level, Utility Sink, Washer Hookup
- Amenities:Crown Molding, Recess Lighting, Smooth Ceilings, Sprinkler System, Walk-In Attic
Parking
- Parking description:Driveway Parking
- Garage spaces:2
New listings near 510 GREENBRIER WAY
- New
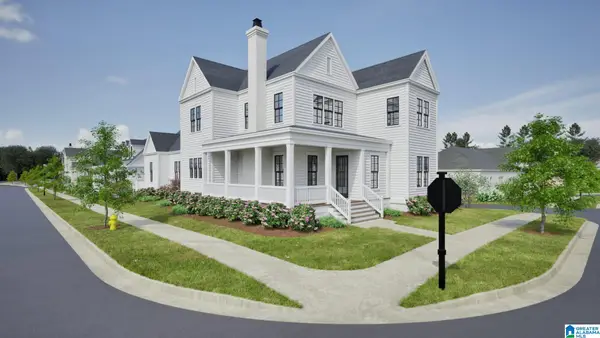 $975,094Active5 beds 4 baths2,840 sq. ft.
370 RENAISSANCE DRIVE, Hoover, AL 35226
MLS# 21470107Listed by: REALTYSOUTH-OTM-ACTON RD - New
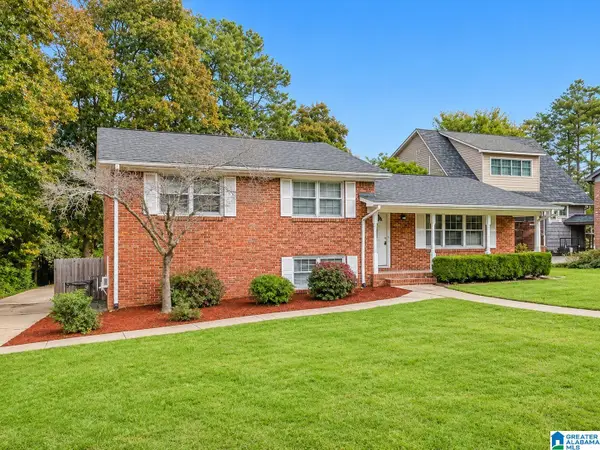 $334,900Active3 beds 3 baths1,790 sq. ft.
2344 BROOKLINE DRIVE, Hoover, AL 35226
MLS# 21470099Listed by: ARC REALTY VESTAVIA 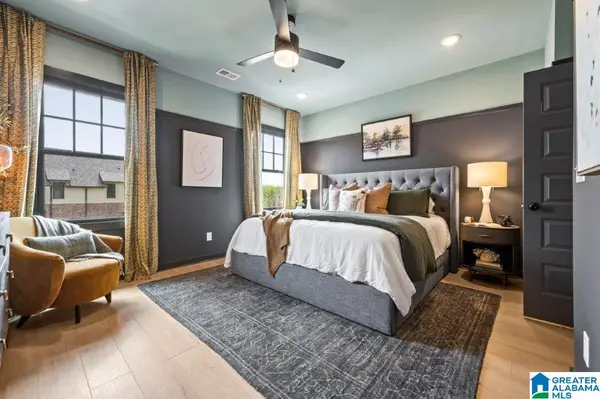 $349,525Pending3 beds 3 baths1,460 sq. ft.
000 RIVERWALK DRIVE, Hoover, AL 35244
MLS# 21456274Listed by: SB DEV CORP- New
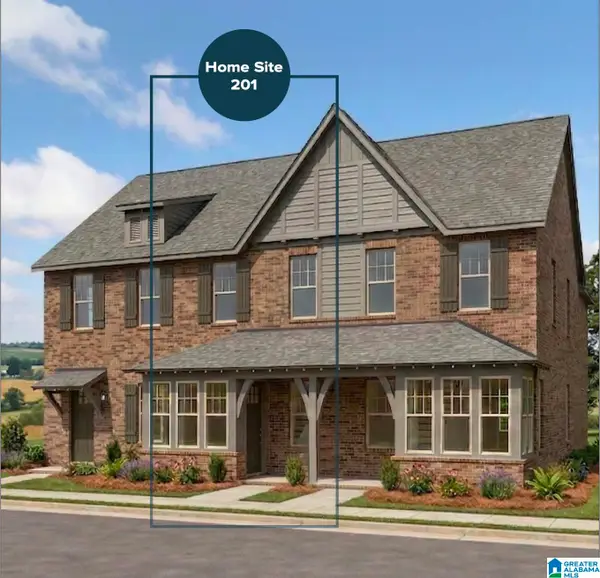 $349,800Active3 beds 3 baths1,460 sq. ft.
721 RIVERWALK DRIVE, Hoover, AL 35244
MLS# 21470033Listed by: SB DEV CORP - New
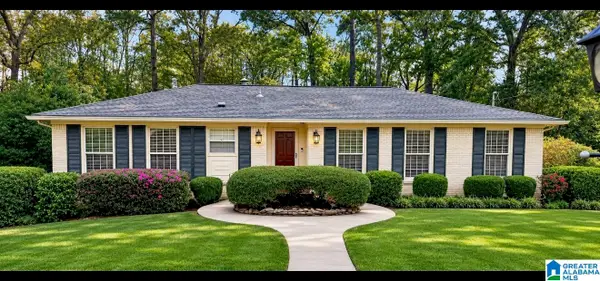 $379,900Active3 beds 3 baths1,767 sq. ft.
3532 LAUREL VIEW ROAD, Hoover, AL 35216
MLS# 21469998Listed by: RE/MAX ADVANTAGE - New
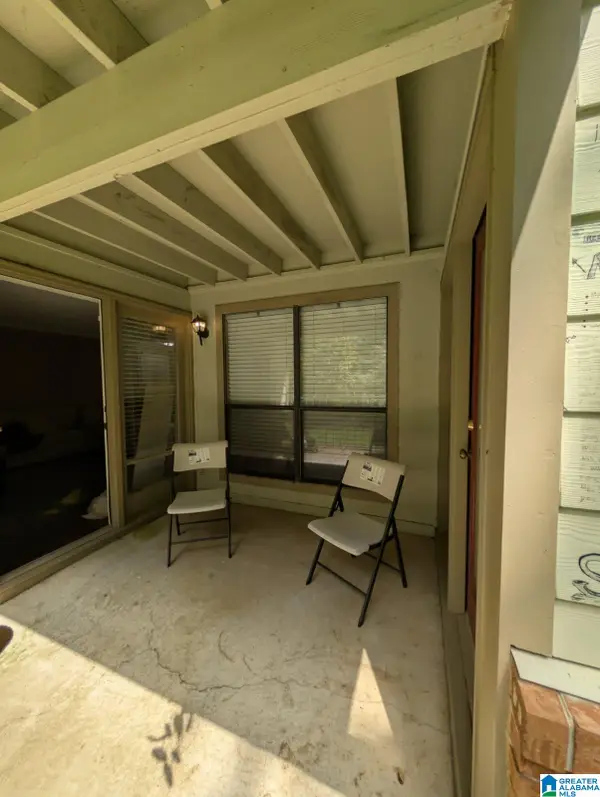 $133,500Active1 beds 1 baths1,001 sq. ft.
501 GABLES DRIVE, Hoover, AL 35244
MLS# 21469990Listed by: KELLER WILLIAMS REALTY HOOVER - New
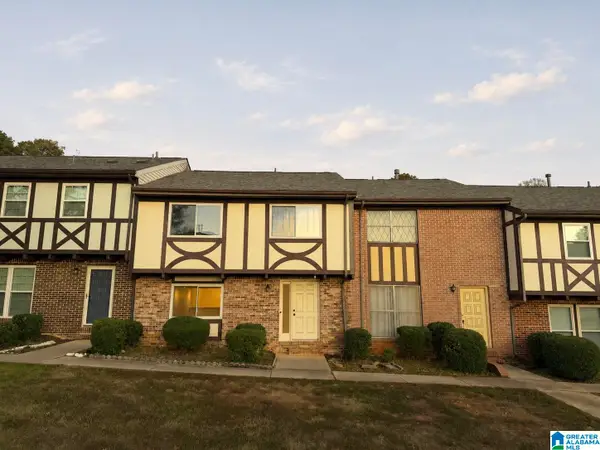 $249,000Active4 beds 3 baths1,704 sq. ft.
3635 HAVEN VIEW CIRCLE, Hoover, AL 35216
MLS# 21469907Listed by: ARC REALTY - HOOVER - New
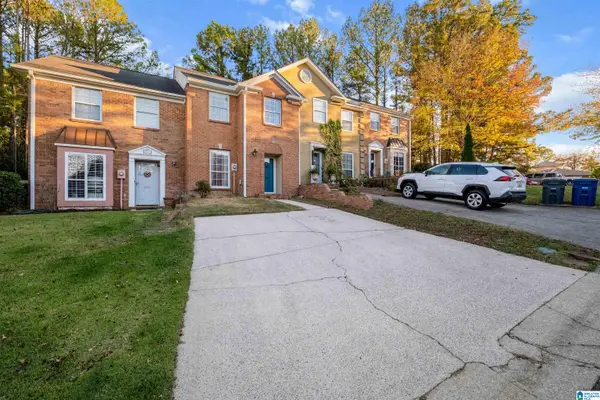 $239,900Active2 beds 3 baths1,408 sq. ft.
202 RIDGE PARK CIRCLE, Hoover, AL 35216
MLS# 21469807Listed by: ADAIR LAND COMPANY - New
 $429,900Active3 beds 3 baths2,859 sq. ft.
5923 WATERSCAPE PASS, Hoover, AL 35244
MLS# 21469786Listed by: KELLER WILLIAMS REALTY VESTAVIA


Protect your home and budget from life's surprises with an Assurant Home Warranty, backed by a partner that supports you through every step of homeownership. Explore Plans.
© 2023 - 2026 ERA Franchise Systems LLC. All rights reserved. ERA Franchise Systems LLC fully supports the principles of the Fair Housing Act and the Equal Opportunity Act. ERA, ERA Real Estate powered, and their respective logos are registered service marks of ERA Franchise Systems LLC. Each office is independently owned and operated.