
4366 MILNER ROAD W, Hoover, AL 35242
Local realty services provided by:ERA King Real Estate Company, Inc.
4366 MILNER ROAD W,Hoover, AL 35242
$605,000
- 4 Beds
- 4 Baths
- - sq. ft.
- Single family
- Sold
Listed by: jason garrison
Office: arc realty 280
MLS#:21458236
Source:AL_BAMLS
Sorry, we are unable to map this address
Price summary
- Price:$605,000
About this home
Welcome to 4366 Milner Rd W! This beautifully maintained all-brick home offers 4 bedrooms, 3.5 baths, a main-level garage, and breathtaking views of Double Oak Mountain. The spacious eat-in kitchen features granite countertops, stainless appliances, a large island, gas cooktop, double ovens, pantry, hardwood floors, and a wall of windows that fills the space with natural light. French doors open to a tiled patio overlooking a private, natural setting. The great room boasts custom built-ins, a marble fireplace, recessed lighting, and hardwood floors. The main-level primary suite includes hardwoods, a spa-like bath with garden tub, separate vanities, and a walk-in closet. Upstairs offers 3 spacious bedrooms, 2 full baths, and a large bonus room. Major updates include a new roof, whole-house generator, HVAC (2020), water heater (2020), refrigerator (2025), and dishwasher (2024).
Contact an agent
Home facts
- Year built:2001
- Listing ID #:21458236
- Added:44 day(s) ago
- Updated:August 21, 2026 at 06:27 AM
Rooms and interior
- Bedrooms:4
- Total bathrooms:4
- Full bathrooms:3
- Half bathrooms:1
- Flooring:Hardwood, Tile Floor
- Dining Description:Breakfast Room, Dining Room
- Bathrooms Description:Garden Tub, Linen Closet, Separate Shower, Tub/Shower Combo
- Kitchen Description:Cooktop-Gas, Dishwasher Built-In, Microwave Built-In, Oven-Gas, Refrigerator, Self-Cleaning, Some Stainless Appliances, Tile Counter
- Bedroom Description:Walk-In Closets
Heating and cooling
- Cooling:Central
- Heating:Central
Structure and exterior
- Year built:2001
- Construction Materials:4 Sides Brick
- Exterior Features:Open Patio, Porch
- Foundation Description:Crawl Space
- Levels:1.5 Stories
Schools
- High school:SPAIN PARK
- Middle school:BERRY
- Elementary school:GREYSTONE
Utilities
- Water:Public Water
- Sewer:Sewer Connected
Finances and disclosures
- Price:$605,000
Features and amenities
- Appliances:Cooktop - Gas, Dishwasher Built-In, Microwave Built-In, Oven - Gas, Refrigerator, Some Stainless Appliances
- Laundry features:Dryer-Electric, Laundry in Middle Level, Washer Hookup
- Amenities:Clubhouse, Fishing, Gate Attendant, Gate Entrance/Comm, Pond, Recess Lighting, Sidewalks, Smooth Ceilings, Street Lights, Walk-In Attic, Walking Paths
- Pool features:Community, In-Ground, Pool
Parking
- Parking description:Assigned, Attached, Driveway Parking, Off Street Parking, On Street Parking, Parking (MLVL)
- Garage spaces:2
New listings near 4366 MILNER ROAD W
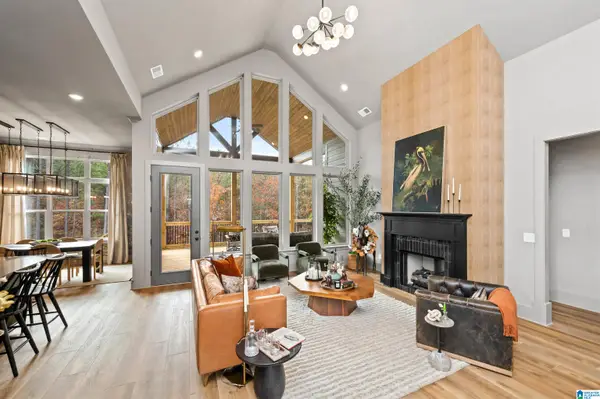 $780,700Pending3 beds 3 baths3,458 sq. ft.
2005 LARCHWOOD COURT, Hoover, AL 35244
MLS# 21462732Listed by: SB DEV CORP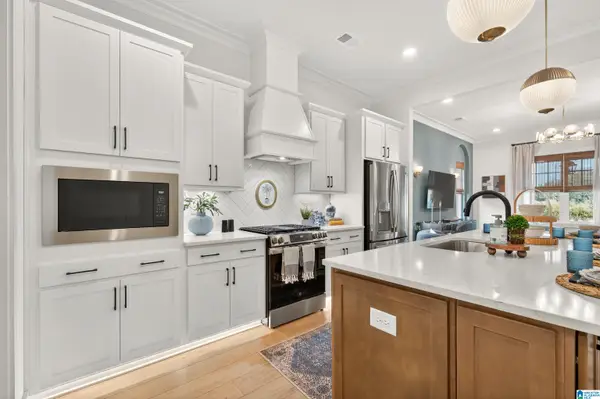 $456,400Pending3 beds 2 baths1,794 sq. ft.
4684 TERRA STREET, Hoover, AL 35244
MLS# 21462718Listed by: SB DEV CORP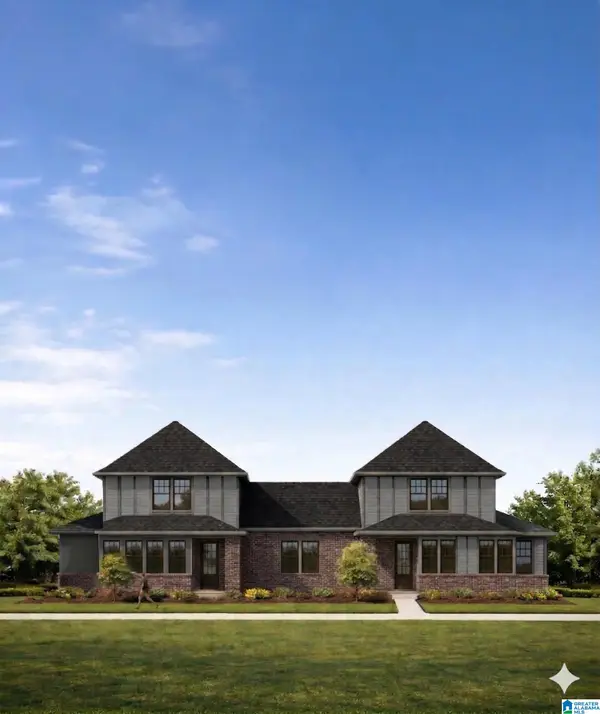 $433,900Pending3 beds 3 baths1,897 sq. ft.
4584 OAKDELL ROAD, Hoover, AL 35244
MLS# 21462724Listed by: SB DEV CORP- New
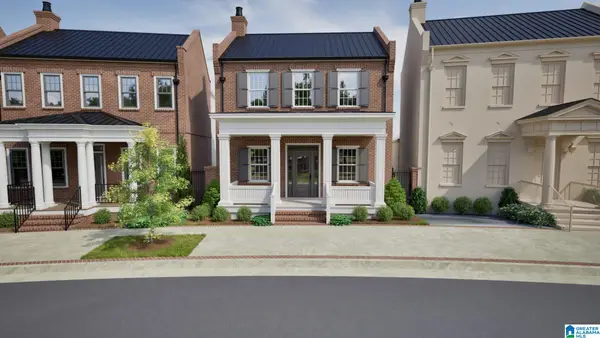 $937,936Active5 beds 4 baths3,127 sq. ft.
4399 VILLAGE GREEN CIRCLE, Hoover, AL 35226
MLS# 21462704Listed by: REALTYSOUTH-OTM-ACTON RD 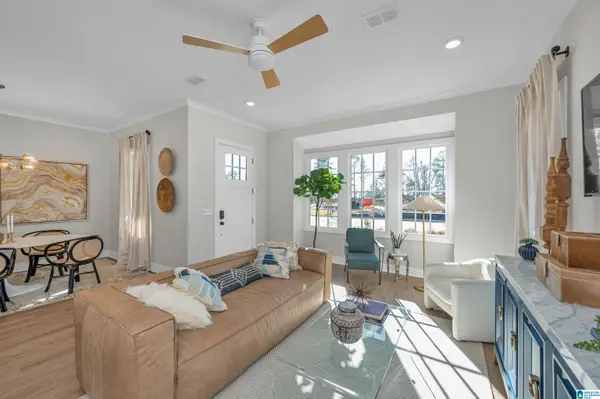 $443,000Pending3 beds 3 baths1,994 sq. ft.
2007 AVONLEIGH CRESCENT, Hoover, AL 35244
MLS# 21462633Listed by: SB DEV CORP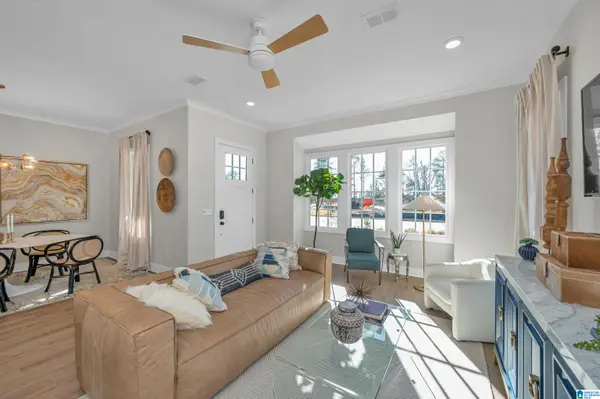 $438,000Pending3 beds 3 baths1,994 sq. ft.
2005 AVONLEIGH CRESCENT, Hoover, AL 35244
MLS# 21462636Listed by: SB DEV CORP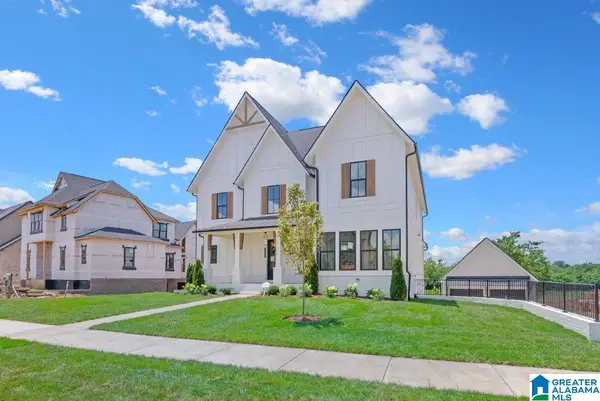 $1,171,150Pending7 beds 6 baths5,012 sq. ft.
4460 LONGMOOR ROAD, Hoover, AL 35244
MLS# 21462606Listed by: SB DEV CORP- Open Sun, 2 to 4pmNew
 $399,900Active4 beds 3 baths2,253 sq. ft.
6767 REMINGTON CIRCLE, Hoover, AL 35124
MLS# 21462447Listed by: KELLER WILLIAMS REALTY VESTAVIA - Open Sun, 1 to 3pmNew
 $269,000Active3 beds 4 baths2,014 sq. ft.
5319 WHISPERWOOD DRIVE, Hoover, AL 35226
MLS# 21462494Listed by: KELLER WILLIAMS REALTY HOOVER - New
 $412,000Active4 beds 3 baths2,284 sq. ft.
1849 TALL TIMBERS DRIVE, Hoover, AL 35226
MLS# 21462476Listed by: KELLER WILLIAMS REALTY VESTAVIA


Protect your home and budget from life's surprises with an Assurant Home Warranty, backed by a partner that supports you through every step of homeownership. Explore Plans.
© 2023 - 2026 ERA Franchise Systems LLC. All rights reserved. ERA Franchise Systems LLC fully supports the principles of the Fair Housing Act and the Equal Opportunity Act. ERA, ERA Real Estate powered, and their respective logos are registered service marks of ERA Franchise Systems LLC. Each office is independently owned and operated.