
4786 SOUTHLAKE PARKWAY, Hoover, AL 35244
Local realty services provided by:ERA King Real Estate Company, Inc.
Listed by: cathie groover
Office: realtysouth-otm-acton rd
MLS#:21452853
Source:AL_BAMLS
Price summary
- Price:$950,000
- Price per sq. ft.:$140.89
About this home
Beautiful 4 sided brick home with water view sitting on approx. 1.19 acres. Very well maintained! Includes lots of upgrades including marble and hardwood flooring, open kitchen with Quartz counter-tops, double oven and gas oven, walk in pantry, pot water filler, farm house sink, large island & eating area. Covered brick patio with wet bar overlooks in-ground pool. The main level master suite has a free standing tub, seperate vanities.There is a huge mud room, laundry room with sink & cabinets. The 4 bedrooms upstairs have both private and shared bathrooms. The basement has a den with wet bar, pantry, full bath and extra room. Too many extras to mention! A must see!
Contact an agent
Home facts
- Year built:1988
- Listing ID #:21452853
- Added:63 day(s) ago
- Updated:July 09, 2026 at 08:05 AM
Rooms and interior
- Bedrooms:5
- Total bathrooms:5
- Full bathrooms:4
- Half bathrooms:1
- Rooms Total:2
- Flooring:Carpet, Hardwood, Marble Floor, Tile Floor
- Dining Description:Dining Room
- Bathrooms Description:Garden Tub, Linen Closet, Separate Shower, Separate Vanities, Shared Bath, Tub/Shower Combo
- Kitchen Description:Breakfast Bar, Cooktop-Gas, Dishwasher Built-In, Double Oven, Eating Area, Island, Microwave Built-In, Pantry, Refrigerator, Stone Counter
- Bedroom Description:Sitting Area in Master, Walk-In Closets
- Basement Description:Both finished and unfinished, Daylight Basement, Full Basement, Poured Concrete Walls
- Living area:6,743 sq. ft.
Heating and cooling
- Cooling:Central, Dual Systems
- Heating:Central, Dual Systems, Gas Heat
Structure and exterior
- Year built:1988
- Building area:6,743 sq. ft.
- Lot area:1.19 Acres
- Construction Materials:4 Sides Brick
- Exterior Features:Covered Patio, Fenced Yard, Open Deck, Sprinkler System
- Foundation Description:Basement
- Levels:1.5 Stories
Schools
- High school:SPAIN PARK
- Middle school:BERRY
- Elementary school:RIVERCHASE
Utilities
- Water:Public Water
- Sewer:Sewer Connected
Finances and disclosures
- Price:$950,000
- Price per sq. ft.:$140.89
Features and amenities
- Appliances:Cooktop - Gas, Dishwasher Built-In, Double Oven, Microwave Built-In, Refrigerator
- Laundry features:Dryer-Electric, Laundry in Middle Level, Washer Hookup
- Amenities:Cathedral/Vaulted, Crown Molding, French Doors, Private Lake, Recess Lighting, Smooth Ceilings, Sprinkler System, Street Lights, Trey Ceilings, Walk-In Attic
- Pool features:In-Ground, Perimeter Fencing, Personal Pool, Pool
Parking
- Parking description:Assigned, Basement Parking, Driveway Parking
- Garage spaces:2
New listings near 4786 SOUTHLAKE PARKWAY
- Open Thu, 11am to 5pmNew
 $723,000Active6 beds 5 baths3,306 sq. ft.
4212 LONGMOOR ROAD, Hoover, AL 35244
MLS# 21459235Listed by: SB DEV CORP - Open Sat, 1 to 3pmNew
 $360,000Active3 beds 2 baths1,954 sq. ft.
3720 SPEARMAN DRIVE, Hoover, AL 35216
MLS# 21459204Listed by: KELLER WILLIAMS METRO SOUTH - New
 $725,000Active5 beds 5 baths4,393 sq. ft.
1008 SOUTHLAKE COVE, Hoover, AL 35244
MLS# 21459200Listed by: KELLER WILLIAMS HOMEWOOD - New
 $378,000Active4 beds 2 baths2,580 sq. ft.
5745 PARK SIDE PASS, Hoover, AL 35244
MLS# 21459160Listed by: ARC REALTY VESTAVIA-LIBERTY PK  $359,000Pending2 beds 3 baths1,600 sq. ft.
4517 RIVO CRESCENT, Hoover, AL 35244
MLS# 21459142Listed by: SB DEV CORP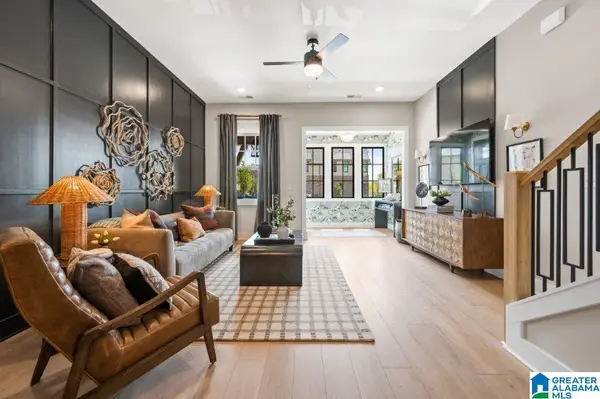 $359,000Pending2 beds 3 baths1,600 sq. ft.
4525 RIVO CRESCENT, Hoover, AL 35244
MLS# 21459144Listed by: SB DEV CORP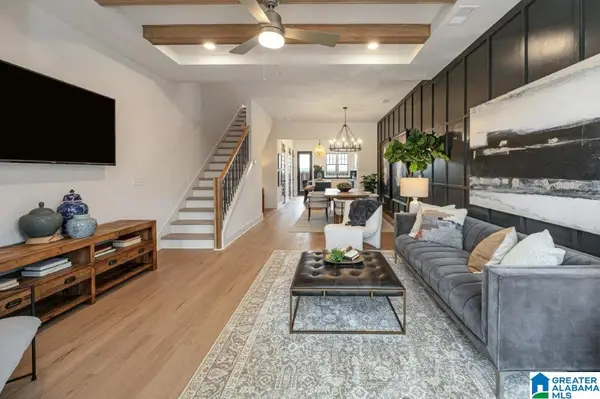 $387,481Pending2 beds 3 baths1,460 sq. ft.
723 RIVERWALK DRIVE, Hoover, AL 35244
MLS# 21457275Listed by: SB DEV CORP $746,900Pending4 beds 4 baths3,286 sq. ft.
4566 LYNTON DRIVE, Hoover, AL 35244
MLS# 21459099Listed by: SB DEV CORP- $746,900Pending4 beds 4 baths3,286 sq. ft.
4566 LYNTON DRIVE, Hoover, AL 35244
MLS# 21459099Listed by: SB DEV CORP - $746,900Pending4 beds 4 baths3,286 sq. ft.
4566 LYNTON DRIVE, Hoover, AL 35244
MLS# 21459099Listed by: SB DEV CORP


Protect your home and budget from life's surprises with an Assurant Home Warranty, backed by a partner that supports you through every step of homeownership. Explore Plans.
© 2023 - 2026 ERA Franchise Systems LLC. All rights reserved. ERA Franchise Systems LLC fully supports the principles of the Fair Housing Act and the Equal Opportunity Act. ERA, ERA Real Estate powered, and their respective logos are registered service marks of ERA Franchise Systems LLC. Each office is independently owned and operated.