
5155 SAPPHIRE RIDGE, Hoover, AL 35244
Local realty services provided by:ERA Waldrop Real Estate
Listed by: james faulkner
Office: cvr holdings inc. -ethos international real estate
MLS#:21453958
Source:AL_BAMLS
Price summary
- Price:$599,500
- Price per sq. ft.:$117.9
About this home
***Value Priced*** Welcome to Sapphire Ridge at Lake Cyrus. This spacious full-brick home offers the size, layout & livability buyers rarely find at this price point. With 5,000+sf, 5 bedrooms, & 4.5 baths, the floorplan provides exceptional flexibility for large families, multi-generational living, entertaining, or simply spreading out. The open living areas feature hardwood floors, detailed trim work & abundant natural light. The kitchen offers generous cabinetry, granite countertops, & easy flow into the living & dining spaces. The main-level primary suite offers generous bath & closet space. Upstairs, you'll find 3 bedrooms, 2 baths, & a home office. The lower level features a rare second kitchen, second den, theater or bedroom & another bath. Out back, enjoy indoor-outdoor living with both screened & open deck space overlooking the private backyard. Or take a short walk to the Lake Cyrus pool, clubhouse & park. This convenient Hoover location is near shopping, dining & schools.
Contact an agent
Home facts
- Year built:2001
- Listing ID #:21453958
- Added:53 day(s) ago
- Updated:July 09, 2026 at 02:40 PM
Rooms and interior
- Bedrooms:5
- Total bathrooms:5
- Full bathrooms:4
- Half bathrooms:1
- Flooring:Carpet, Hardwood, Tile Floor
- Dining Description:Breakfast Room, Dining Room
- Bathrooms Description:Double Shower, Garden Tub, Linen Closet, Separate Shower, Separate Vanities
- Kitchen Description:Cooktop-Electric, Dishwasher Built-In, Disposal, Tile Counter
- Bedroom Description:Walk-In Closets
- Basement Description:All Finished, Full Basement, Poured Concrete Walls
- Living area:5,085 sq. ft.
Heating and cooling
- Cooling:Central
- Heating:Central, Forced Air, Gas Heat
Structure and exterior
- Year built:2001
- Building area:5,085 sq. ft.
- Lot area:0.26 Acres
- Construction Materials:4 Sides Brick
- Exterior Features:Covered Deck, Covered Patio, Porch Screened
- Foundation Description:Basement
- Levels:2 Stories
Schools
- High school:HOOVER
- Middle school:BUMPUS, ROBERT F
- Elementary school:SOUTH SHADES CREST
Utilities
- Water:Public Water
- Sewer:Sewer Connected
Finances and disclosures
- Price:$599,500
- Price per sq. ft.:$117.9
Features and amenities
- Appliances:Cooktop - Electric, Dishwasher Built-In, Disposal
- Laundry features:Dryer-Gas, Laundry in Middle Level, Utility Sink, Washer Hookup
- Amenities:French Doors, Home Theater, Recess Lighting, Smooth Ceilings, Walk-In Attic
- Pool features:Community, In-Ground, Pool
Parking
- Parking description:Attached, Basement Parking, Driveway Parking
- Garage spaces:2
New listings near 5155 SAPPHIRE RIDGE
- Open Thu, 11am to 5pmNew
 $723,000Active6 beds 5 baths3,306 sq. ft.
4212 LONGMOOR ROAD, Hoover, AL 35244
MLS# 21459235Listed by: SB DEV CORP - Open Sat, 1 to 3pmNew
 $360,000Active3 beds 2 baths1,954 sq. ft.
3720 SPEARMAN DRIVE, Hoover, AL 35216
MLS# 21459204Listed by: KELLER WILLIAMS METRO SOUTH - New
 $725,000Active5 beds 5 baths4,393 sq. ft.
1008 SOUTHLAKE COVE, Hoover, AL 35244
MLS# 21459200Listed by: KELLER WILLIAMS HOMEWOOD - New
 $378,000Active4 beds 2 baths2,580 sq. ft.
5745 PARK SIDE PASS, Hoover, AL 35244
MLS# 21459160Listed by: ARC REALTY VESTAVIA-LIBERTY PK  $359,000Pending2 beds 3 baths1,600 sq. ft.
4517 RIVO CRESCENT, Hoover, AL 35244
MLS# 21459142Listed by: SB DEV CORP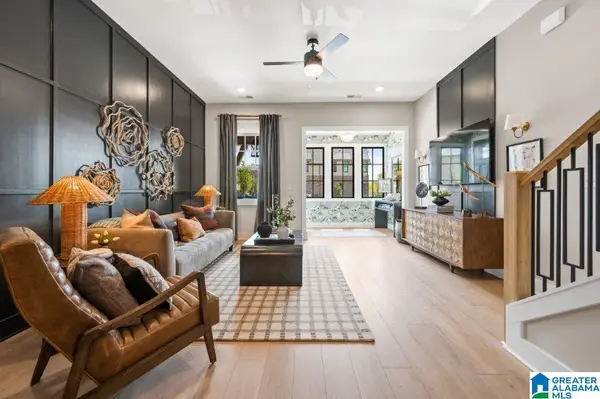 $359,000Pending2 beds 3 baths1,600 sq. ft.
4525 RIVO CRESCENT, Hoover, AL 35244
MLS# 21459144Listed by: SB DEV CORP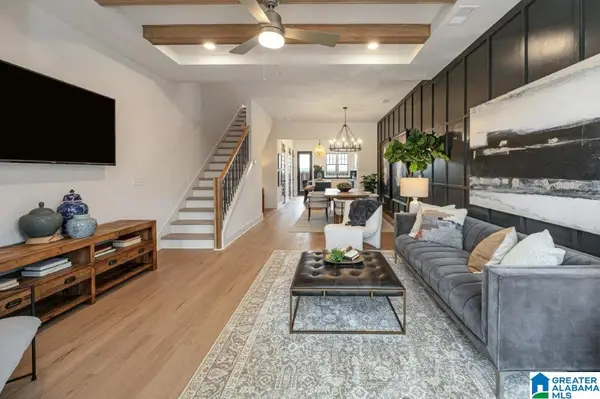 $387,481Pending2 beds 3 baths1,460 sq. ft.
723 RIVERWALK DRIVE, Hoover, AL 35244
MLS# 21457275Listed by: SB DEV CORP $746,900Pending4 beds 4 baths3,286 sq. ft.
4566 LYNTON DRIVE, Hoover, AL 35244
MLS# 21459099Listed by: SB DEV CORP- $746,900Pending4 beds 4 baths3,286 sq. ft.
4566 LYNTON DRIVE, Hoover, AL 35244
MLS# 21459099Listed by: SB DEV CORP - $746,900Pending4 beds 4 baths3,286 sq. ft.
4566 LYNTON DRIVE, Hoover, AL 35244
MLS# 21459099Listed by: SB DEV CORP


Protect your home and budget from life's surprises with an Assurant Home Warranty, backed by a partner that supports you through every step of homeownership. Explore Plans.
© 2023 - 2026 ERA Franchise Systems LLC. All rights reserved. ERA Franchise Systems LLC fully supports the principles of the Fair Housing Act and the Equal Opportunity Act. ERA, ERA Real Estate powered, and their respective logos are registered service marks of ERA Franchise Systems LLC. Each office is independently owned and operated.