
6286 BLACK CREEK LOOP N, Hoover, AL 35244
Local realty services provided by:ERA Waldrop Real Estate
Listed by: jeanie shea, audrey brewer
Office: keller williams realty hoover
MLS#:21463273
Source:AL_BAMLS
Price summary
- Price:$375,000
- Price per sq. ft.:$220.59
About this home
Welcome home to easy, one-level living in Creekside, a desirable sub-community of Trace Crossings in Hoover, Alabama. Tucked away on a quiet cul-de-sac, this 3-bedroom, 2-bath home offers the comfort of all main-level living with no stairs. Step outside and enjoy a private backyard with no backyard neighbors, creating a peaceful setting to relax or entertain. New roof 2026; new HVAC condenser 2025; freshly painted inside and ready for your family. Seller allowance for all new windows too. Washer and dryer remain with the house as a bonus. Zoned for Hoover City Schools and conveniently located near shopping, restaurants, parks, and everyday conveniences, this home offers the location and lifestyle Hoover buyers are searching for. If you want privacy, convenience, and single-level living in Hoover, this home is a must-see!
Contact an agent
Home facts
- Year built:2013
- Listing ID #:21463273
- Added:2 day(s) ago
- Updated:August 29, 2026 at 02:54 AM
Rooms and interior
- Bedrooms:3
- Total bathrooms:2
- Full bathrooms:2
- Flooring:Carpet, Hardwood Laminate, Tile Floor
- Dining Description:Dining Room
- Bathrooms Description:Garden Tub, Linen Closet, Separate Shower, Tub/Shower Combo
- Kitchen Description:Breakfast Bar, Dishwasher Built-In, Eating Area, Island, Microwave Built-In, Oven-Electric, Pantry, Refrigerator, Some Stainless Appliances, Stone Counter
- Bedroom Description:Walk-In Closets
- Living area:1,700 sq. ft.
Heating and cooling
- Cooling:Central, Electric
- Heating:Gas Heat
Structure and exterior
- Year built:2013
- Building area:1,700 sq. ft.
- Lot area:0.02 Acres
- Lot Features:Cul-de-sac, Interior Lot, Subdivision
- Construction Materials:Siding-Hardiplank
- Foundation Description:Slab
- Levels:1 Story
Schools
- High school:HOOVER
- Middle school:BERRY
- Elementary school:TRACE CROSSINGS
Utilities
- Water:Public Water
- Sewer:Sewer Connected
Finances and disclosures
- Price:$375,000
- Price per sq. ft.:$220.59
Features and amenities
- Appliances:Dishwasher Built-In, Microwave Built-In, Oven - Electric, Refrigerator, Some Stainless Appliances
- Laundry features:Dryer-Electric, Laundry in Middle Level, Washer Hookup
- Amenities:Crown Molding, Pull-Down Attic, Recess Lighting, Smooth Ceilings
Parking
- Parking description:Parking (MLVL)
- Garage spaces:2
New listings near 6286 BLACK CREEK LOOP N
- New
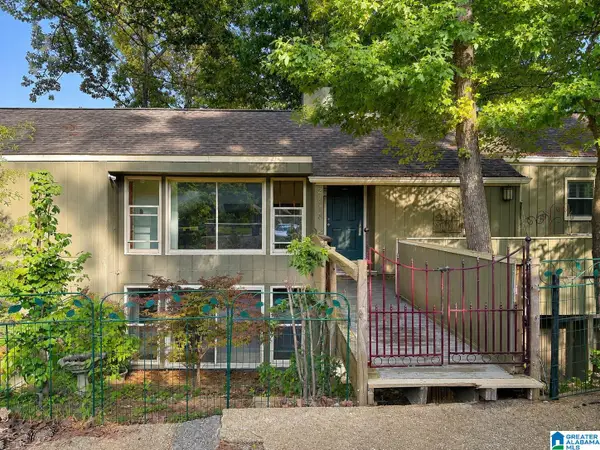 $275,000Active4 beds 4 baths2,528 sq. ft.
2618 LINGER LANE, Hoover, AL 35226
MLS# 21463518Listed by: JGRIFFIN PROPERTIES - New
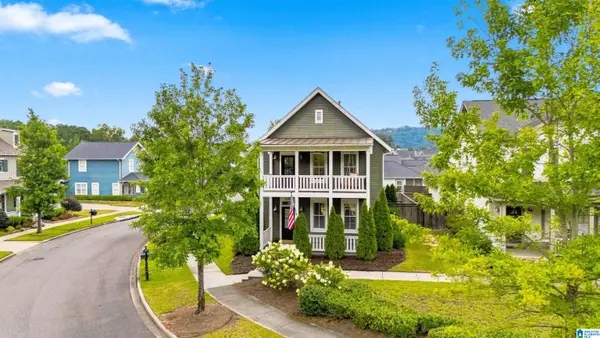 $474,900Active3 beds 3 baths1,920 sq. ft.
3299 SAWYER DRIVE, Hoover, AL 35226
MLS# 21463459Listed by: FLAT FEE REAL ESTATE BIRMINGHA - New
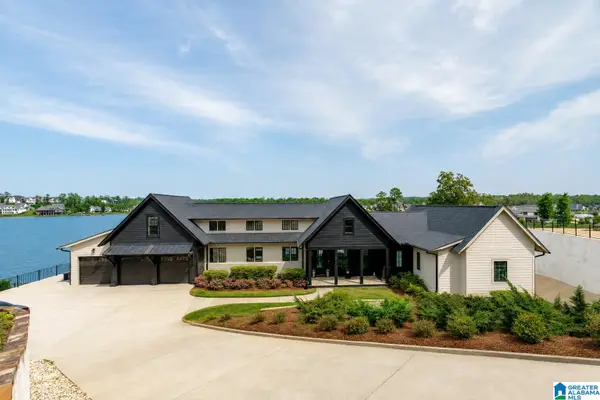 $1,799,000Active5 beds 5 baths4,170 sq. ft.
2116 BLACKRIDGE ROAD, Hoover, AL 35244
MLS# 21463465Listed by: REAL BROKER LLC - New
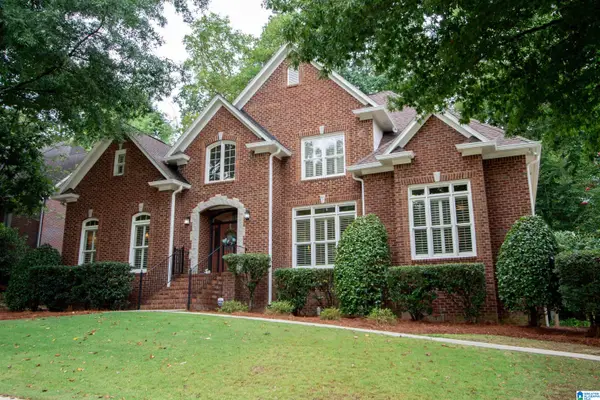 $849,900Active4 beds 4 baths3,479 sq. ft.
990 COBBLE CREEK DRIVE, Hoover, AL 35226
MLS# 21463432Listed by: ARC REALTY VESTAVIA - New
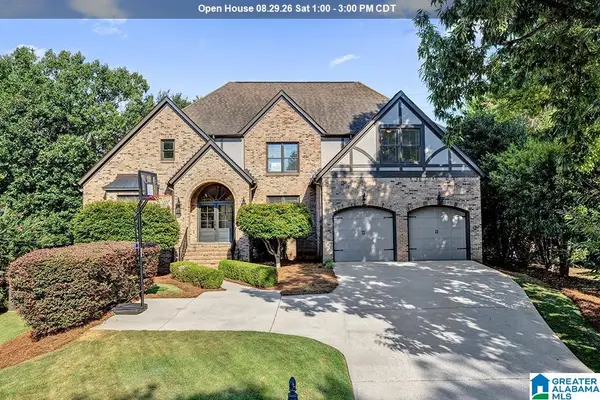 $750,000Active5 beds 5 baths5,823 sq. ft.
300 E STONE BROOK PLACE, Hoover, AL 35226
MLS# 21463444Listed by: ARC REALTY - HOOVER - New
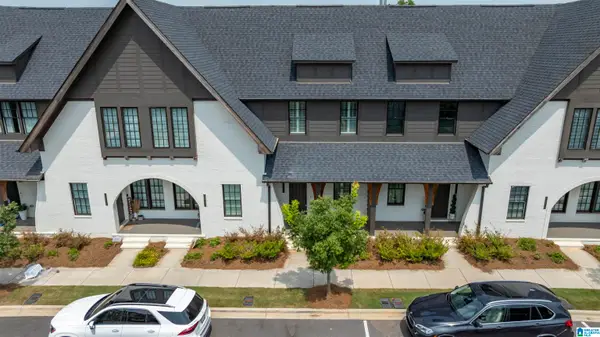 $368,000Active2 beds 3 baths1,380 sq. ft.
1040 WINDSOR DRIVE, Hoover, AL 35242
MLS# 21463408Listed by: KELLER WILLIAMS METRO SOUTH - New
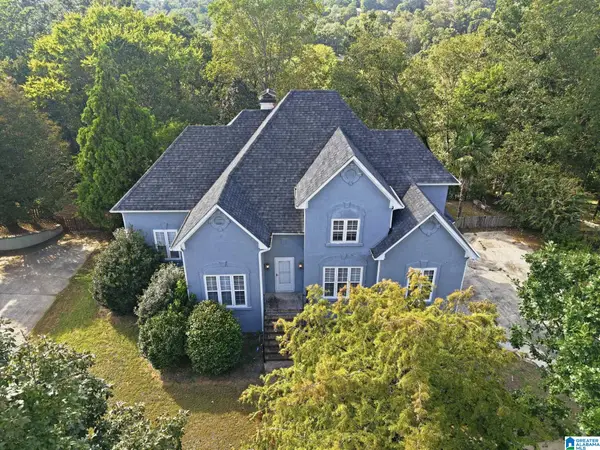 $440,000Active4 beds 4 baths2,939 sq. ft.
1707 SOUTHPOINTE DRIVE, Hoover, AL 35244
MLS# 21463389Listed by: MAINSTAY BROKERAGE LLC - New
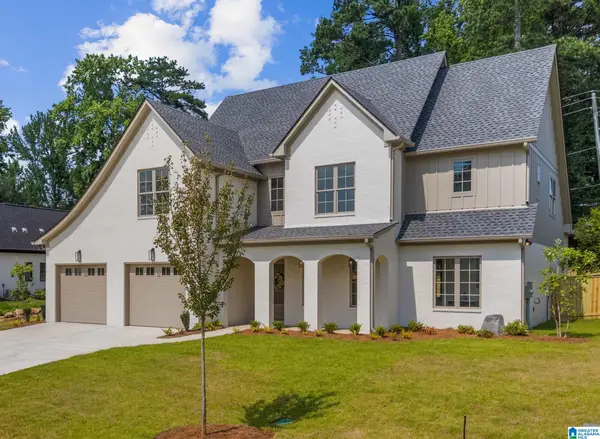 $899,500Active5 beds 4 baths3,292 sq. ft.
3361 CHANDLER WAY, Hoover, AL 35226
MLS# 21463365Listed by: ARC REALTY - HOOVER - New
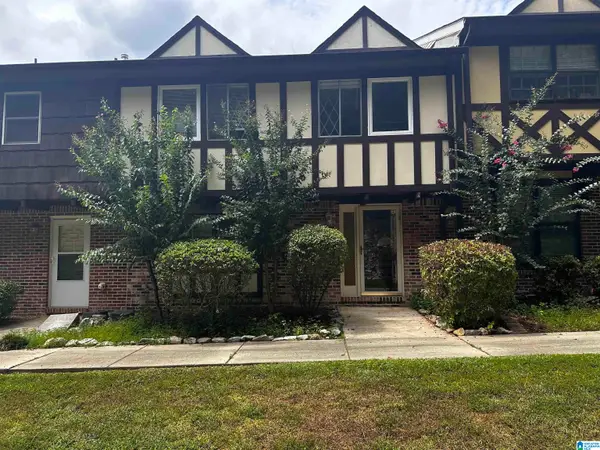 $250,000Active4 beds 3 baths1,704 sq. ft.
3654 HAVEN VIEW CIRCLE, Hoover, AL 35216
MLS# 21463369Listed by: RMI REALTY GROUP 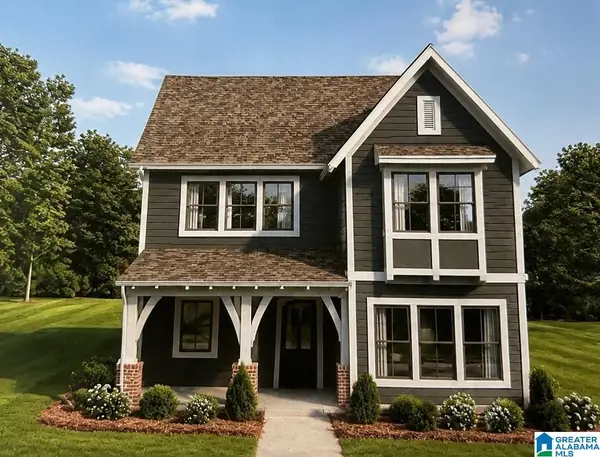 $670,900Pending5 beds 4 baths2,933 sq. ft.
1424 MARKSBURY STREET, Hoover, AL 35244
MLS# 21463338Listed by: SB DEV CORP


Protect your home and budget from life's surprises with an Assurant Home Warranty, backed by a partner that supports you through every step of homeownership. Explore Plans.
© 2023 - 2026 ERA Franchise Systems LLC. All rights reserved. ERA Franchise Systems LLC fully supports the principles of the Fair Housing Act and the Equal Opportunity Act. ERA, ERA Real Estate powered, and their respective logos are registered service marks of ERA Franchise Systems LLC. Each office is independently owned and operated.