
115 Settlement Dr, Huntsville, AL 35810
Local realty services provided by:Reliant Realty ERA Powered
115 Settlement Dr,Huntsville, AL 35810
$261,900
- 3 Beds
- 2 Baths
- 1,537 sq. ft.
- Single family
- Active
Listed by: carol neal
Office: dynasty real estate services
MLS#:3514249
Source:NASHVILLE
Price summary
- Price:$261,900
- Price per sq. ft.:$170.4
- Monthly HOA dues:$25
About this home
Welcome home to this beautiful, better-than-new, full brick home offering quality, style and thoughtful upgrades throughout! Featuring 3 bedrooms, 2 bathrooms and a 2 car garage, this home is truly move in ready and has been exceptionally maintained. This home boasts an architectural shingle roof, sprinkler system, upgraded-super quiet, garage door opener, Salt water osmosis water filtration system, custom paint, and custom window shades. The stainless refrigerator and washer/dryer will remain, making this home even easier to settle into. Conveniently located near grocery stores, shopping and restaurants. Furniture may be negotiable.
Contact an agent
Home facts
- Year built:2024
- Subdivision & Development:Wyndhurst Manor S/D Ph II
- Listing ID #:3514249
- Added:47 day(s) ago
- Updated:October 04, 2026 at 02:41 PM
Rooms and interior
- Bedrooms:3
- Total bathrooms:2
- Full bathrooms:2
- Flooring:Carpet
- Kitchen Description:Dishwasher, Disposal, Microwave
- Living area:1,537 sq. ft.
Heating and cooling
- Cooling:Ceiling Fan(s), Central Air, Electric
- Heating:Central, Electric
- Central air:Yes
Structure and exterior
- Year built:2024
- Building area:1,537 sq. ft.
- Lot area:0.21 Acres
- Construction Materials:Brick
- Levels:1 Story
Schools
- High school:Hazel Green High School
- Middle school:Meridianville Middle School
- Elementary school:Lynn Fanning Elementary School
Utilities
- Water:Public, Water Available
- Sewer:Private Sewer
Finances and disclosures
- Price:$261,900
- Price per sq. ft.:$170.4
- Tax amount:$935
Features and amenities
- Appliances:Dishwasher, Disposal, Microwave
- Amenities:Ceiling Fan(s), Security System, Walk-In Closet(s)
Parking
- Total parking spaces:2
- Garage:Yes
- Garage spaces:2
 Copyright 2026 Realtracs Mls. All rights reserved. Realtracs Mls provides content displayed here (“provided content”) on an “as is” basis and makes no representations or warranties regarding the provided content, including, but not limited to those of non-infringement, timeliness, accuracy, or completeness. Individuals and companies using information presented are responsible for verification and validation of information they utilize and present to their customers and clients. Realtracs Mls will not be liable for any damage or loss resulting from use of the provided content or the products available through Portals, IDX, VOW, and/or Syndication. Recipients of this information shall not resell, redistribute, reproduce, modify, or otherwise copy any portion thereof without the expressed written consent of Realtracs Mls.
New listings near 115 Settlement Dr
- New
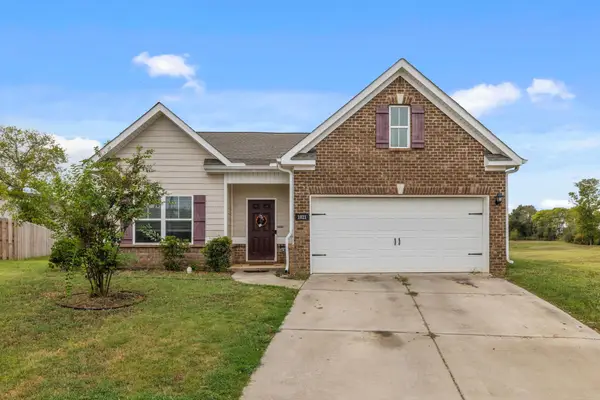 $309,000Active3 beds 2 baths1,679 sq. ft.
1021 Thornton Br, Harvest, AL 35749
MLS# 531547Listed by: MODERN MARKET REAL ESTATE 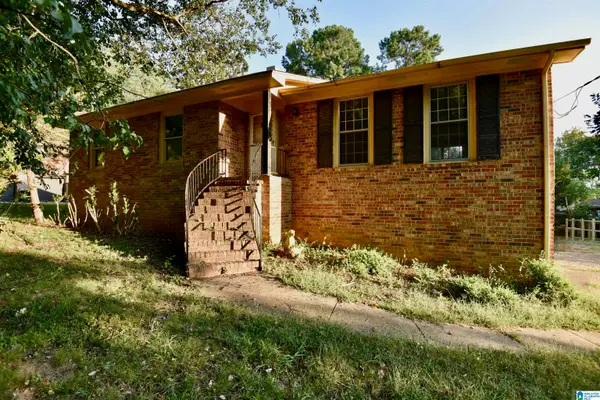 $200,000Pending3 beds 2 baths2,690 sq. ft.
2606 GUENEVERE AVENUE SE, Huntsville, AL 35803
MLS# 21465250Listed by: HOME TEAM REALTY- Open Fri, 11:30am to 1pm
 $464,000Active3 beds 3 baths2,567 sq. ft.
9548 Abington Cove Blvd, Madison, AL 35757
MLS# 531088Listed by: EXIT RIVER CITY REALTY 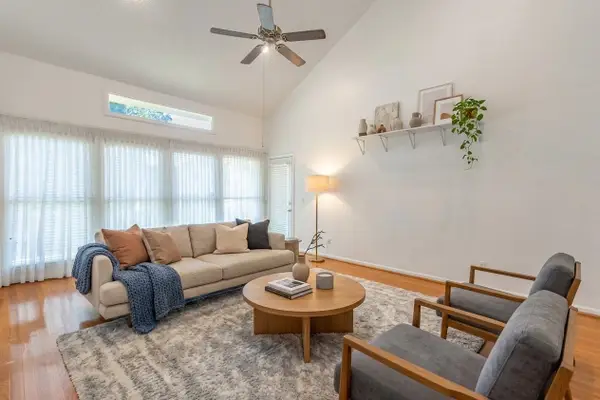 $239,900Active2 beds 2 baths1,691 sq. ft.
2032 Fairway Hills Dr #2032, Huntsville, AL 35802
MLS# 531002Listed by: NXCEL REALTY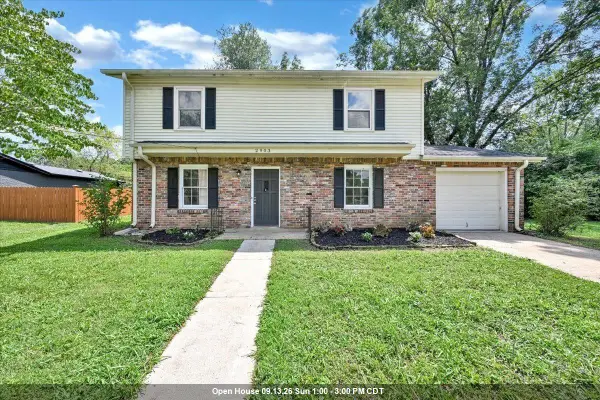 $250,000Active4 beds 2 baths1,568 sq. ft.
2903 Claiborne Rd, Huntsville, AL 35810
MLS# 530961Listed by: WEICHERT REALTORS CULLMAN $4,000,000Active24.2 Acres
00 Cc Ivey Rd, Huntsville, AL 35803
MLS# 530692Listed by: EXIT RIVER CITY REALTY $318,000Active3 beds 2 baths1,500 sq. ft.
2111 Thames Avenue, Huntsville, AL 35803
MLS# 589621Listed by: JBN REALTY $354,900Active3 beds 2 baths1,860 sq. ft.
8614 QUINN DRIVE SW, Huntsville, AL 35824
MLS# 21461916Listed by: ALLEN & ASSOCIATES REALTY, INC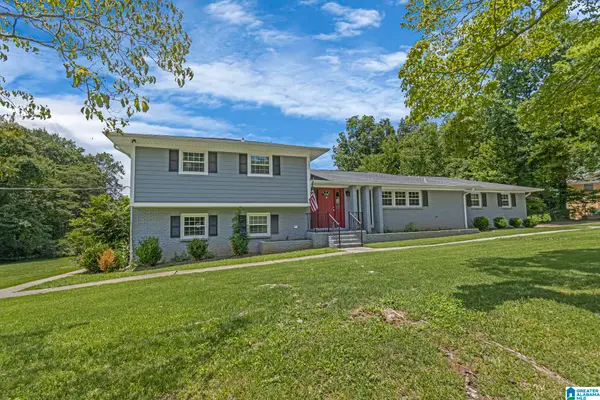 $449,000Active8 beds 4 baths4,842 sq. ft.
1820 BETHANY LANE NW, Huntsville, AL 35806
MLS# 21460758Listed by: KELLER WILLIAMS REALTY VESTAVIA


Protect your home and budget from life's surprises with an Assurant Home Warranty, backed by a partner that supports you through every step of homeownership. Explore Plans.
© 2023 - 2026 ERA Franchise Systems LLC. All rights reserved. ERA Franchise Systems LLC fully supports the principles of the Fair Housing Act and the Equal Opportunity Act. ERA, ERA Real Estate powered, and their respective logos are registered service marks of ERA Franchise Systems LLC. Each office is independently owned and operated.