
2032 Fairway Hills Dr #2032, Huntsville, AL 35802
Local realty services provided by:ERA Waldrop Real Estate
2032 Fairway Hills Dr #2032,Huntsville, AL 35802
$239,900
- 2 Beds
- 2 Baths
- 1,691 sq. ft.
- Condominium
- Active
Listed by: the josh rumble team
Office: nxcel realty
MLS#:531002
Source:AL_SMLSA
Price summary
- Price:$239,900
- Price per sq. ft.:$141.87
About this home
This move-in ready 2-bedroom, 2-bathroom condo features a 2-car garage and an ideal location overlooking the expansive 450-acre John Hunt Park. Enjoy convenient access to soccer fields, sand volleyball, mountain bike trails, a skatepark, and more. Just 6 minutes from the new Huntsville City FC stadium and only 10 minutes from downtown Huntsville’s vibrant entertainment district, this condo offers the perfect combination of comfort, convenience, and recreation. Don’t miss your opportunity to call this exceptional location home!
Contact an agent
Home facts
- Year built:1991
- Listing ID #:531002
- Added:1 day(s) ago
- Updated:September 02, 2026 at 12:32 AM
Rooms and interior
- Bedrooms:2
- Total bathrooms:2
- Full bathrooms:2
- Rooms Total:7
- Flooring:Hardwood
- Living area:1,691 sq. ft.
Heating and cooling
- Cooling:Central Air
- Heating:Central, Fireplace(s)
Structure and exterior
- Roof:Asphalt
- Year built:1991
- Building area:1,691 sq. ft.
- Exterior Features:Covered, Rear Porch
- Foundation Description:Crawl Space
Schools
- High school:City
- Middle school:City
- Elementary school:City
Utilities
- Water:Public, Water Connected
- Sewer:Public Sewer, Sewer Connected
Finances and disclosures
- Price:$239,900
- Price per sq. ft.:$141.87
Features and amenities
- Pool features:Community, In Ground
Parking
- Parking description:Garage Faces Front
- Garage:Yes
- Garage spaces:2
New listings near 2032 Fairway Hills Dr #2032
- New
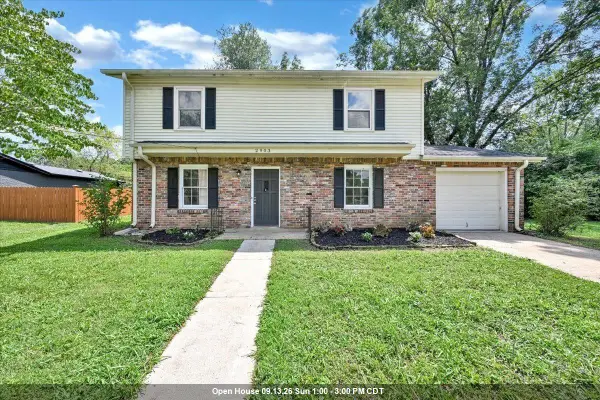 $250,000Active4 beds 2 baths1,568 sq. ft.
2903 Claiborne Rd, Huntsville, AL 35810
MLS# 530961Listed by: WEICHERT REALTORS CULLMAN  $4,000,000Active24.2 Acres
00 Cc Ivey Rd, Huntsville, AL 35803
MLS# 530692Listed by: EXIT RIVER CITY REALTY $261,900Active3 beds 2 baths1,537 sq. ft.
115 Settlement Dr, Huntsville, AL 35810
MLS# 3514249Listed by: DYNASTY REAL ESTATE SERVICES $318,000Active3 beds 2 baths1,500 sq. ft.
2111 Thames Avenue, Huntsville, AL 35803
MLS# 589621Listed by: JBN REALTY $268,000Active3 beds 2 baths1,189 sq. ft.
2529 Clovis Rd, Huntsville, AL 35803
MLS# 530645Listed by: EXIT REALTY 3:16 $354,900Active3 beds 2 baths1,860 sq. ft.
8614 QUINN DRIVE SW, Huntsville, AL 35824
MLS# 21461916Listed by: ALLEN & ASSOCIATES REALTY, INC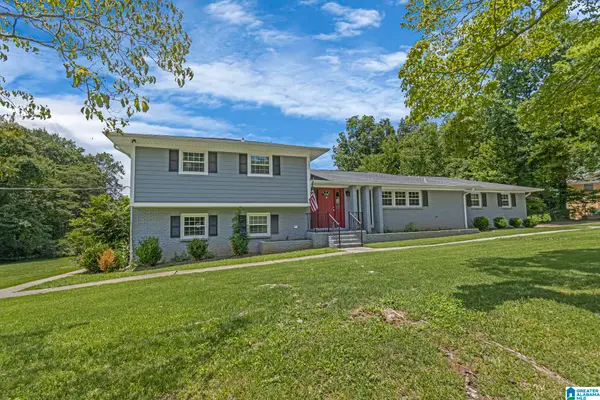 $449,000Active8 beds 4 baths4,842 sq. ft.
1820 BETHANY LANE NW, Huntsville, AL 35806
MLS# 21460758Listed by: KELLER WILLIAMS REALTY VESTAVIA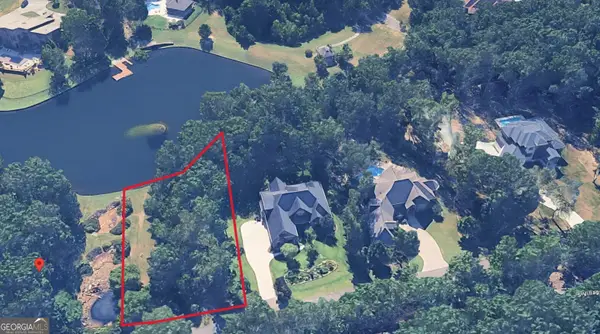 $218,500Active0.94 Acres
0 S Village Square Road #LOT 46, Huntsville, AL 35803
MLS# 10815840Listed by: National Land Realty
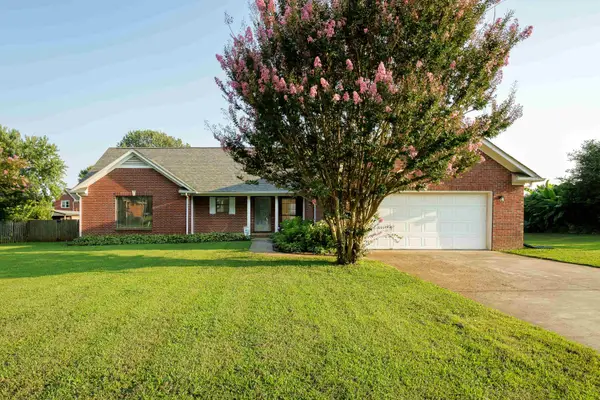 $348,500Active3 beds 2 baths1,865 sq. ft.
104 Andover Ln, Huntsville, AL 35811
MLS# 530323Listed by: MARMAC REAL ESTATE - THE SHOALS


Protect your home and budget from life's surprises with an Assurant Home Warranty, backed by a partner that supports you through every step of homeownership. Explore Plans.
© 2023 - 2026 ERA Franchise Systems LLC. All rights reserved. ERA Franchise Systems LLC fully supports the principles of the Fair Housing Act and the Equal Opportunity Act. ERA, ERA Real Estate powered, and their respective logos are registered service marks of ERA Franchise Systems LLC. Each office is independently owned and operated.