
320 ROSEWOOD STREET, Irondale, AL 35210
Local realty services provided by:ERA King Real Estate Company, Inc.
320 ROSEWOOD STREET,Irondale, AL 35210
$425,000
- 3 Beds
- 3 Baths
- 1,451 sq. ft.
- Single family
- Active
Listed by: josh brownlee
Office: keller williams realty vestavia
MLS#:21469891
Source:AL_BAMLS
Price summary
- Price:$425,000
- Price per sq. ft.:$292.9
About this home
Welcome to this fully remodeled home offering move-in-ready living in a prime location on a quiet, walkable street! Featuring gorgeous hardwoods throughout a bright open area with warm neutral paint and rich accents, plus a separate den/second living area ideal for media, entertaining, or children’s playroom. Designed for maximum versatility, the new layout now features a new private primary suite addition with a walk-in custom closet, dedicated primary laundry, and a spa-like en-suite shower with large tile surround & dual shower heads! A second laundry setup in the utility room adds ultimate convenience for roommates or guests. Standout curb appeal features fresh landscaping, crisp boxwood hedges, hydrangeas, large front porch, and a private carport with separate entry. Private backyard perfect for play or entertaining guests. Unbeatable location, dual living areas, dual shower heads, & 2 laundry setups!
Contact an agent
Home facts
- Year built:1953
- Listing ID #:21469891
- Added:1 day(s) ago
- Updated:November 12, 2026 at 12:04 PM
Rooms and interior
- Bedrooms:3
- Total bathrooms:3
- Full bathrooms:2
- Half bathrooms:1
- Flooring:Hardwood, Tile Floor
- Bathrooms Description:Separate Shower, Tub/Shower Combo
- Kitchen Description:Dishwasher Built-In, Microwave Built-In, Oven-Gas, Refrigerator, Some Stainless Appliances, Stone Counter, Stove-Gas
- Bedroom Description:Walk-In Closets
- Living area:1,451 sq. ft.
Heating and cooling
- Cooling:Central, Electric
- Heating:Central, Gas Heat
Structure and exterior
- Year built:1953
- Building area:1,451 sq. ft.
- Construction Materials:Shingle
- Exterior Features:Fenced Yard, Lighting System, Open Patio, Porch
- Foundation Description:Crawl Space
- Levels:1 Story
Schools
- High school:WOODLAWN
- Middle school:PUTNAM, W E
- Elementary school:AVONDALE
Utilities
- Water:Public Water
- Sewer:Sewer Connected
Finances and disclosures
- Price:$425,000
- Price per sq. ft.:$292.9
Features and amenities
- Appliances:Dishwasher Built-In, Microwave Built-In, Oven - Gas, Refrigerator, Some Stainless Appliances, Stove - Gas
- Laundry features:Dryer-Electric, Laundry in Middle Level, Washer Hookup
- Amenities:Recess Lighting, Smooth Ceilings
Parking
- Parking description:Attached, Carport 1 Car, Driveway Parking, Off Street Parking, On Street Parking
- Carport spaces:1
New listings near 320 ROSEWOOD STREET
- New
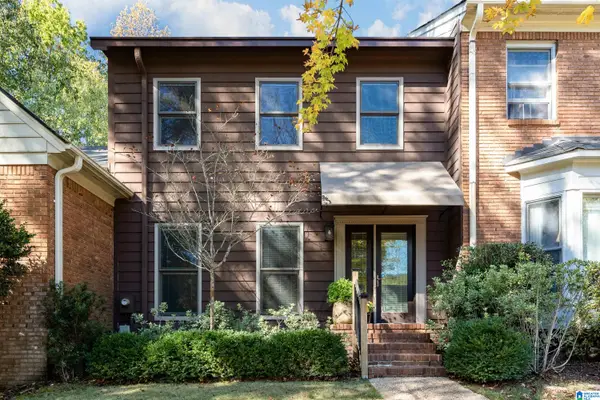 $299,000Active3 beds 3 baths2,074 sq. ft.
4638 ROUND FOREST DRIVE, Irondale, AL 35213
MLS# 21469812Listed by: LAH SOTHEBY'S INTERNATIONAL REALTY MOUNTAIN BROOK - New
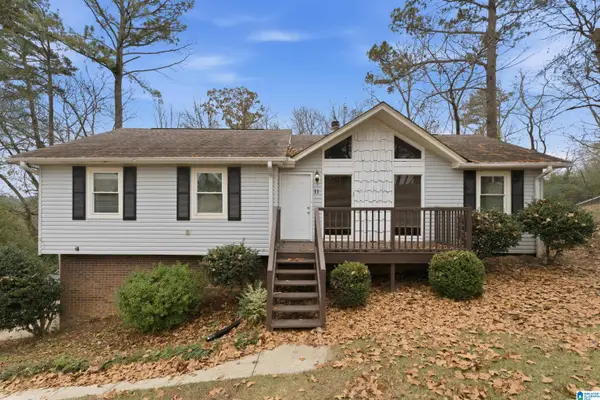 $265,000Active3 beds 3 baths2,476 sq. ft.
11 STONEVIEW TRAIL, Irondale, AL 35210
MLS# 21469637Listed by: KELLER WILLIAMS REALTY HOOVER - New
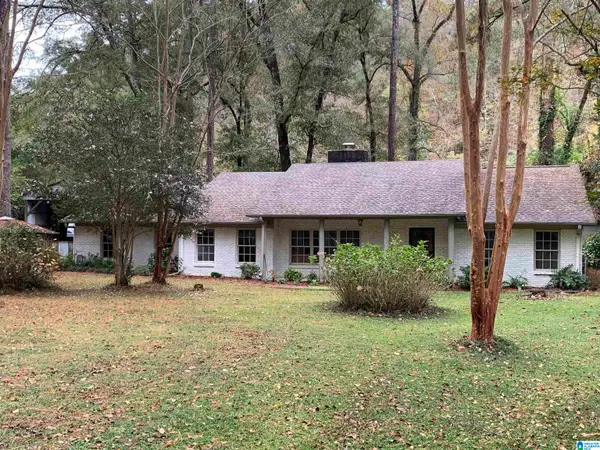 $479,900Active3 beds 3 baths2,300 sq. ft.
5895 RIVERVIEW DRIVE, Irondale, AL 35210
MLS# 21469406Listed by: LOKATION REAL ESTATE LLC  $220,000Active4 beds 2 baths1,697 sq. ft.
5262 PARAMONT DRIVE, Irondale, AL 35210
MLS# 21468625Listed by: KELLER WILLIAMS $215,000Active2 beds 1 baths960 sq. ft.
2127 4TH AVENUE N, Irondale, AL 35210
MLS# 21468602Listed by: RE/MAX ADVANTAGE $89,830Active2.92 Acres
0 CEDAR STREET, Irondale, AL 35210
MLS# 21468489Listed by: BEYCOME BROKERAGE REALTY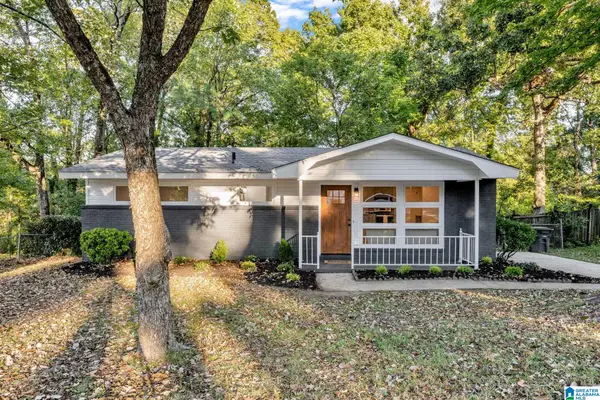 $234,000Active3 beds 1 baths897 sq. ft.
4920 SCENIC VIEW DRIVE, Irondale, AL 35210
MLS# 21468431Listed by: EXPERT REALTY, INC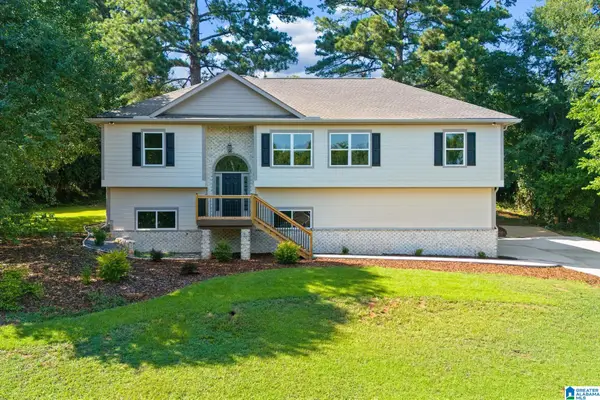 $499,900Active3 beds 3 baths2,674 sq. ft.
3618 HAVENHILL DRIVE, Irondale, AL 35210
MLS# 21468430Listed by: TMI REAL ESTATE $274,900Active3 beds 2 baths1,276 sq. ft.
225 BERKSHIRE DRIVE, Irondale, AL 35210
MLS# 21468362Listed by: KELLER WILLIAMS HOMEWOOD $765,000Pending5 beds 6 baths3,956 sq. ft.
5600 OLD LEEDS ROAD, Irondale, AL 35210
MLS# 21468187Listed by: LAH SOTHEBY'S INTERNATIONAL REALTY HOOVER


Protect your home and budget from life's surprises with an Assurant Home Warranty, backed by a partner that supports you through every step of homeownership. Explore Plans.
© 2023 - 2026 ERA Franchise Systems LLC. All rights reserved. ERA Franchise Systems LLC fully supports the principles of the Fair Housing Act and the Equal Opportunity Act. ERA, ERA Real Estate powered, and their respective logos are registered service marks of ERA Franchise Systems LLC. Each office is independently owned and operated.