
3816 GRANTS LANE, Irondale, AL 35210
Local realty services provided by:ERA Waldrop Real Estate
Listed by: catherine ryals
Office: keller williams realty vestavia
MLS#:21465814
Source:AL_BAMLS
Price summary
- Price:$315,000
- Price per sq. ft.:$256.72
About this home
Welcome to 3816 Grants Lane in Grants Mill Crossing, where a bright, single-level layout makes everyday living feel easy. This two-bedroom, two-bath townhome offers great storage, hardwood and tile flooring, recessed lighting, wood ceiling upgrades and a gas fireplace that gives the living space a welcoming focal point. A kitchen pantry adds practical storage, while the one-car garage provides convenient parking. Built in 2018, this home pairs comfortable spaces with the simplicity of townhome living. Come see how easily it could fit your next chapter.
Contact an agent
Home facts
- Year built:2018
- Listing ID #:21465814
- Added:7 day(s) ago
- Updated:October 01, 2026 at 03:43 AM
Rooms and interior
- Bedrooms:2
- Total bathrooms:2
- Full bathrooms:2
- Flooring:Carpet, Hardwood, Tile Floor
- Dining Description:Dining Room
- Bathrooms Description:Garden Tub, Linen Closet, Separate Shower, Separate Vanities, Tub/Shower Combo
- Kitchen Description:Cooktop-Gas, Dishwasher Built-In, Disposal, Microwave Built-In, Pantry, Refrigerator, Some Stainless Appliances, Stone Counter, Stove-Gas
- Bedroom Description:Split Bedrooms, Walk-In Closets
- Living area:1,227 sq. ft.
Heating and cooling
- Cooling:Central
- Heating:Central
Structure and exterior
- Year built:2018
- Building area:1,227 sq. ft.
- Construction Materials:2 Sides Brick
- Exterior Features:Open Patio
- Foundation Description:Slab
- Levels:1 Story
Schools
- High school:SHADES VALLEY
- Middle school:IRONDALE
- Elementary school:GRANTSWOOD
Utilities
- Water:Public Water
- Sewer:Sewer Connected
Finances and disclosures
- Price:$315,000
- Price per sq. ft.:$256.72
Features and amenities
- Appliances:Cooktop - Gas, Dishwasher Built-In, Disposal, Microwave Built-In, Refrigerator, Some Stainless Appliances, Stove - Gas
- Laundry features:Dryer-Electric, Laundry in Middle Level, Washer Hookup
- Amenities:Pull-Down Attic, Recess Lighting, Smooth Ceilings, Street Lights, Trey Ceilings
Parking
- Parking description:Driveway Parking, On Street Parking
- Garage spaces:1
New listings near 3816 GRANTS LANE
- New
 $269,900Active5 beds 3 baths2,562 sq. ft.
2638 CLAYTON STREET, Irondale, AL 35210
MLS# 21466305Listed by: KELLER WILLIAMS REALTY HOOVER - New
 $319,000Active3 beds 2 baths1,835 sq. ft.
100 ALPINE STREET, Irondale, AL 35210
MLS# 21466106Listed by: REALTYSOUTH-MB-CRESTLINE - New
 $295,000Active3 beds 2 baths2,091 sq. ft.
5736 ANNANADALE LANE, Irondale, AL 35210
MLS# 21466043Listed by: IMPACT REALTY ADVISORS - New
 $325,000Active3 beds 2 baths1,577 sq. ft.
532 CONWAY LANE, Irondale, AL 35210
MLS# 21465841Listed by: RAY & POYNOR PROPERTIES 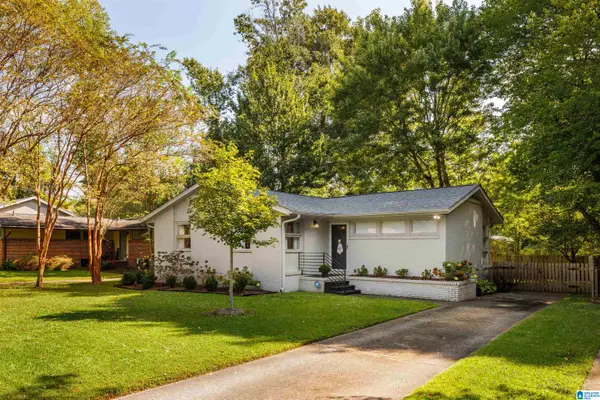 $359,900Active3 beds 1 baths1,282 sq. ft.
237 DALY STREET, Irondale, AL 35210
MLS# 21465380Listed by: REALTYSOUTH-MB-CAHABA RD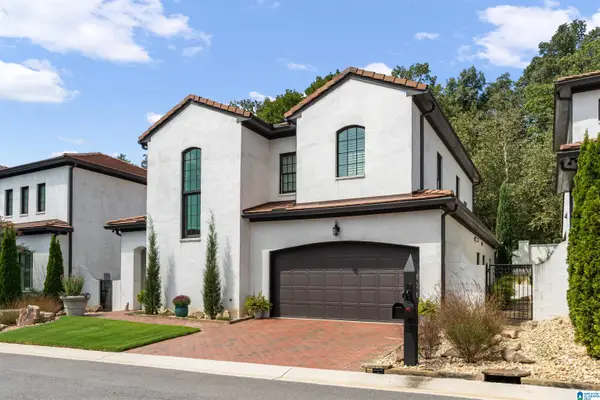 $880,000Active4 beds 4 baths2,769 sq. ft.
836 VILLA LANE, Irondale, AL 35210
MLS# 21465390Listed by: LAH SOTHEBY'S INTERNATIONAL REALTY MOUNTAIN BROOK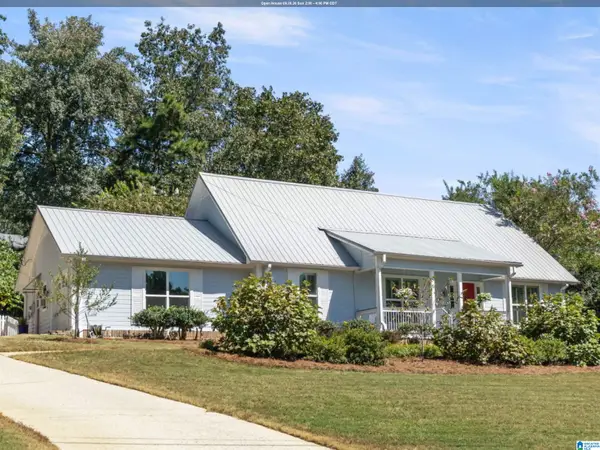 $399,000Active3 beds 2 baths2,700 sq. ft.
3615 BERMUDA DRIVE, Irondale, AL 35210
MLS# 21465061Listed by: KELLER WILLIAMS HOMEWOOD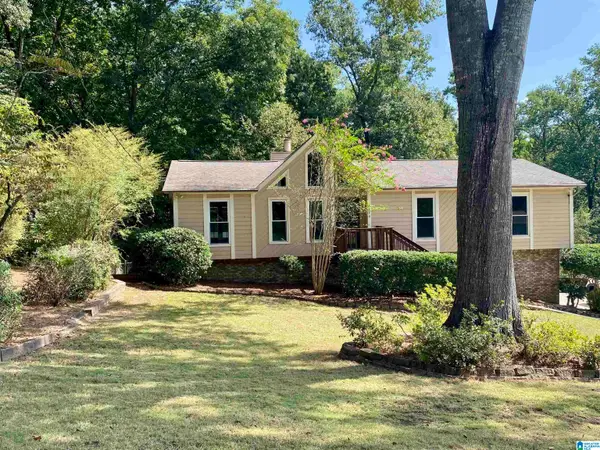 $339,000Active3 beds 2 baths1,528 sq. ft.
430 STONEBRIDGE ROAD, Irondale, AL 35210
MLS# 21465036Listed by: AMERISELL REALTY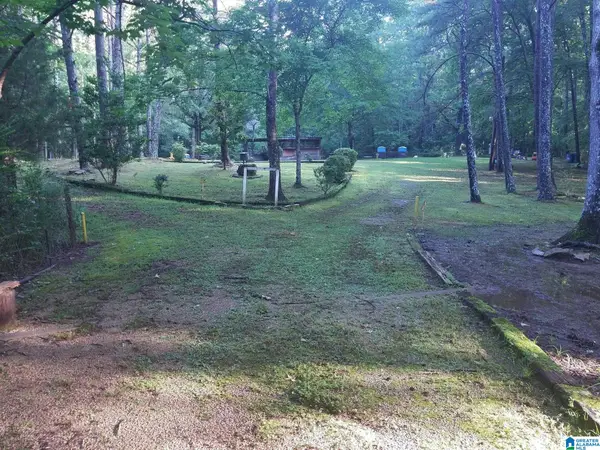 $35,000Active2 Acres
2675 LOLA CUTOFF ROAD, Irondale, AL 35173
MLS# 21464993Listed by: EXP REALTY LLC


Protect your home and budget from life's surprises with an Assurant Home Warranty, backed by a partner that supports you through every step of homeownership. Explore Plans.
© 2023 - 2026 ERA Franchise Systems LLC. All rights reserved. ERA Franchise Systems LLC fully supports the principles of the Fair Housing Act and the Equal Opportunity Act. ERA, ERA Real Estate powered, and their respective logos are registered service marks of ERA Franchise Systems LLC. Each office is independently owned and operated.