
4866 OVERTON ROAD, Irondale, AL 35210
Local realty services provided by:ERA Waldrop Real Estate
Listed by: dane howell
Office: realtysouth-mb-crestline
MLS#:21469587
Source:AL_BAMLS
Price summary
- Price:$425,000
- Price per sq. ft.:$161.9
About this home
Welcome Home! Bring your imagination and transform this unique property into your own private retreat! Situated on a spacious lot with gated entry and a pool, this 4-bedroom home offers endless potential! Inside, you’ll find a large primary suite with double closets, a spacious kitchen with an eat-in area, and a welcoming living room featuring beautiful exposed beams. Tons of storage throughout! The downstairs level offers additional living space, a bedroom, laundry area, and plenty of flexibility. A two-car garage and oversized workshop provide ample room for hobbies, projects, or storage. With its generous lot, pool, and versatile layout, this property is ready for your personal touch! Zoned r6 as well, offering even more possibilities. Don’t miss this opportunity to create something truly special!
Contact an agent
Home facts
- Year built:1967
- Listing ID #:21469587
- Added:9 day(s) ago
- Updated:November 16, 2026 at 12:17 PM
Rooms and interior
- Bedrooms:4
- Total bathrooms:3
- Full bathrooms:2
- Half bathrooms:1
- Flooring:Carpet, Hardwood, Tile Floor
- Bathrooms Description:Separate Vanities, Tub/Shower Combo
- Kitchen Description:Cooktop-Gas, Double Oven, Laminate Counter
- Basement Description:Both finished and unfinished, Daylight Basement, Full Basement
- Living area:2,625 sq. ft.
Heating and cooling
- Cooling:Central
- Heating:Central
Structure and exterior
- Year built:1967
- Building area:2,625 sq. ft.
- Lot area:1.32 Acres
- Construction Materials:4 Sides Brick
- Exterior Features:Storage Building
- Foundation Description:Basement
- Levels:1 Story
Schools
- High school:SHADES VALLEY
- Middle school:GRESHAM
- Elementary school:GRESHAM
Utilities
- Water:Public Water
- Sewer:Septic
Finances and disclosures
- Price:$425,000
- Price per sq. ft.:$161.9
Features and amenities
- Appliances:Cooktop - Gas, Double Oven
- Laundry features:Dryer-Electric, Laundry in Basement, Washer Hookup
- Amenities:Pull-Down Attic, Storage Building
Parking
- Parking description:Attached, Driveway Parking
- Garage spaces:2
New listings near 4866 OVERTON ROAD
- New
 $299,000Active3 beds 2 baths1,518 sq. ft.
505 CONWAY LANE, Irondale, AL 35210
MLS# 21470073Listed by: ARC REALTY - HOOVER - New
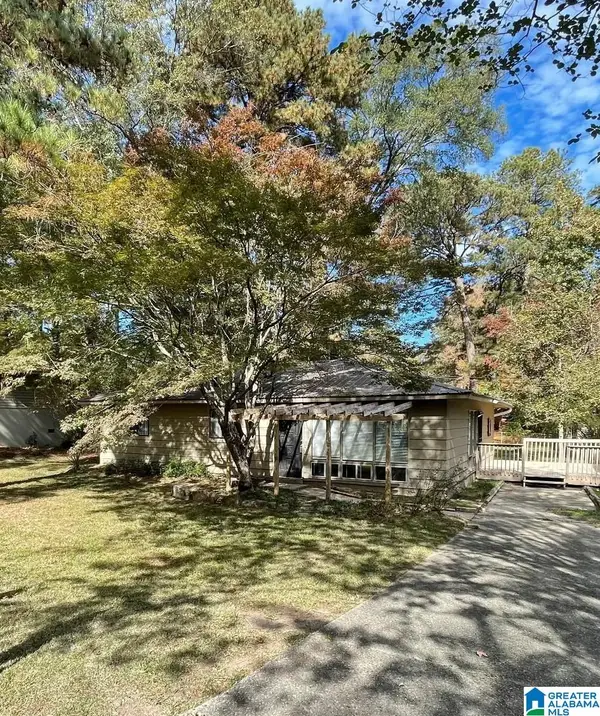 $220,000Active3 beds 1 baths984 sq. ft.
1344 MONTICELLO STREET, Irondale, AL 35210
MLS# 21469981Listed by: SMARTWAY REAL ESTATE LLC - New
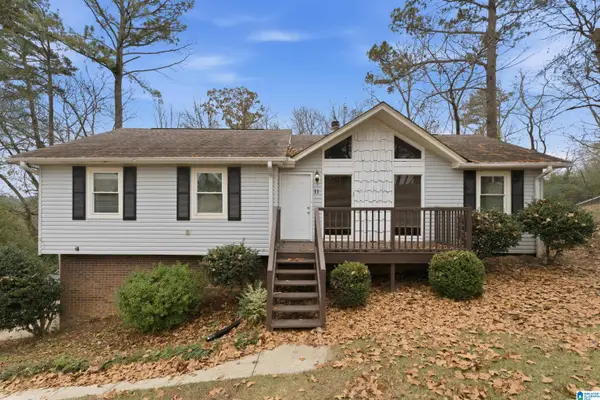 $265,000Active3 beds 3 baths2,476 sq. ft.
11 STONEVIEW TRAIL, Irondale, AL 35210
MLS# 21469637Listed by: KELLER WILLIAMS REALTY HOOVER 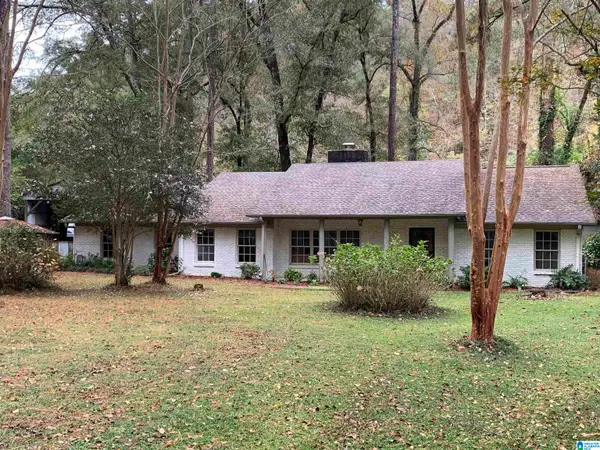 $479,900Active3 beds 3 baths2,300 sq. ft.
5895 RIVERVIEW DRIVE, Irondale, AL 35210
MLS# 21469406Listed by: LOKATION REAL ESTATE LLC $220,000Active4 beds 2 baths1,697 sq. ft.
5262 PARAMONT DRIVE, Irondale, AL 35210
MLS# 21468625Listed by: KELLER WILLIAMS $209,000Active2 beds 1 baths960 sq. ft.
2127 4TH AVENUE N, Irondale, AL 35210
MLS# 21468602Listed by: RE/MAX ADVANTAGE $89,830Active2.92 Acres
0 CEDAR STREET, Irondale, AL 35210
MLS# 21468489Listed by: BEYCOME BROKERAGE REALTY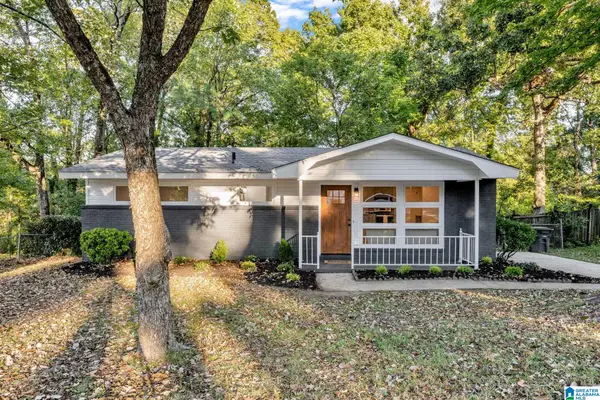 $234,000Pending3 beds 1 baths897 sq. ft.
4920 SCENIC VIEW DRIVE, Irondale, AL 35210
MLS# 21468431Listed by: EXPERT REALTY, INC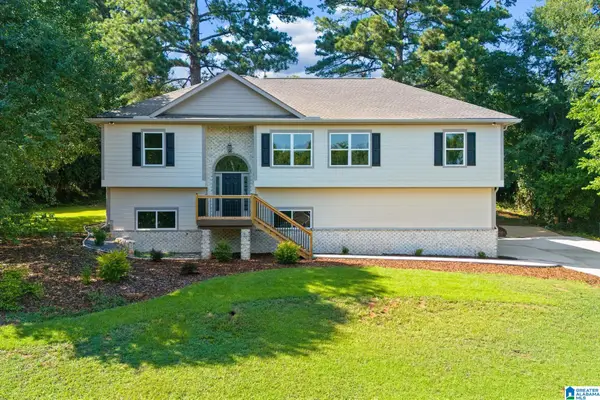 $499,900Active3 beds 3 baths2,674 sq. ft.
3618 HAVENHILL DRIVE, Irondale, AL 35210
MLS# 21468430Listed by: TMI REAL ESTATE


Protect your home and budget from life's surprises with an Assurant Home Warranty, backed by a partner that supports you through every step of homeownership. Explore Plans.
© 2023 - 2026 ERA Franchise Systems LLC. All rights reserved. ERA Franchise Systems LLC fully supports the principles of the Fair Housing Act and the Equal Opportunity Act. ERA, ERA Real Estate powered, and their respective logos are registered service marks of ERA Franchise Systems LLC. Each office is independently owned and operated.