
3991 VALLEY MANOR, Irondale, AL 35210
Local realty services provided by:ERA Waldrop Real Estate
Listed by: cathy adams
Office: ingram & associates, llc.
MLS#:21466460
Source:AL_BAMLS
Price summary
- Price:$439,900
- Price per sq. ft.:$230.43
About this home
Lovely 1-1/2 story home so conveniently located close to shopping, schools and access to 459 and I-20. Home shows like new with lots of light, lovely colors and hardwoods throughout main. Primary suite on main with 2 bedrooms with area perfect for office or play area between. Lovely rear yard and open patio. You do not want to miss this one.
Contact an agent
Home facts
- Year built:2018
- Listing ID #:21466460
- Added:2 day(s) ago
- Updated:October 03, 2026 at 11:17 AM
Rooms and interior
- Bedrooms:3
- Total bathrooms:3
- Full bathrooms:2
- Half bathrooms:1
- Flooring:Carpet, Hardwood Laminate, Tile Floor
- Bathrooms Description:Garden Tub, Linen Closet, Separate Shower, Separate Vanities, Tub/Shower Combo
- Kitchen Description:Dishwasher Built-In, Microwave Built-In, Pantry, Stone Counter, Stove-Gas
- Bedroom Description:Split Bedrooms, Walk-In Closets
- Living area:1,909 sq. ft.
Heating and cooling
- Cooling:Central
- Heating:Central, Gas Heat
Structure and exterior
- Year built:2018
- Building area:1,909 sq. ft.
- Construction Materials:Siding-Hardiplank
- Exterior Features:Open Patio
- Foundation Description:Slab
- Levels:1.5 Stories
Schools
- High school:SHADES VALLEY
- Middle school:IRONDALE
- Elementary school:GRANTSWOOD
Utilities
- Water:Public Water
- Sewer:Sewer Connected
Finances and disclosures
- Price:$439,900
- Price per sq. ft.:$230.43
Features and amenities
- Appliances:Dishwasher Built-In, Microwave Built-In, Stove - Gas
- Laundry features:Dryer-Electric, Laundry in Middle Level, Washer Hookup
- Amenities:Crown Molding, Recess Lighting, Smooth Ceilings
Parking
- Parking description:Driveway Parking, Parking (MLVL)
- Garage spaces:2
New listings near 3991 VALLEY MANOR
- New
 $229,900Active3 beds 2 baths1,346 sq. ft.
720 ABIGALE LANE, Irondale, AL 35210
MLS# 21466656Listed by: KELLER WILLIAMS REALTY VESTAVIA - New
 $225,000Active4 beds 2 baths1,856 sq. ft.
4636 WINCHESTER WAY, Irondale, AL 35210
MLS# 21466550Listed by: KELLER WILLIAMS REALTY HOOVER - New
 $269,900Active5 beds 3 baths2,562 sq. ft.
2638 CLAYTON STREET, Irondale, AL 35210
MLS# 21466305Listed by: KELLER WILLIAMS REALTY HOOVER - New
 $319,000Active3 beds 2 baths1,835 sq. ft.
100 ALPINE STREET, Irondale, AL 35210
MLS# 21466106Listed by: REALTYSOUTH-MB-CRESTLINE - New
 $295,000Active3 beds 2 baths2,091 sq. ft.
5736 ANNANADALE LANE, Irondale, AL 35210
MLS# 21466043Listed by: IMPACT REALTY ADVISORS - New
 $325,000Active3 beds 2 baths1,577 sq. ft.
532 CONWAY LANE, Irondale, AL 35210
MLS# 21465841Listed by: RAY & POYNOR PROPERTIES - New
 $315,000Active2 beds 2 baths1,227 sq. ft.
3816 GRANTS LANE, Irondale, AL 35210
MLS# 21465814Listed by: KELLER WILLIAMS REALTY VESTAVIA 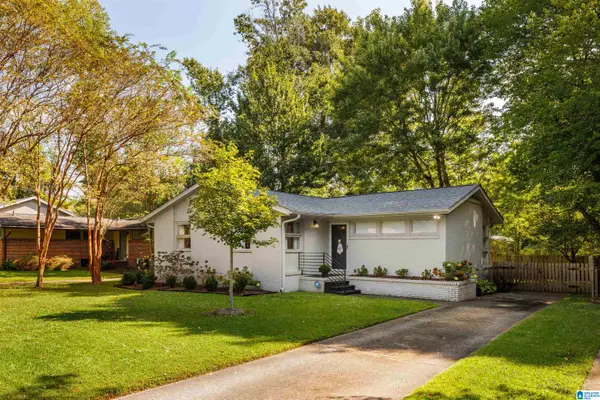 $359,900Active3 beds 1 baths1,282 sq. ft.
237 DALY STREET, Irondale, AL 35210
MLS# 21465380Listed by: REALTYSOUTH-MB-CAHABA RD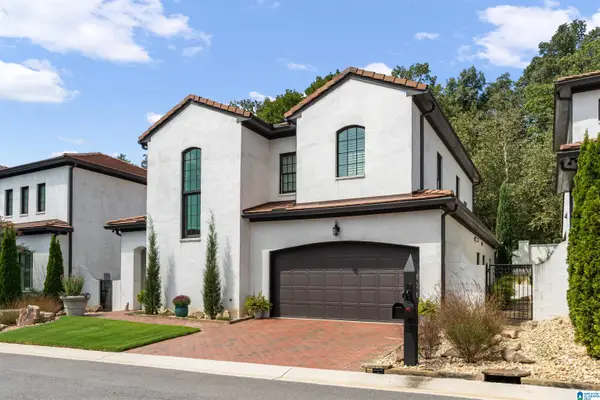 $880,000Active4 beds 4 baths2,769 sq. ft.
836 VILLA LANE, Irondale, AL 35210
MLS# 21465390Listed by: LAH SOTHEBY'S INTERNATIONAL REALTY MOUNTAIN BROOK


Protect your home and budget from life's surprises with an Assurant Home Warranty, backed by a partner that supports you through every step of homeownership. Explore Plans.
© 2023 - 2026 ERA Franchise Systems LLC. All rights reserved. ERA Franchise Systems LLC fully supports the principles of the Fair Housing Act and the Equal Opportunity Act. ERA, ERA Real Estate powered, and their respective logos are registered service marks of ERA Franchise Systems LLC. Each office is independently owned and operated.