
5736 ANNANADALE LANE, Irondale, AL 35210
Local realty services provided by:ERA King Real Estate Company, Inc.
Listed by: cody cato
Office: impact realty advisors
MLS#:21466043
Source:AL_BAMLS
Price summary
- Price:$295,000
- Price per sq. ft.:$141.08
About this home
Nice 3BR 2BA home convenient to the interstate. The living room has vaulted ceilings, a gas log fireplace and hardwood floors. The large kitchen has granite countertops, stainless appliances, gas stove, eating area and access to the back deck. There is a dining room off the kitchen. Downstairs is a bonus room and large den. There is a 2 car garage, fenced back yard, and covered deck to complete this home.
Contact an agent
Home facts
- Year built:1978
- Listing ID #:21466043
- Added:1 day(s) ago
- Updated:September 25, 2026 at 11:49 PM
Rooms and interior
- Bedrooms:3
- Total bathrooms:2
- Full bathrooms:2
- Flooring:Carpet, Hardwood, Tile Floor
- Dining Description:Dining Room
- Bathrooms Description:Separate Shower, Shared Bath, Tub/Shower Combo
- Kitchen Description:Dishwasher Built-In, Eating Area, Oven-Gas, Some Stainless Appliances, Stove-Gas, Tile Counter
- Basement Description:Both finished and unfinished, Concrete Block, Daylight Basement, Full Basement
- Living area:2,091 sq. ft.
Heating and cooling
- Cooling:Central, Electric
- Heating:Central, Forced Air, Gas Heat
Structure and exterior
- Year built:1978
- Building area:2,091 sq. ft.
- Lot area:0.35 Acres
- Lot Features:Interior Lot
- Construction Materials:Brick Over Foundation, Shingle, Siding-Vinyl
- Exterior Features:Covered Deck, Fenced Yard
- Foundation Description:Basement
- Levels:1 Story
Schools
- High school:SHADES VALLEY
- Middle school:IRONDALE
- Elementary school:GRANTSWOOD
Utilities
- Water:Public Water
- Sewer:Septic
Finances and disclosures
- Price:$295,000
- Price per sq. ft.:$141.08
Features and amenities
- Appliances:Dishwasher Built-In, Oven - Gas, Some Stainless Appliances, Stove - Gas
- Laundry features:Dryer-Electric, Laundry in Basement, Laundry in Garage, Washer Hookup
- Amenities:Cathedral/Vaulted, Recess Lighting
Parking
- Parking description:Driveway Parking
- Garage spaces:2
New listings near 5736 ANNANADALE LANE
- New
 $325,000Active3 beds 2 baths1,577 sq. ft.
532 CONWAY LANE, Irondale, AL 35210
MLS# 21465841Listed by: RAY & POYNOR PROPERTIES - New
 $315,000Active2 beds 2 baths1,227 sq. ft.
3816 GRANTS LANE, Irondale, AL 35210
MLS# 21465814Listed by: KELLER WILLIAMS REALTY VESTAVIA - New
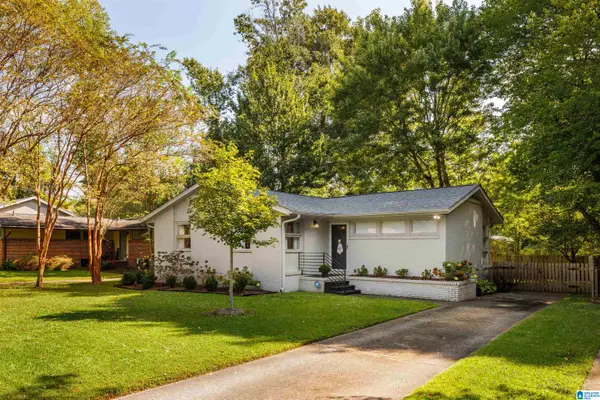 $359,900Active3 beds 1 baths1,282 sq. ft.
237 DALY STREET, Irondale, AL 35210
MLS# 21465380Listed by: REALTYSOUTH-MB-CAHABA RD - New
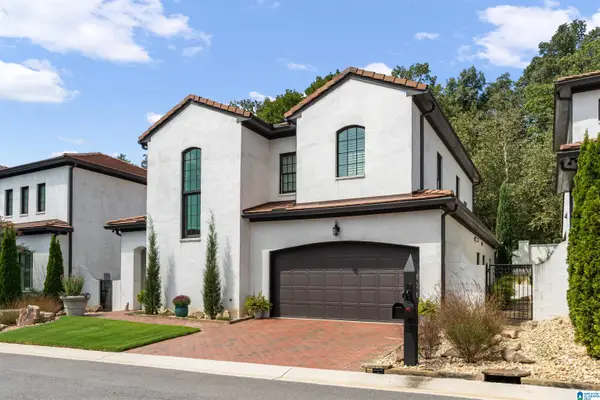 $880,000Active4 beds 4 baths2,769 sq. ft.
836 VILLA LANE, Irondale, AL 35210
MLS# 21465390Listed by: LAH SOTHEBY'S INTERNATIONAL REALTY MOUNTAIN BROOK - Open Sun, 2 to 4pmNew
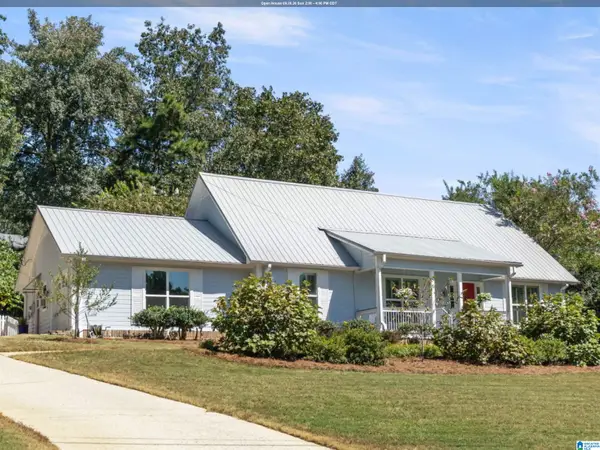 $399,000Active3 beds 2 baths2,700 sq. ft.
3615 BERMUDA DRIVE, Irondale, AL 35210
MLS# 21465061Listed by: KELLER WILLIAMS HOMEWOOD - New
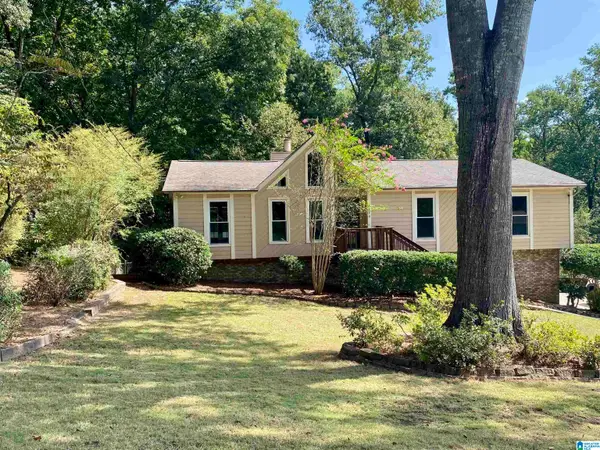 $339,000Active3 beds 2 baths1,528 sq. ft.
430 STONEBRIDGE ROAD, Irondale, AL 35210
MLS# 21465036Listed by: AMERISELL REALTY 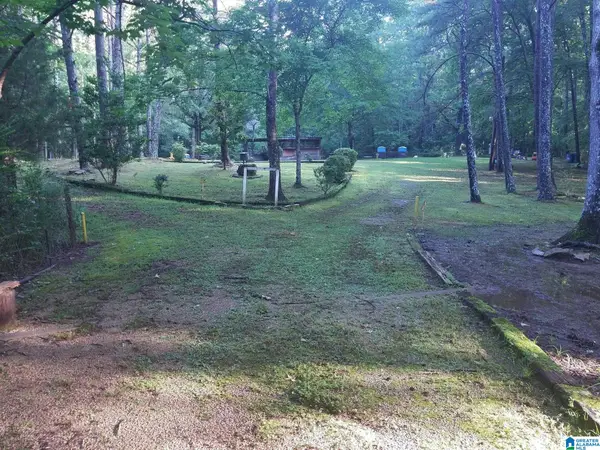 $35,000Active2 Acres
2675 LOLA CUTOFF ROAD, Irondale, AL 35173
MLS# 21464993Listed by: EXP REALTY LLC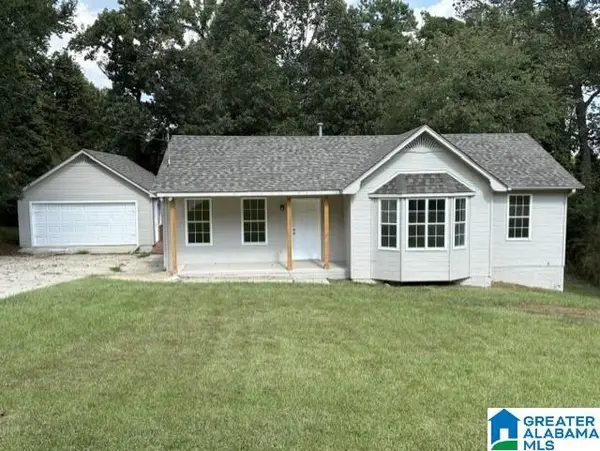 $189,000Active3 beds 2 baths1,141 sq. ft.
2213 CREEKVIEW LANE, Irondale, AL 35210
MLS# 21464362Listed by: REALTYSOUTH-MB-CAHABA RD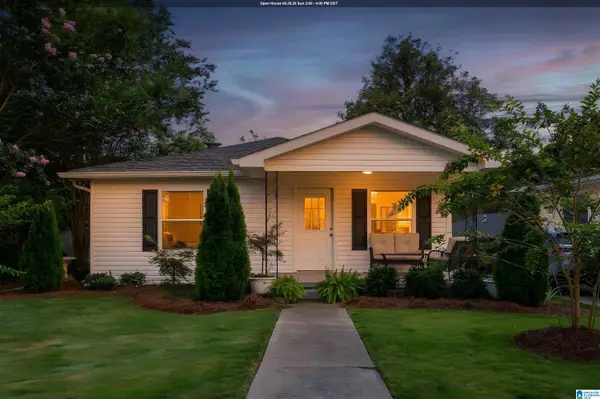 $269,000Active3 beds 1 baths1,288 sq. ft.
1807 2ND AVENUE, Irondale, AL 35210
MLS# 21464731Listed by: LAH SOTHEBY'S INTERNATIONAL REALTY MOUNTAIN BROOK


Protect your home and budget from life's surprises with an Assurant Home Warranty, backed by a partner that supports you through every step of homeownership. Explore Plans.
© 2023 - 2026 ERA Franchise Systems LLC. All rights reserved. ERA Franchise Systems LLC fully supports the principles of the Fair Housing Act and the Equal Opportunity Act. ERA, ERA Real Estate powered, and their respective logos are registered service marks of ERA Franchise Systems LLC. Each office is independently owned and operated.