
20 Windy Crest Road, Jacksons Gap, AL 36861
Local realty services provided by:ERA Sunrise Realty
20 Windy Crest Road,Jackson's Gap, AL 36861
$610,000
- 3 Beds
- 2 Baths
- - sq. ft.
- Single family
- Sold
Listed by: christie hayes, kristina stephens
Office: keller williams realty atl. partners
MLS#:10799802
Source:METROMLS
Sorry, we are unable to map this address
Price summary
- Price:$610,000
About this home
Looking for your personal waterfront oasis? The home features 3 bedrooms, 2 full baths, laundry area, very spacious living room - all with beautiful waterfront views. This home has a large deck perfect for entertaining, complemented by a serene screened porch. The property offers a large, well-manicured grassy yard that leads down to your private dock. Equipped for the ultimate water enthusiast, the dock features a boat slip with a convenient boat lift, plus a place for your wave runners. There is plenty of space for parking and storing your water toys with the lot directly across the road with storage buildings. You're just a quick boat ride to Peanut Point and all the other favorite Lake Martin spots. Home is being sold mostly furnished.
Contact an agent
Home facts
- Year built:1996
- Subdivision & Development:A Summer Place
- Listing ID #:10799802
- Updated:August 24, 2026 at 06:28 AM
Rooms and interior
- Bedrooms:3
- Total bathrooms:2
- Full bathrooms:2
- Flooring:Carpet, Vinyl
- Kitchen Description:Breakfast Area, Oven/Range (Combo), Refrigerator
- Bedroom Description:Master On Main Level, Split Bedroom Plan, Walk-In Closet(s)
- Basement Description:Crawl Space
Heating and cooling
- Cooling:Ceiling Fan(s), Central Air, Electric
- Heating:Central, Electric, Forced Air
- Central air:Yes
Structure and exterior
- Roof:Metal
- Year built:1996
- Lot Features:Sloped
- Architectural Style:Modular Home, Ranch
- Construction Materials:Vinyl Siding
- Exterior Features:Deck, Dock, Screened, Sprinkler System
- Foundation Description:Block
- Levels:1 Story
Schools
- High school:Other
- Middle school:Other
- Elementary school:Other
Utilities
- Water:Public, Water Available
- Sewer:Septic Tank
Finances and disclosures
- Price:$610,000
- Tax amount:$633 (2025)
Features and amenities
- Appliances:Dryer, Electric Water Heater, Oven/Range (Combo), Refrigerator, Washer
- Laundry features:Dryer, In Mud Room, Laundry, Washer
- Amenities:Double Pane Windows, Electric Water Heater, Smoke Detector(s)
Parking
- Total parking spaces:2
- Parking description:Carport, Detached Parking, RV / Boat Parking
 2026 Georgia MLS. All rights reserved. Information Deem Reliable But Not Guaranteed August 24, 2026
New listings near 20 Windy Crest Road
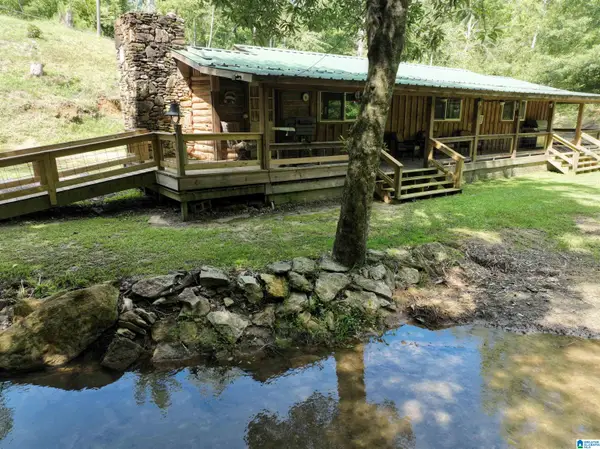 $849,000Active1 beds 1 baths1,100 sq. ft.
38 CAMP ASCAA DRIVE, Jacksons gap, AL 36861
MLS# 21461869Listed by: PRIME PROPERTIES REAL ESTATE, LLC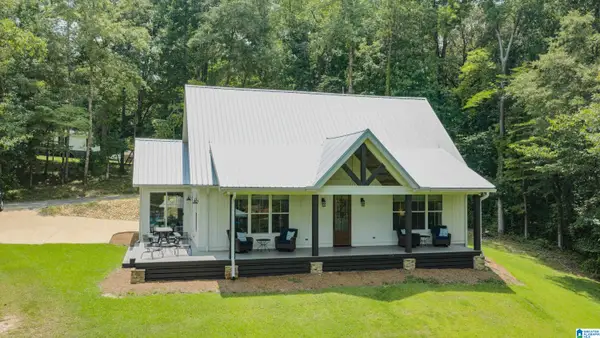 $850,000Active3 beds 3 baths2,720 sq. ft.
125 WOOD DUCK LOOP, Jacksons gap, AL 36861
MLS# 21461260Listed by: ARC REALTY ALABAMA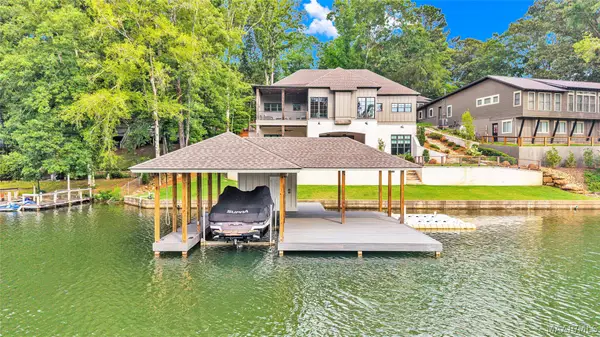 $1,895,000Active5 beds 5 baths4,452 sq. ft.
744 Lakeshore Drive, Jackson's Gap, AL 36861
MLS# 589148Listed by: SECURANCE REALTY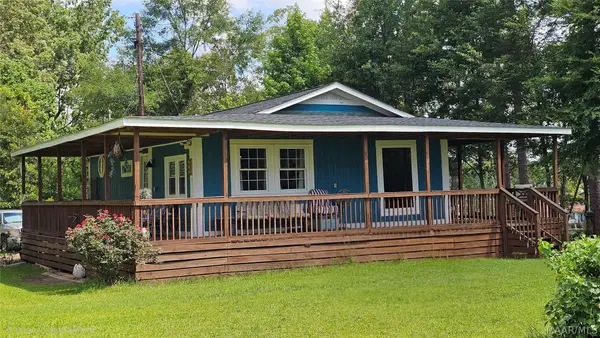 $449,000Active2 beds 2 baths780 sq. ft.
273 Tessie Drive, Jackson's Gap, AL 36861
MLS# 588189Listed by: CENTURY 21 BRANDT WRIGHT, INC.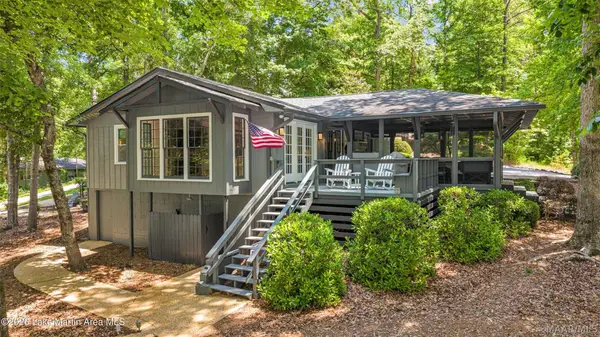 $975,000Active3 beds 2 baths1,480 sq. ft.
605 Lakeview Heights, Jackson's Gap, AL 36861
MLS# 587030Listed by: SECURANCE REALTY $599,900Active2 beds 2 baths1,330 sq. ft.
48 CROCKER DRIVE, Jacksons gap, AL 36861
MLS# 21451478Listed by: SAVVY AVENUE, LLC $29,900Pending2 beds 2 baths1,120 sq. ft.
1069 MIDWAY ESTATES ROAD, Jacksons gap, AL 36861
MLS# 21445322Listed by: REBUILT BROKERAGE LLC $1,350,000Active2 beds 1 baths1,120 sq. ft.
232 MOCKINGBIRD LANE, Jacksons gap, AL 36861
MLS# 21425724Listed by: ARC REALTY 280


Protect your home and budget from life's surprises with an Assurant Home Warranty, backed by a partner that supports you through every step of homeownership. Explore Plans.
© 2023 - 2026 ERA Franchise Systems LLC. All rights reserved. ERA Franchise Systems LLC fully supports the principles of the Fair Housing Act and the Equal Opportunity Act. ERA, ERA Real Estate powered, and their respective logos are registered service marks of ERA Franchise Systems LLC. Each office is independently owned and operated.