
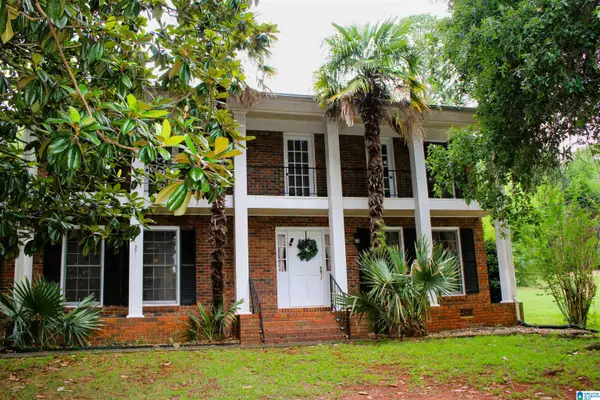
1404 LOUISE DRIVE SE, Jacksonville, AL 36265
Local realty services provided by:ERA King Real Estate Company, Inc.
Listed by: phyllis taylor
Office: united country real estate - taylor real estate s
MLS#:21457837
Source:AL_BAMLS
Price summary
- Price:$284,000
- Price per sq. ft.:$83.87
About this home
WELCOME to this spacious 3,386-square-foot home designed for families who need room to live, grow, and gather! Nestled in a welcoming subdivision, this 5 BR, 3 BA home offers the perfect blend of comfort, functionality, and endless possibilities. The main level features generous living spaces, including 4 BRs and an oversized family room with a wood-burning fireplace. The eat-in kitchen, along with a separate dining room, provides plenty of space for all things cooking and eating. Step outside to a roomy deck overlooking a large, level backyard—ideal for children, pets, gardening, or simply relaxing outdoors. The full basement is where this home truly stands out. In addition to a 5th BR and a full bath, it includes a built-in safe room for added peace of mind. With abundant finished space, the basement is a blank canvas ready to become a second family room, kids' play area, home gym, media room, man cave, hobby space, or whatever best fits your family's lifestyle.
Contact an agent
Home facts
- Year built:1987
- Listing ID #:21457837
- Added:1 day(s) ago
- Updated:July 02, 2026 at 10:16 AM
Rooms and interior
- Bedrooms:5
- Total bathrooms:3
- Full bathrooms:3
- Flooring:Concrete, Hardwood Laminate
- Dining Description:Dining Room
- Bathrooms Description:Linen Closet, Tub/Shower Combo
- Kitchen Description:Dishwasher Built-In, Eating Area, Oven-Electric, Refrigerator, Some Stainless Appliances, Stone Counter, Stove-Electric
- Basement Description:All Finished, Concrete Block, Daylight Basement, Full Basement
- Living area:3,386 sq. ft.
Heating and cooling
- Cooling:Central
- Heating:Central
Structure and exterior
- Year built:1987
- Building area:3,386 sq. ft.
- Lot area:0.48 Acres
- Lot Features:Some Trees, Subdivision
- Construction Materials:1 Side Brick, Siding-Vinyl
- Exterior Features:Fenced Yard, Open Deck, Open Patio
- Foundation Description:Basement
- Levels:1 Story
Schools
- High school:JACKSONVILLE
- Middle school:JACKSONVILLE
- Elementary school:KITTY STONE
Utilities
- Water:Public Water
- Sewer:Sewer Connected
Finances and disclosures
- Price:$284,000
- Price per sq. ft.:$83.87
Features and amenities
- Appliances:Dishwasher Built-In, Oven - Electric, Refrigerator, Some Stainless Appliances, Stove - Electric
- Laundry features:Dryer-Electric, Laundry in Middle Level, Washer Hookup
- Amenities:French Doors, Pull-Down Attic, Safe Room/Storm Cellar
Parking
- Parking description:Driveway Parking
- Garage spaces:2
New listings near 1404 LOUISE DRIVE SE
- New
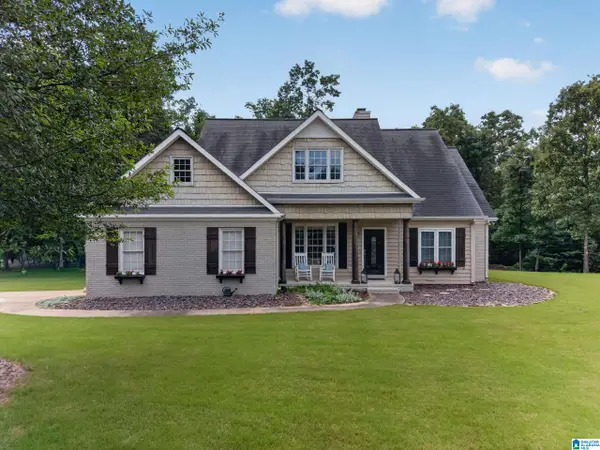 $375,000Active3 beds 3 baths2,210 sq. ft.
415 EMILYS CIRCLE, Jacksonville, AL 36265
MLS# 21457397Listed by: KW REALTY GROUP-JACKSONVILLE - New
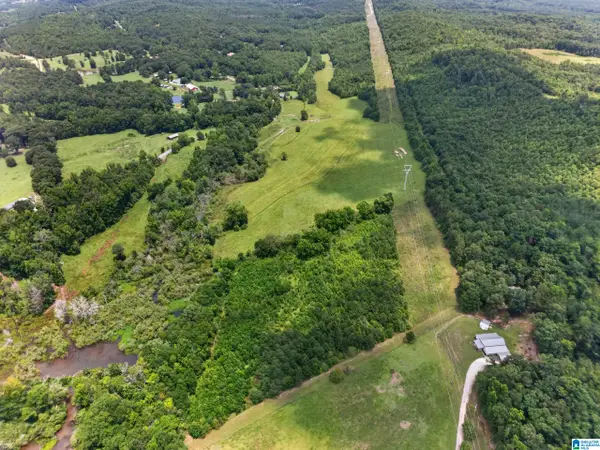 $89,900Active13.17 Acres
Address Withheld By Seller, Jacksonville, AL 36265
MLS# 21457591Listed by: KW REALTY GROUP-JACKSONVILLE - New
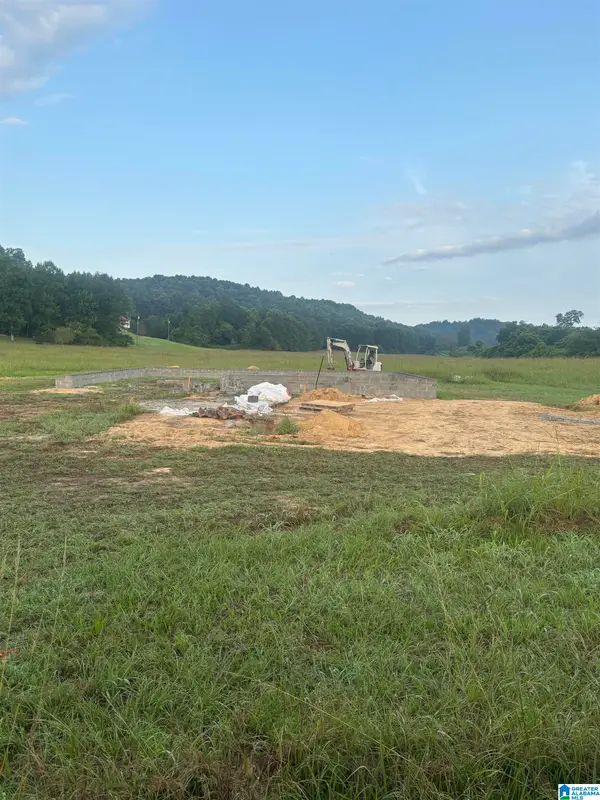 $259,900Active3 beds 2 baths1,400 sq. ft.
1055 ANGEL DRIVE S, Jacksonville, AL 36265
MLS# 21457561Listed by: AP REAL ESTATE, LLC 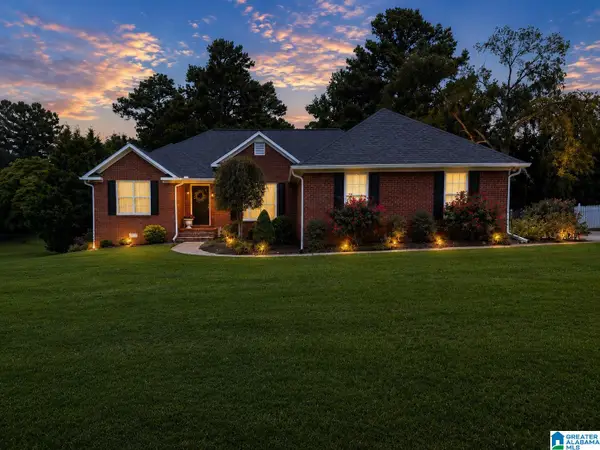 Listed by ERA$295,000Pending3 beds 2 baths1,840 sq. ft.
405 HUNTER LANE SW, Jacksonville, AL 36265
MLS# 21457416Listed by: ERA KING REAL ESTATE- New
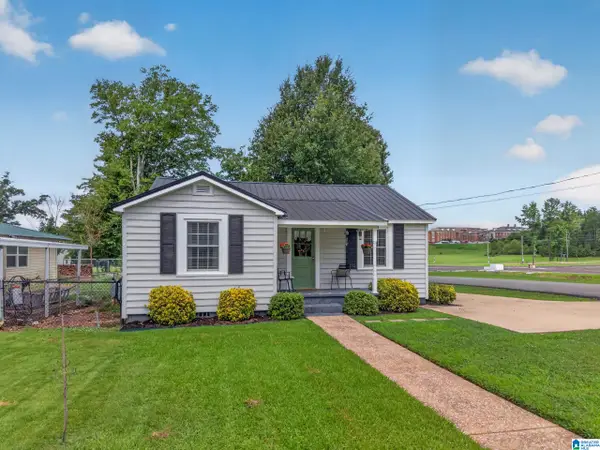 $139,000Active2 beds 1 baths1,000 sq. ft.
514 2ND AVENUE NE, Jacksonville, AL 36265
MLS# 21457323Listed by: KW REALTY GROUP - New
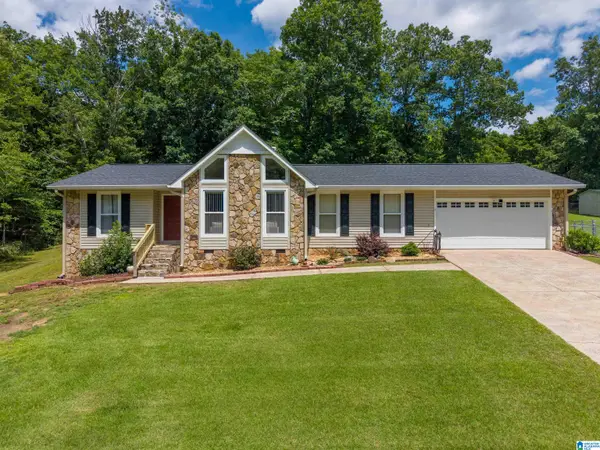 $229,900Active3 beds 2 baths1,674 sq. ft.
1302 LOUISE DRIVE SE, Jacksonville, AL 36265
MLS# 21457196Listed by: KW REALTY GROUP - New
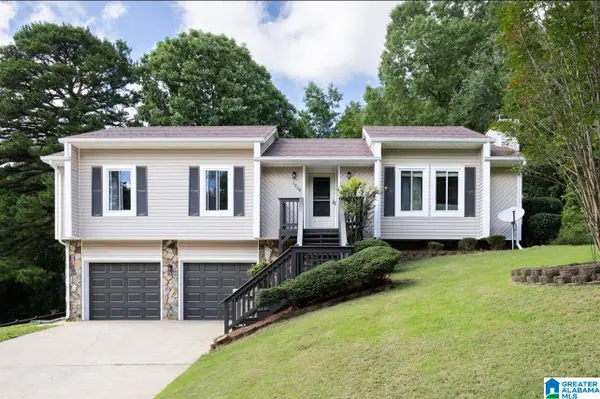 $249,900Active4 beds 3 baths2,198 sq. ft.
1206 LOUISE DRIVE SE, Jacksonville, AL 36265
MLS# 21457181Listed by: KW REALTY GROUP - New
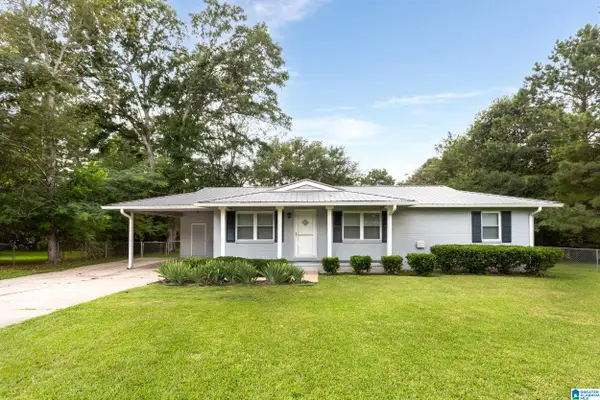 $200,000Active3 beds 2 baths1,278 sq. ft.
406 JANES VIEW SW, Jacksonville, AL 36265
MLS# 21457046Listed by: SOUTHERN HOMETOWN SELLING, LLC - New
 $265,000Active3 beds 3 baths2,050 sq. ft.
1509 VALLEY BROOK DRIVE SOUTHWEST, Jacksonville, AL 36265
MLS# 21457049Listed by: KW REALTY GROUP


Protect your home and budget from life's surprises with an Assurant Home Warranty, backed by a partner that supports you through every step of homeownership. Explore Plans.
© 2023 - 2026 ERA Franchise Systems LLC. All rights reserved. ERA Franchise Systems LLC fully supports the principles of the Fair Housing Act and the Equal Opportunity Act. ERA, ERA Real Estate powered, and their respective logos are registered service marks of ERA Franchise Systems LLC. Each office is independently owned and operated.