
1803 BLACKWELL DAIRY ROAD, Jasper, AL 35504
Local realty services provided by:ERA Waldrop Real Estate
Listed by: linda ingram
Office: exp realty llc.
MLS#:21453735
Source:AL_BAMLS
Price summary
- Price:$199,900
- Price per sq. ft.:$142.68
About this home
Charming 3-Bedroom, 1 Bath full brick home located outside Jasper city limits and situated on approximately 2.7 beautiful acres! This home is full of character and potential, featuring original hardwood floors and a timeless floor plan ready for your personal touch. With just a little TLC and updating, this property could truly shine. Also features unfinished basement. Enjoy the convenience of city living while having plenty of room to spread out, garden, or relax outdoors. Great opportunity for first-time buyers, investors, or anyone looking to create their dream home in a desirable location! SOLD AS IS/WHERE IS
Contact an agent
Home facts
- Year built:1967
- Listing ID #:21453735
- Added:92 day(s) ago
- Updated:August 16, 2026 at 08:09 AM
Rooms and interior
- Bedrooms:3
- Total bathrooms:1
- Full bathrooms:1
- Flooring:Carpet, Hardwood, Vinyl
- Dining Description:Dining Room
- Bathrooms Description:Tub/Shower Combo
- Kitchen Description:Cooktop-Electric, Dishwasher Built-In, Laminate Counter, Oven-Electric, Refrigerator
- Basement Description:All Unfinished, Concrete Block, Partial Basement
- Living area:1,401 sq. ft.
Heating and cooling
- Cooling:Central
- Heating:Central
Structure and exterior
- Year built:1967
- Building area:1,401 sq. ft.
- Lot area:2.7 Acres
- Construction Materials:4 Sides Brick
- Exterior Features:Open Deck, Porch, Storage Building
- Foundation Description:Basement
- Levels:1 Story
Schools
- High school:CURRY
- Middle school:CURRY
- Elementary school:CURRY
Utilities
- Water:Public Water
- Sewer:Septic
Finances and disclosures
- Price:$199,900
- Price per sq. ft.:$142.68
Features and amenities
- Appliances:Cooktop - Electric, Dishwasher Built-In, Oven - Electric, Refrigerator
- Laundry features:Dryer-Electric, Laundry in Middle Level, Washer Hookup
- Amenities:Smooth Ceilings, Storage Building
Parking
- Parking description:Driveway Parking
New listings near 1803 BLACKWELL DAIRY ROAD
- New
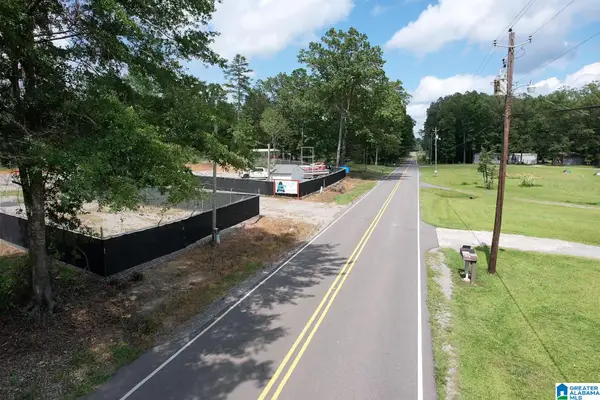 $139,000Active3.6 Acres
5987 SMITH LAKE DAM ROAD, Jasper, AL 35504
MLS# 21462846Listed by: ARC REALTY VESTAVIA - New
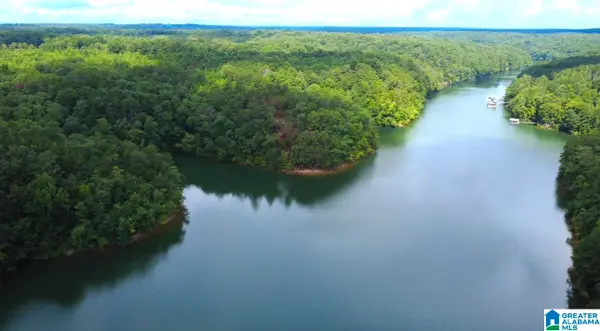 $3,250,000Active64.7 Acres
111 QUIET COVE ROAD, Jasper, AL 35503
MLS# 21462766Listed by: KELLER WILLIAMS-JASPER - New
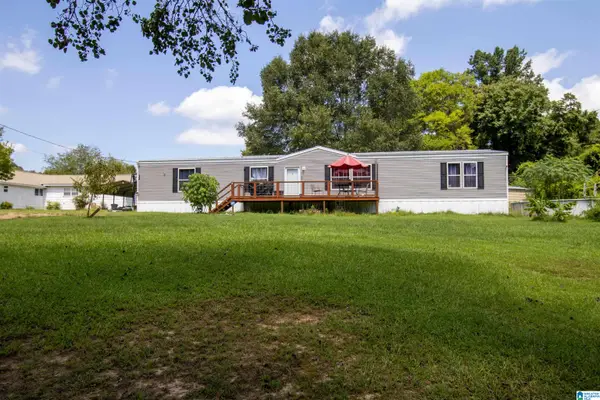 $154,900Active4 beds 2 baths2,128 sq. ft.
6431 SMITH LAKE DAM ROAD, Jasper, AL 35504
MLS# 21462580Listed by: THE JOURNEY HOME REALTY GROUP - New
 $225,000Active2 beds 2 baths1,433 sq. ft.
1800 DEVON DRIVE, Jasper, AL 35501
MLS# 21462408Listed by: SWEET HOMELIFE REAL ESTATE - New
 $29,900Active0.6 Acres
DEVON DRIVE, Jasper, AL 35501
MLS# 21462412Listed by: SWEET HOMELIFE REAL ESTATE - New
 $849,000Active4 beds 5 baths4,300 sq. ft.
322 BLUE WATER POINTE DRIVE, Jasper, AL 35504
MLS# 21462307Listed by: JOSEPH CARTER REALTY - New
 $1,499,000Active6 beds 6 baths4,700 sq. ft.
425 BLUE WATER POINTE DRIVE, Jasper, AL 35504
MLS# 21462305Listed by: JOSEPH CARTER REALTY - New
 $330,000Active3 beds 3 baths1,704 sq. ft.
2206 NORTHFIELD DRIVE, Jasper, AL 35504
MLS# 21462011Listed by: REALTYSOUTH-NORTHERN OFFICE  $225,000Active11.81 Acres
000 ESTATE LANE, Jasper, AL 35504
MLS# 21461638Listed by: MAGNOLIA LAND & HOMES LLC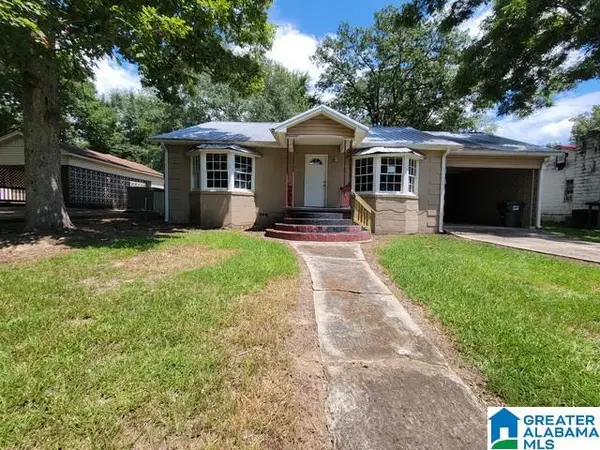 $89,900Active3 beds 2 baths1,685 sq. ft.
1607 GAMBLE AVENUE, Jasper, AL 35501
MLS# 21461303Listed by: FIVE STAR REAL ESTATE, LLC


Protect your home and budget from life's surprises with an Assurant Home Warranty, backed by a partner that supports you through every step of homeownership. Explore Plans.
© 2023 - 2026 ERA Franchise Systems LLC. All rights reserved. ERA Franchise Systems LLC fully supports the principles of the Fair Housing Act and the Equal Opportunity Act. ERA, ERA Real Estate powered, and their respective logos are registered service marks of ERA Franchise Systems LLC. Each office is independently owned and operated.