
425 BLUE WATER POINTE DRIVE, Jasper, AL 35504
Local realty services provided by:ERA Waldrop Real Estate
Listed by: floyd franks
Office: joseph carter realty
MLS#:21462305
Source:AL_BAMLS
Price summary
- Price:$1,499,000
- Price per sq. ft.:$318.94
About this home
A Smith Lake Beauty in highly desired Blue Water Pointe is more than just a 6BR/5.5BA lakehome; it's a lifestyle. Whether for a permanent residence or a vacation getaway with ample room for family & friends this one offers it all. Live on 2400 sf main then open up 2nd floor & Daylight basement to guests. Step out onto an expansive deck to enjoy dining/lounging or sit atop the 2 story dock on 307' of shoreline w/ safe private swim area. The beautifully landscaped yard is ideal for gatherings, gardening or simply relaxing on one of the multiple patio or deck locations. Don't miss the opportunity to own this beautiful waterfront property--schedule your private showing today! Property owner is a licensed Alabama real estate broker 425 BWP Upgrades Replaced 2 HVAC systems, 2025 New Whole House dehumidifier, 2025 New Home Owner Warranty, 2025 New Deck at lake, 2025 New 2 story Double Slip Dock, new Shock ID, 2021 New exterior paint, 2022 Leaf Guard Gutter sys New digital water heater 2026
Contact an agent
Home facts
- Year built:2006
- Listing ID #:21462305
- Added:44 day(s) ago
- Updated:September 30, 2026 at 03:22 PM
Rooms and interior
- Bedrooms:6
- Total bathrooms:6
- Full bathrooms:5
- Half bathrooms:1
- Flooring:Carpet, Hardwood, Tile Floor
- Bathrooms Description:Jetted Tub, Separate Shower, Separate Vanities
- Kitchen Description:Breakfast Bar, Convection Oven, Cooktop-Gas, Dishwasher Built-In, Disposal, Eating Area, Freezer, Ice Maker Built-In, Island, Microwave Built-In, Oven-Electric, Pantry, Refrigerator, Some Stainless Appliances, Tile Counter
- Bedroom Description:Sitting Area in Master, Split Bedrooms, Walk-In Closets
- Basement Description:Both finished and unfinished, Daylight Basement, Partial Basement
- Living area:4,700 sq. ft.
Heating and cooling
- Cooling:3+ Systems, Central, Heat Pump, Zoned
- Heating:3+ Systems, Central, Heat Pump
Structure and exterior
- Year built:2006
- Building area:4,700 sq. ft.
- Lot area:1.7 Acres
- Lot Features:Acreage, Heavy Treed Lot
- Construction Materials:Brick Over Foundation, Siding-Hardiplank
- Exterior Features:Balcony, Boat House Private, Covered Deck, Covered Patio, Dock Private, Greenhouse, Lighting System, Open Patio, Porch Screened, Screened Deck, Sprinkler System
- Foundation Description:Basement
- Levels:2 Stories
Schools
- High school:CURRY
- Middle school:CURRY
- Elementary school:CURRY
Utilities
- Water:Public Water
- Sewer:Septic
Finances and disclosures
- Price:$1,499,000
- Price per sq. ft.:$318.94
Features and amenities
- Appliances:Cooktop - Gas, Dishwasher Built-In, Disposal, Microwave Built-In, Oven - Electric, Refrigerator, Some Stainless Appliances
- Laundry features:Dryer-Electric, Laundry in Middle Level, Utility Sink, Washer Hookup
- Amenities:Bike Trails, Crown Molding, Fishing, French Doors, Gate Entrance/Comm, Golf Cart Path, Recess Lighting, Safe Room/Storm Cellar, Skiing Allowed, Smooth Ceilings, Sound System, Sprinkler System, Street Lights, Walk-In Attic, Walking Paths, Water Access
Parking
- Parking description:Attached, Circular Drive, Driveway Parking, Parking (MLVL)
- Garage spaces:2
New listings near 425 BLUE WATER POINTE DRIVE
- New
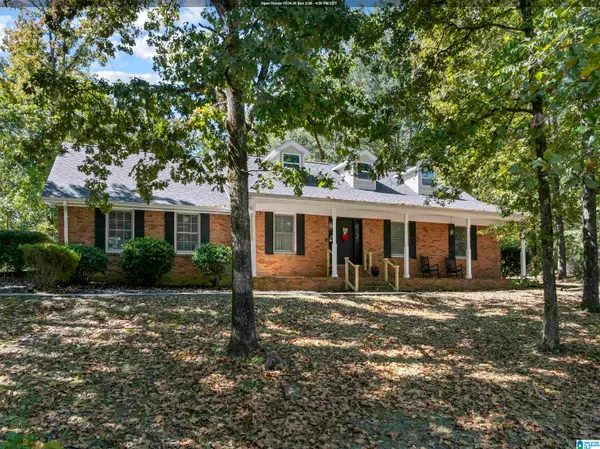 $409,000Active3 beds 3 baths2,893 sq. ft.
3504 FAIR OAKS DRIVE, Jasper, AL 35504
MLS# 21466434Listed by: ALL FOUR REAL ESTATE INC - New
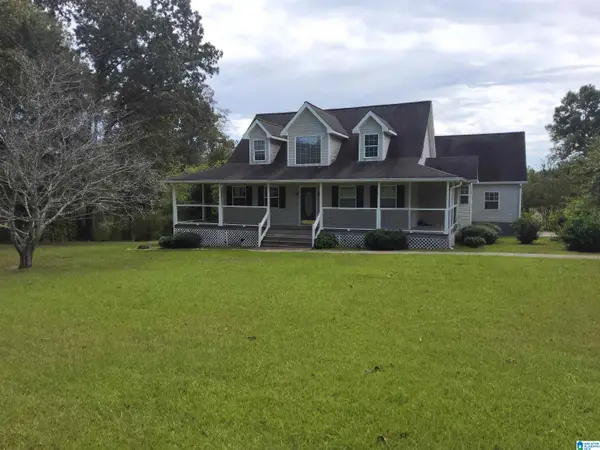 $238,900Active4 beds 3 baths2,280 sq. ft.
2643 HERMAN ROAD, Jasper, AL 35503
MLS# 21466359Listed by: RIVER REGION REALTY GROUP LLC - New
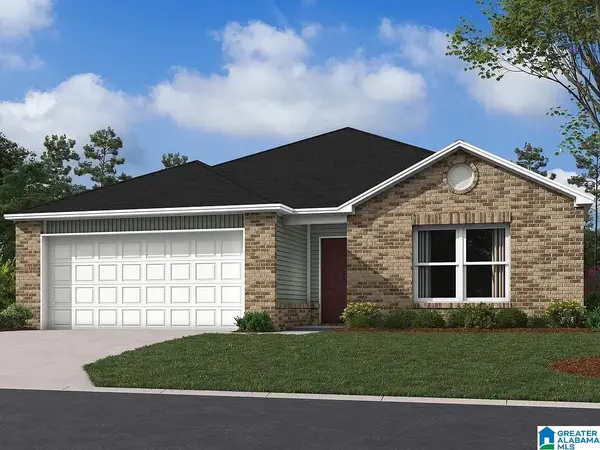 $235,592Active3 beds 2 baths1,355 sq. ft.
292 TROUBADOUR LANE, Jasper, AL 35501
MLS# 21466327Listed by: LENNAR HOMES COASTAL REALTY - New
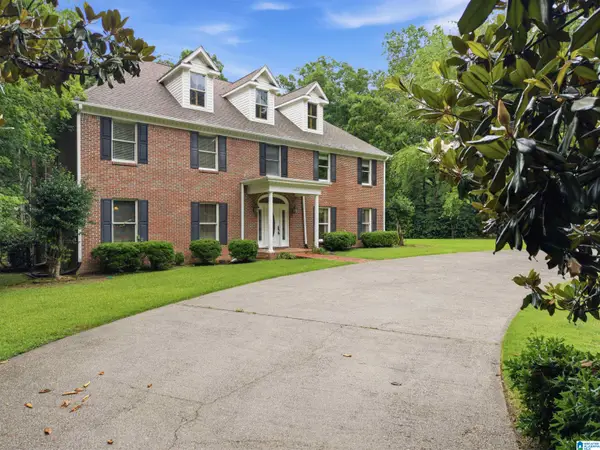 $680,000Active5 beds 5 baths5,700 sq. ft.
507 GLEN OAKS DRIVE, Jasper, AL 35504
MLS# 21465960Listed by: REALTYSOUTH THE HARBIN COMPANY - New
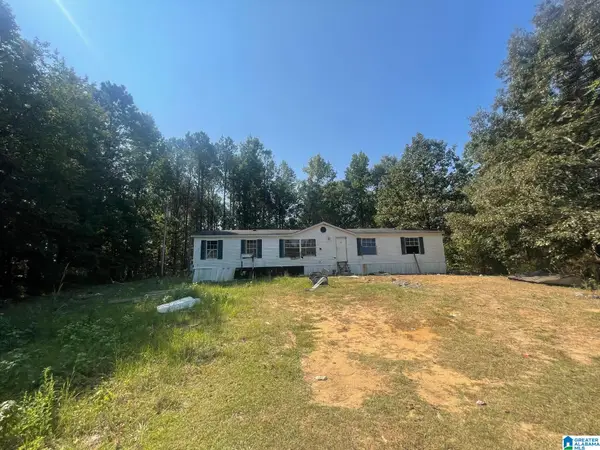 $39,900Active3 beds 2 baths1,176 sq. ft.
661 KILGORE ROAD, Jasper, AL 35503
MLS# 21466338Listed by: REBUILT BROKERAGE LLC - New
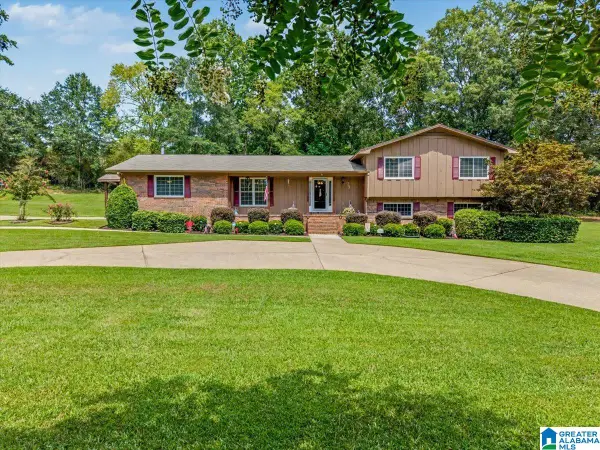 $394,900Active3 beds 3 baths3,600 sq. ft.
7 MEADOWVIEW CIRCLE, Jasper, AL 35501
MLS# 21465542Listed by: REALTYSOUTH THE HARBIN COMPANY 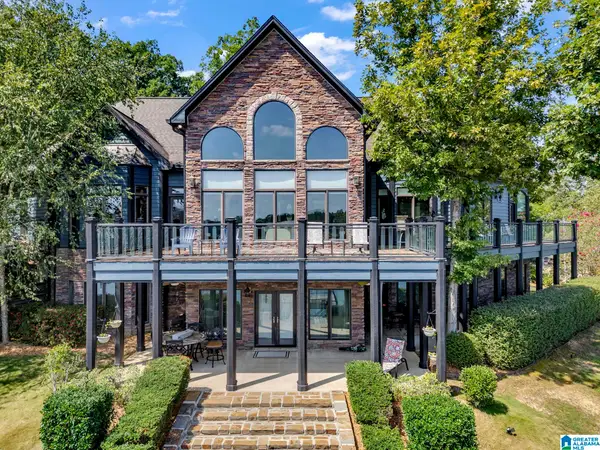 $1,990,000Active4 beds 4 baths4,159 sq. ft.
340 LAKE SHORE AVENUE, Jasper, AL 35503
MLS# 21465496Listed by: MAGNOLIA LAND & HOMES LLC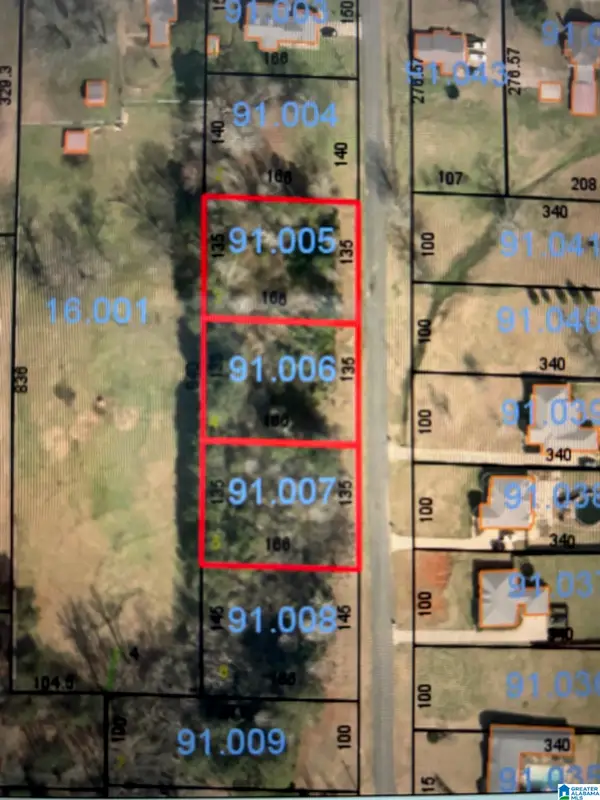 $30,000Active1.5 Acres
ROLLING MEADOWS DRIVE, Jasper, AL 35503
MLS# 21465447Listed by: ALL FOUR REAL ESTATE INC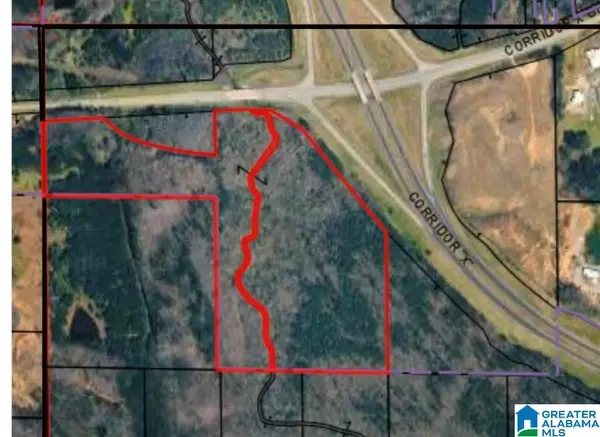 $3,200,000Active64 Acres
HIGHWAY 69, Jasper, AL 35501
MLS# 21465298Listed by: SWEET HOMELIFE REAL ESTATE $267,990Active4 beds 3 baths2,014 sq. ft.
52 VALGREEN LANE, Jasper, AL 35501
MLS# 21465264Listed by: WJH LLC


Protect your home and budget from life's surprises with an Assurant Home Warranty, backed by a partner that supports you through every step of homeownership. Explore Plans.
© 2023 - 2026 ERA Franchise Systems LLC. All rights reserved. ERA Franchise Systems LLC fully supports the principles of the Fair Housing Act and the Equal Opportunity Act. ERA, ERA Real Estate powered, and their respective logos are registered service marks of ERA Franchise Systems LLC. Each office is independently owned and operated.