
462 WELLS LOOP, Jasper, AL 35504
Local realty services provided by:ERA King Real Estate Company, Inc.
Listed by: jordan miles
Office: exp realty, llc. central
MLS#:21462955
Source:AL_BAMLS
Price summary
- Price:$265,000
- Price per sq. ft.:$123.26
About this home
Quiet country living on **7.4 ACRES** just 10 minutes from town! This beautifully renovated 3-bedroom, 2.5-bath home offers approximately 2,150 sq. ft. of living space with the perfect combination of privacy, acreage, and convenience. The property features a detached metal garage/workshop, oversized laundry room, and a spacious screened-in back deck—perfect for relaxing, grilling, or entertaining. Outside is where this property really shines. With approximately 7.4 acres, you'll have plenty of room to spread out and make it your own. Bring the animals, start a homestead, plant a large garden, build trails, hunt, ride ATVs, or simply enjoy having your own private piece of the country. The additional acreage is flat and wooded, offering even more possibilities for recreation or future projects. Move-in ready, plenty of land, and only minutes from Jasper—come see everything this property has to offer!
Contact an agent
Home facts
- Year built:1980
- Listing ID #:21462955
- Added:1 day(s) ago
- Updated:August 23, 2026 at 10:26 AM
Rooms and interior
- Bedrooms:3
- Total bathrooms:3
- Full bathrooms:2
- Half bathrooms:1
- Flooring:Hardwood Laminate
- Bathrooms Description:Linen Closet
- Kitchen Description:Oven-Electric, Stone Counter
- Living area:2,150 sq. ft.
Heating and cooling
- Cooling:Central
- Heating:Electric
Structure and exterior
- Year built:1980
- Building area:2,150 sq. ft.
- Lot area:7.4 Acres
- Construction Materials:Siding-Vinyl
- Exterior Features:Barn, Screen Patio, Screened Deck
- Foundation Description:Crawl Space
- Levels:1 Story
Schools
- High school:CURRY
- Middle school:CURRY
- Elementary school:WALKER COUNTY
Utilities
- Water:Public Water
- Sewer:Septic
Finances and disclosures
- Price:$265,000
- Price per sq. ft.:$123.26
Features and amenities
- Appliances:Oven - Electric
- Laundry features:Dryer-Electric, Laundry in Middle Level, Washer Hookup
Parking
- Parking description:Carport 2 Cars, Detached
- Garage spaces:2
- Carport spaces:2
New listings near 462 WELLS LOOP
- New
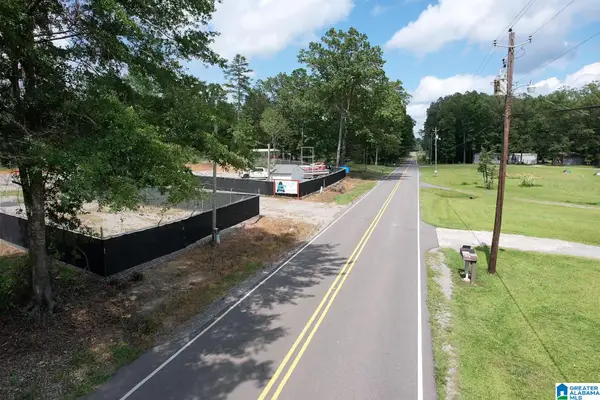 $139,000Active3.6 Acres
5987 SMITH LAKE DAM ROAD, Jasper, AL 35504
MLS# 21462846Listed by: ARC REALTY VESTAVIA - New
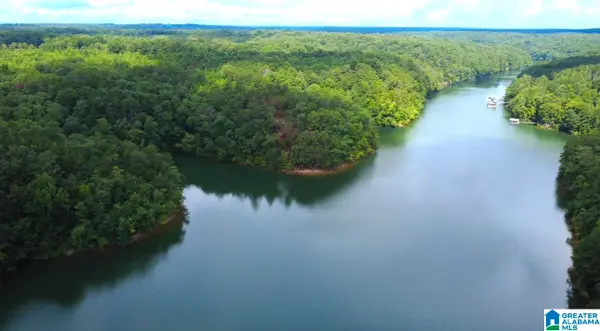 $3,250,000Active64.7 Acres
111 QUIET COVE ROAD, Jasper, AL 35503
MLS# 21462766Listed by: KELLER WILLIAMS-JASPER - New
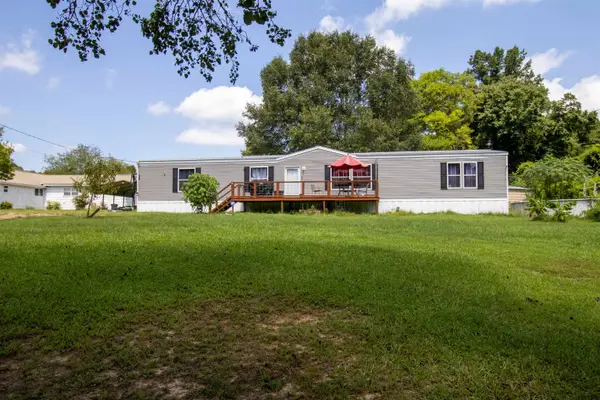 $154,900Active4 beds 2 baths2,128 sq. ft.
6431 Smith Lake Dam Rd, Jasper, AL 35504
MLS# 530726Listed by: THE JOURNEY HOME REALTY GROUP - New
 $225,000Active2 beds 2 baths1,433 sq. ft.
1800 DEVON DRIVE, Jasper, AL 35501
MLS# 21462408Listed by: SWEET HOMELIFE REAL ESTATE - New
 $29,900Active0.6 Acres
DEVON DRIVE, Jasper, AL 35501
MLS# 21462412Listed by: SWEET HOMELIFE REAL ESTATE - New
 $849,000Active4 beds 5 baths4,300 sq. ft.
322 BLUE WATER POINTE DRIVE, Jasper, AL 35504
MLS# 21462307Listed by: JOSEPH CARTER REALTY - New
 $1,499,000Active6 beds 6 baths4,700 sq. ft.
425 BLUE WATER POINTE DRIVE, Jasper, AL 35504
MLS# 21462305Listed by: JOSEPH CARTER REALTY  $330,000Active3 beds 3 baths1,704 sq. ft.
2206 NORTHFIELD DRIVE, Jasper, AL 35504
MLS# 21462011Listed by: REALTYSOUTH-NORTHERN OFFICE $225,000Active11.81 Acres
000 ESTATE LANE, Jasper, AL 35504
MLS# 21461638Listed by: MAGNOLIA LAND & HOMES LLC


Protect your home and budget from life's surprises with an Assurant Home Warranty, backed by a partner that supports you through every step of homeownership. Explore Plans.
© 2023 - 2026 ERA Franchise Systems LLC. All rights reserved. ERA Franchise Systems LLC fully supports the principles of the Fair Housing Act and the Equal Opportunity Act. ERA, ERA Real Estate powered, and their respective logos are registered service marks of ERA Franchise Systems LLC. Each office is independently owned and operated.