
12974 ALPINE CIRCLE, Lake View, AL 35111
Local realty services provided by:ERA Waldrop Real Estate
Listed by: roxanne shabani
Office: real broker llc.
MLS#:21470419
Source:AL_BAMLS
Price summary
- Price:$349,999
- Price per sq. ft.:$151.51
About this home
Enjoy the best view on Million Dollar Lake! Large glass sunroom with panoramic view of lake. This custom-built, one-level home offers 4 bedrooms, 3 baths (opportunity for a 4th), and a gently sloping lot with breathtaking lake views. Built to last with 10-gauge steel siding and recently painted exterior, this home features spacious bedrooms, three with beautiful lake views. The fourth bedroom includes plumbing stubbed for a future fourth bath. Enjoy your own private boat dock, perfect for fishing, kayaking, and swimming. Community amenities include golf, swimming, a clubhouse with food service, boat launches, and a playground. Recent updates include a 2026 HVAC/furnace and sump pump, new backyard ramp, 2024 water heater, new fans and light fixtures, fresh paint in some rooms, added air vents in two rooms, two new windows, added a master closet, a fully remodeled bathroom, and an enclosed garage bay with electrical and lighting. Lake living at its best! (One A.I. generated photo)
Contact an agent
Home facts
- Year built:2002
- Listing ID #:21470419
- Added:1 day(s) ago
- Updated:November 18, 2026 at 12:47 AM
Rooms and interior
- Bedrooms:4
- Total bathrooms:3
- Full bathrooms:2
- Half bathrooms:1
- Flooring:Carpet, Hardwood Laminate, Tile Floor
- Dining Description:Dining Room
- Bathrooms Description:Separate Shower, Separate Vanities, Shared Bath, Tub/Shower Combo
- Kitchen Description:Refrigerator, Some Stainless Appliances, Stove-Electric, Tile Counter
- Living area:2,310 sq. ft.
Heating and cooling
- Cooling:Central
- Heating:Central
Structure and exterior
- Year built:2002
- Building area:2,310 sq. ft.
- Lot area:0.67 Acres
- Exterior Features:Dock Private, Open Deck, Sprinkler System, Workshop
- Foundation Description:Crawl Space
- Levels:1 Story
Schools
- High school:BROOKWOOD
- Middle school:BROOKWOOD
- Elementary school:BROOKWOOD
Utilities
- Water:Public Water
- Sewer:Septic
Finances and disclosures
- Price:$349,999
- Price per sq. ft.:$151.51
Features and amenities
- Appliances:Refrigerator, Some Stainless Appliances, Stove - Electric
- Laundry features:Dryer-Electric, Laundry in Middle Level, Washer Hookup
- Amenities:Crown Molding, French Doors, Smooth Ceilings, Sprinkler System, Workshop
- Pool features:Community, In-Ground, Perimeter Fencing, Pool
Parking
- Parking description:Carport 3+ Cars, Circular Drive, Driveway Parking, Parking (MLVL)
- Carport spaces:3
New listings near 12974 ALPINE CIRCLE
- New
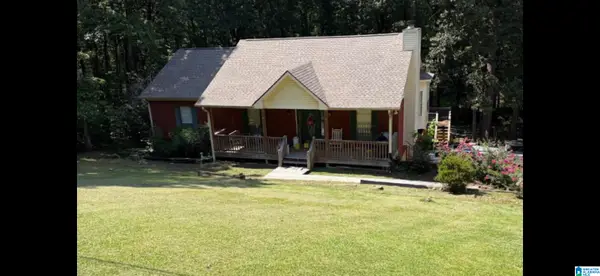 $250,000Active3 beds 2 baths1,600 sq. ft.
21162 DELMAR DRIVE, Lake view, AL 35111
MLS# 21470172Listed by: FIVE STAR REAL ESTATE, LLC - New
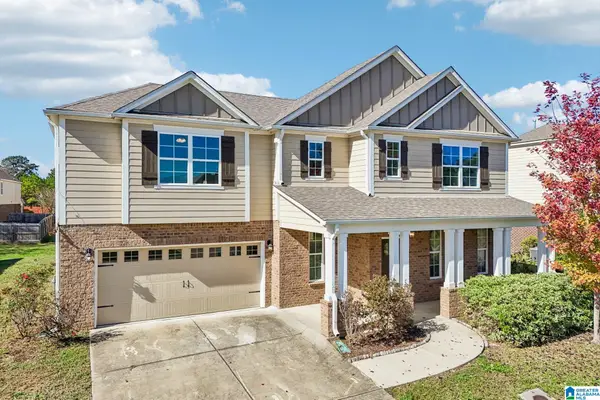 $389,900Active5 beds 4 baths3,081 sq. ft.
7947 GRISTMILL DRIVE, Mc calla, AL 35111
MLS# 21469726Listed by: RIVER REGION REALTY GROUP LLC - New
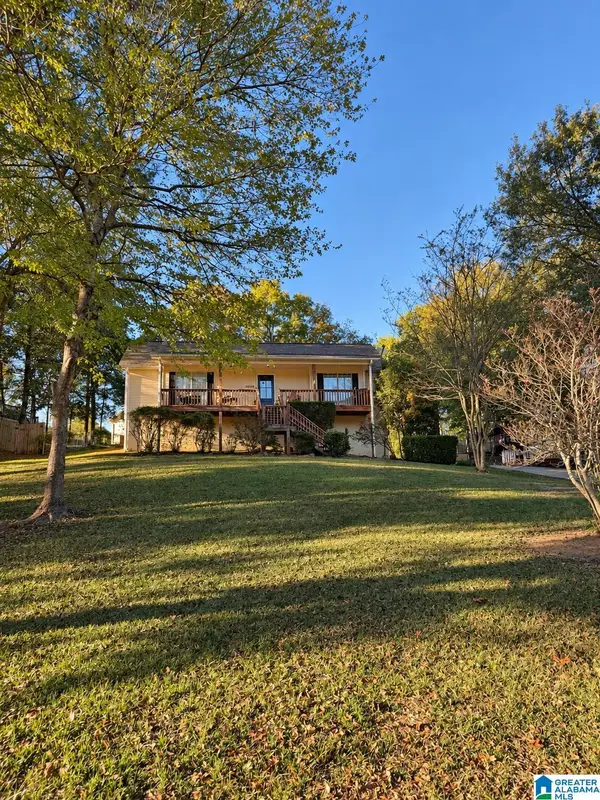 $275,000Active3 beds 2 baths1,721 sq. ft.
21038 LOGAN DRIVE, Lakeview, AL 35111
MLS# 21469711Listed by: FIVE STAR REAL ESTATE, LLC 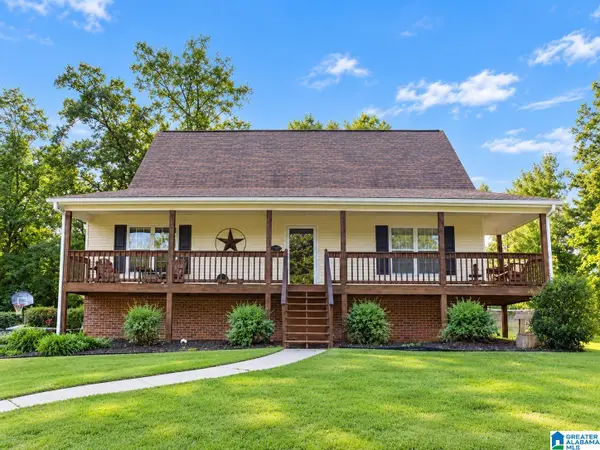 $319,000Active4 beds 3 baths2,695 sq. ft.
13364 DOUGLAS DRIVE, Lake view, AL 35111
MLS# 21467236Listed by: KELLER WILLIAMS REALTY HOOVER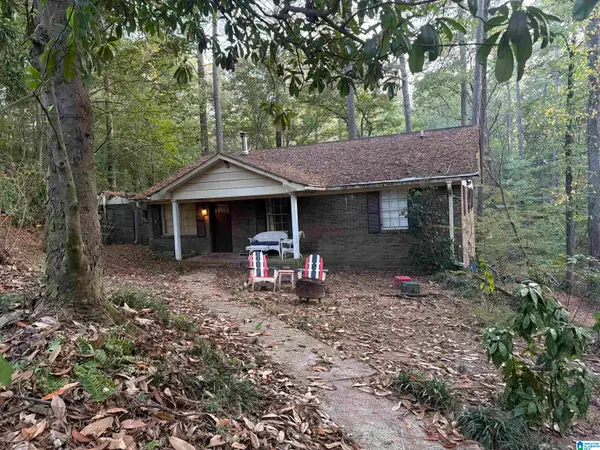 $150,000Active2 beds 2 baths1,514 sq. ft.
13194 BLUE GILL LANE, Lake view, AL 35111
MLS# 21466919Listed by: ARC REALTY 280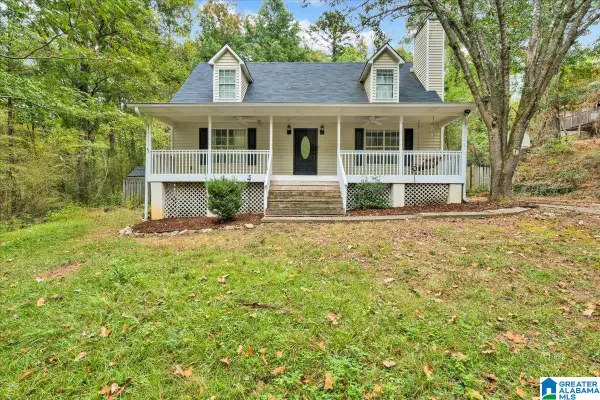 $279,900Active3 beds 3 baths2,036 sq. ft.
12797 OAK FOREST DRIVE, Lake view, AL 35111
MLS# 21466796Listed by: ALPHA SMITH REALTY GROUP LLC $8,000Active0.33 Acres
13061 CIRCLE DRIVE, Lakeview, AL 35111
MLS# 21466601Listed by: ARC REALTY - HOOVER $295,000Active3 beds 2 baths2,017 sq. ft.
7966 FURNACE DRIVE, Mccalla, AL 35111
MLS# 21466518Listed by: FIVE STAR REAL ESTATE, LLC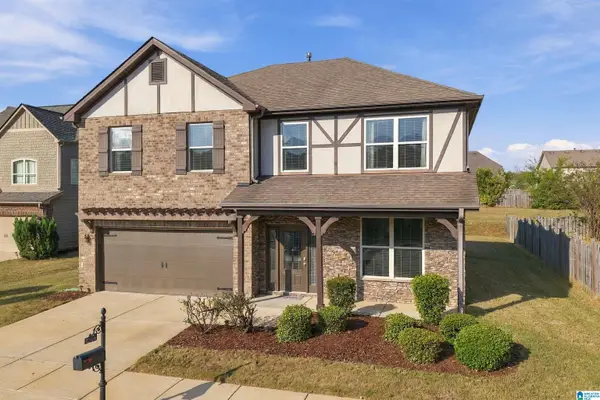 $338,000Active4 beds 3 baths2,720 sq. ft.
22806 RIMBRED COURT, Mccalla, AL 35111
MLS# 21465997Listed by: KELLER WILLIAMS REALTY HOOVER


Protect your home and budget from life's surprises with an Assurant Home Warranty, backed by a partner that supports you through every step of homeownership. Explore Plans.
© 2023 - 2026 ERA Franchise Systems LLC. All rights reserved. ERA Franchise Systems LLC fully supports the principles of the Fair Housing Act and the Equal Opportunity Act. ERA, ERA Real Estate powered, and their respective logos are registered service marks of ERA Franchise Systems LLC. Each office is independently owned and operated.