
1205 MAITLAND ROAD, Leeds, AL 35094
Local realty services provided by:ERA Waldrop Real Estate
Listed by: kyle mcreynolds, chace spears
Office: keller williams realty vestavia
MLS#:21467292
Source:AL_BAMLS
Price summary
- Price:$295,000
- Price per sq. ft.:$188.02
About this home
Beautifully renovated 3-bedroom, 2-bath home featuring fresh paint, new flooring, and an updated kitchen and bathrooms. Enjoy the feel of a move-in-ready home with modern updates throughout. The property also includes the additional lot behind the home, bringing the total acreage to approximately 1 acre. With extra space to spread out and room to enjoy the outdoors, this property offers a great combination of updated living and added land! Schedule your private showing today!
Contact an agent
Home facts
- Year built:1973
- Listing ID #:21467292
- Added:1 day(s) ago
- Updated:October 09, 2026 at 07:01 PM
Rooms and interior
- Bedrooms:3
- Total bathrooms:2
- Full bathrooms:2
- Flooring:Hardwood Laminate
- Dining Description:Dining Room
- Bathrooms Description:Separate Shower, Tub/Shower Combo
- Kitchen Description:Cooktop-Electric, Island, Oven-Electric, Pantry, Refrigerator, Some Stainless Appliances, Stone Counter
- Living area:1,569 sq. ft.
Heating and cooling
- Cooling:Electric
- Heating:Central, Gas Heat
Structure and exterior
- Year built:1973
- Building area:1,569 sq. ft.
- Lot area:0.3 Acres
- Construction Materials:Siding-Hardiplank
- Exterior Features:Fenced Yard, Open Deck, Open Patio, Porch
- Foundation Description:Crawl Space
- Levels:1 Story
Schools
- High school:LEEDS
- Middle school:LEEDS
- Elementary school:LEEDS
Utilities
- Water:Public Water
- Sewer:Sewer Connected
Finances and disclosures
- Price:$295,000
- Price per sq. ft.:$188.02
Features and amenities
- Appliances:Cooktop - Electric, Oven - Electric, Refrigerator, Some Stainless Appliances
- Laundry features:Dryer-Electric, Laundry in Garage, Laundry in Middle Level, Washer Hookup
- Amenities:Pull-Down Attic, Smooth Ceilings
Parking
- Parking description:Driveway Parking
- Garage spaces:1
New listings near 1205 MAITLAND ROAD
- New
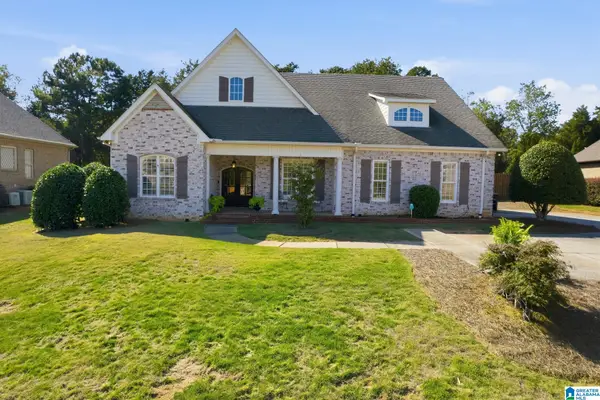 $475,900Active2 beds 2 baths2,030 sq. ft.
1016 OLD MILL RUN, Leeds, AL 35094
MLS# 21466637Listed by: ARC REALTY 280 - New
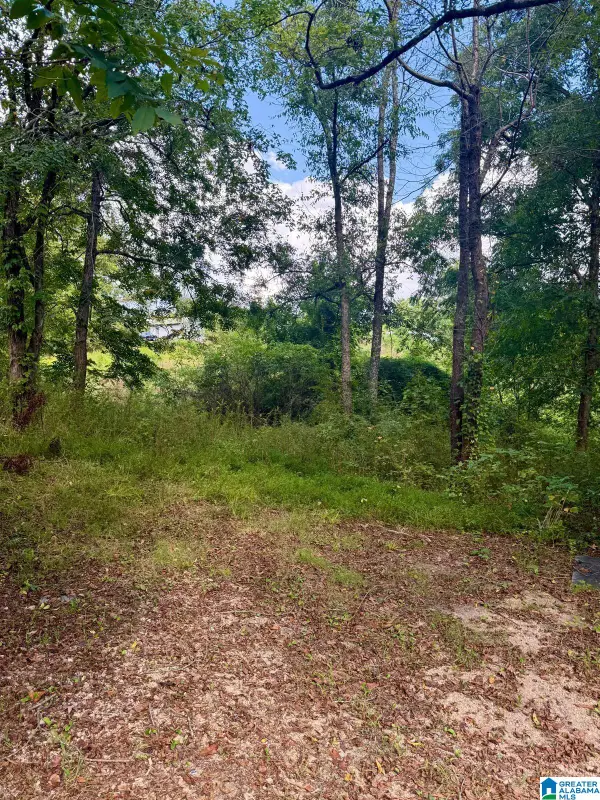 $20,000Active0.12 Acres
7526 CAHABA AVENUE, Leeds, AL 35094
MLS# 21466490Listed by: EXP REALTY, LLC CENTRAL - New
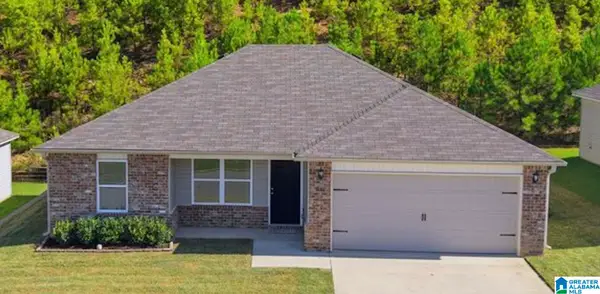 $244,000Active3 beds 2 baths1,160 sq. ft.
8688 MOHRING PLACE, Leeds, AL 35094
MLS# 21466366Listed by: KELLER WILLIAMS REALTY VESTAVIA - New
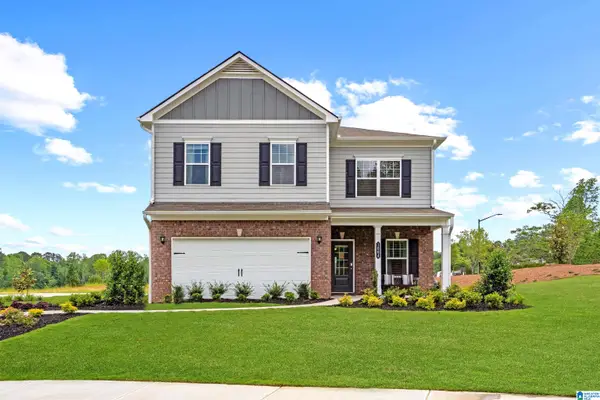 $345,030Active4 beds 3 baths2,565 sq. ft.
7180 UPLAND LOOP, Leeds, AL 35094
MLS# 21466294Listed by: SDH ALABAMA LLC - New
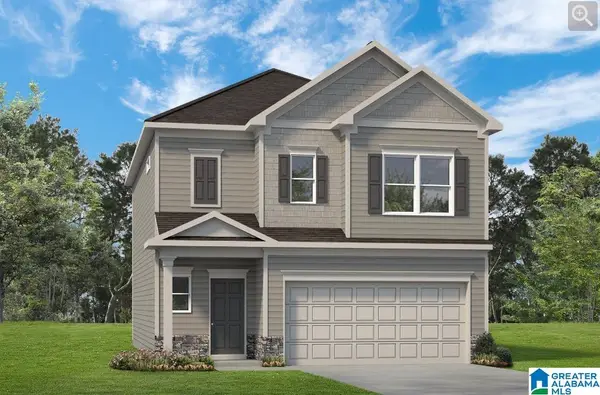 $310,430Active3 beds 3 baths1,933 sq. ft.
7330 UPLAND LOOP, Leeds, AL 35094
MLS# 21466251Listed by: SDH ALABAMA LLC - New
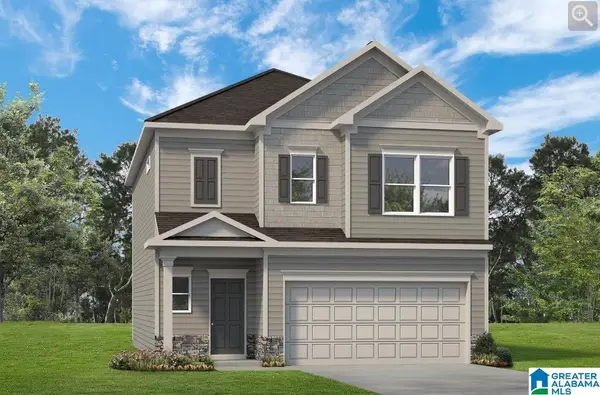 $314,995Active3 beds 3 baths1,933 sq. ft.
7320 UPLAND LOOP, Leeds, AL 35094
MLS# 21466252Listed by: SDH ALABAMA LLC  $675,000Active5 beds 5 baths4,355 sq. ft.
2701 EASTERN VALLEY ROAD, Leeds, AL 35094
MLS# 21466220Listed by: EXP REALTY, LLC CENTRAL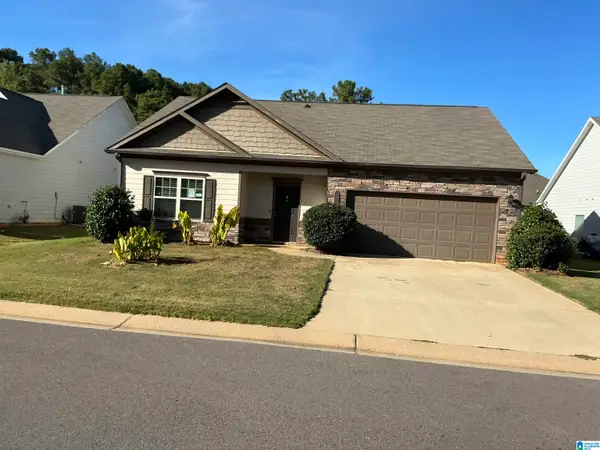 $264,000Active3 beds 2 baths1,418 sq. ft.
8625 CLARKE LANE, Leeds, AL 35094
MLS# 21466176Listed by: HUD HOME NETWORK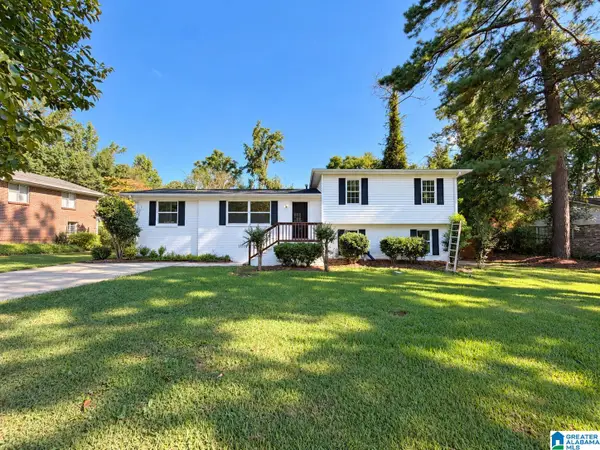 $245,000Active5 beds 4 baths1,794 sq. ft.
7190 ROWAN ROAD, Leeds, AL 35094
MLS# 21466070Listed by: 1ST CHOICE REALTY LLC


Protect your home and budget from life's surprises with an Assurant Home Warranty, backed by a partner that supports you through every step of homeownership. Explore Plans.
© 2023 - 2026 ERA Franchise Systems LLC. All rights reserved. ERA Franchise Systems LLC fully supports the principles of the Fair Housing Act and the Equal Opportunity Act. ERA, ERA Real Estate powered, and their respective logos are registered service marks of ERA Franchise Systems LLC. Each office is independently owned and operated.