
1043 KINGS FOREST DRIVE, Leeds, AL 35094
Local realty services provided by:ERA King Real Estate Company, Inc.
1043 KINGS FOREST DRIVE,Leeds, AL 35094
$199,900
- 3 Beds
- 2 Baths
- 1,590 sq. ft.
- Single family
- Active
Listed by: billy brodie
Office: keller williams
MLS#:21456718
Source:AL_BAMLS
Price summary
- Price:$199,900
- Price per sq. ft.:$125.72
About this home
Welcome to the highly desired Kings Forest community in Leeds. This 3 bed 2 bath main level home is ready for its next owners to put their own personal touches to this ideally located residence. Just 25 minutes to downtown Birmingham with retail shopping in Historic Leeds, Grand River Outlet Malls, Buc-ee's and Bass Pro Shops only 5 minutes from your doorstep. Finished living space includes luxury vinyl plank flooring, formal dining, spacious kitchen and renovated hall bathroom for guests and guest bedrooms. Downstairs allows for bonus square footage to be added with 2 car garage spaces. Open back porch on a wooded lot for additional privacy. Priced to sell and we know you'll see the potential in this home in a rapidly blossoming area of the state.
Contact an agent
Home facts
- Year built:1980
- Listing ID #:21456718
- Added:111 day(s) ago
- Updated:October 09, 2026 at 03:07 PM
Rooms and interior
- Bedrooms:3
- Total bathrooms:2
- Full bathrooms:2
- Flooring:Tile Floor, Vinyl
- Dining Description:Dining Room
- Bathrooms Description:Separate Shower, Tub/Shower Combo
- Kitchen Description:Dishwasher Built-In, Microwave Built-In, Oven-Gas, Refrigerator, Stove-Gas, Tile Counter
- Basement Description:All Unfinished, Concrete Block, Full Basement
- Living area:1,590 sq. ft.
Heating and cooling
- Cooling:Central
- Heating:Central
Structure and exterior
- Year built:1980
- Building area:1,590 sq. ft.
- Lot area:0.35 Acres
- Lot Features:Interior Lot, Some Trees, Subdivision
- Construction Materials:Brick Over Foundation
- Exterior Features:Lighting System, Open Deck, Porch
- Foundation Description:Basement
- Levels:1 Story
Schools
- High school:LEEDS
- Middle school:LEEDS
- Elementary school:LEEDS
Utilities
- Water:Public Water
- Sewer:Sewer Connected
Finances and disclosures
- Price:$199,900
- Price per sq. ft.:$125.72
Features and amenities
- Appliances:Dishwasher Built-In, Microwave Built-In, Oven - Gas, Refrigerator, Stove - Gas
- Laundry features:Dryer-Electric, Laundry in Middle Level, Washer Hookup
- Amenities:Pull-Down Attic, Recess Lighting
Parking
- Parking description:Attached, Basement Parking, Driveway Parking, Lower Level, Off Street Parking, On Street Parking, Unassigned Parking, Uncovered Parking
- Garage spaces:2
New listings near 1043 KINGS FOREST DRIVE
- New
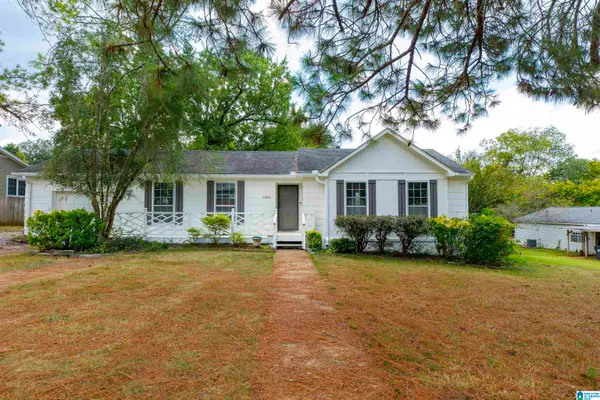 $295,000Active3 beds 2 baths1,569 sq. ft.
1205 MAITLAND ROAD, Leeds, AL 35094
MLS# 21467292Listed by: KELLER WILLIAMS REALTY VESTAVIA - New
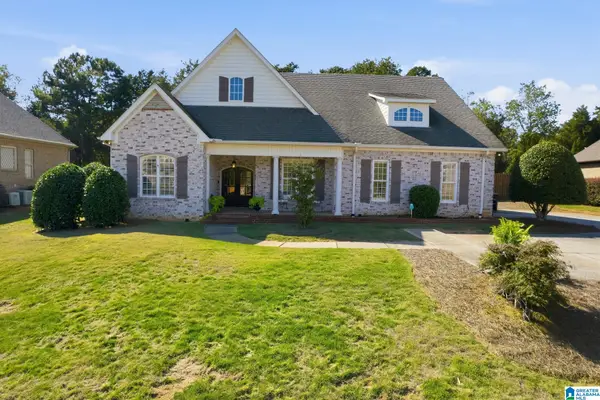 $475,900Active2 beds 2 baths2,030 sq. ft.
1016 OLD MILL RUN, Leeds, AL 35094
MLS# 21466637Listed by: ARC REALTY 280 - New
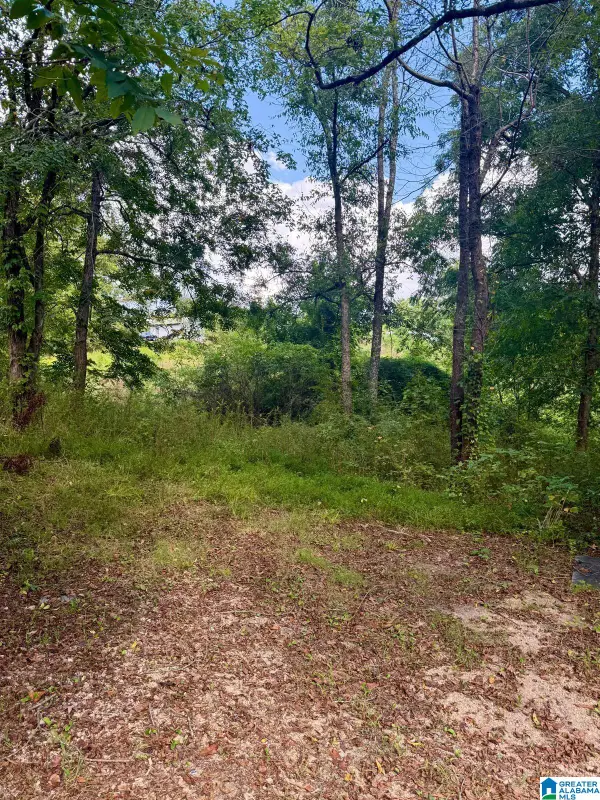 $20,000Active0.12 Acres
7526 CAHABA AVENUE, Leeds, AL 35094
MLS# 21466490Listed by: EXP REALTY, LLC CENTRAL - New
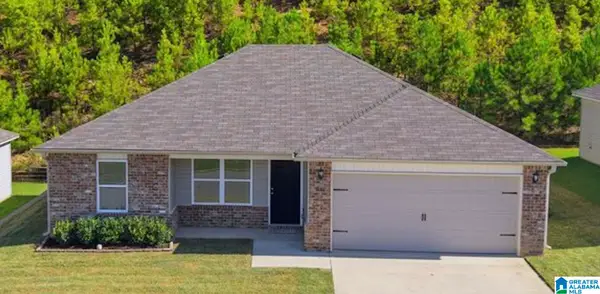 $244,000Active3 beds 2 baths1,160 sq. ft.
8688 MOHRING PLACE, Leeds, AL 35094
MLS# 21466366Listed by: KELLER WILLIAMS REALTY VESTAVIA - New
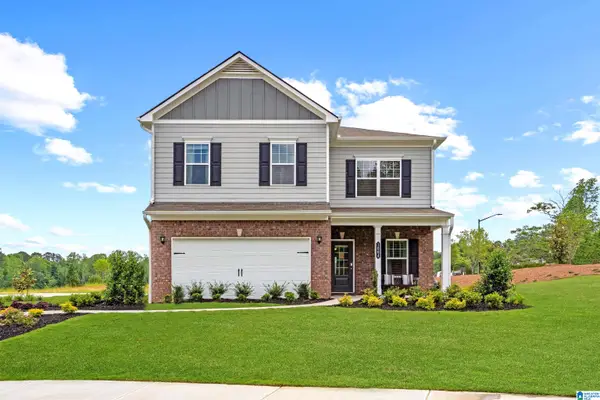 $345,030Active4 beds 3 baths2,565 sq. ft.
7180 UPLAND LOOP, Leeds, AL 35094
MLS# 21466294Listed by: SDH ALABAMA LLC - New
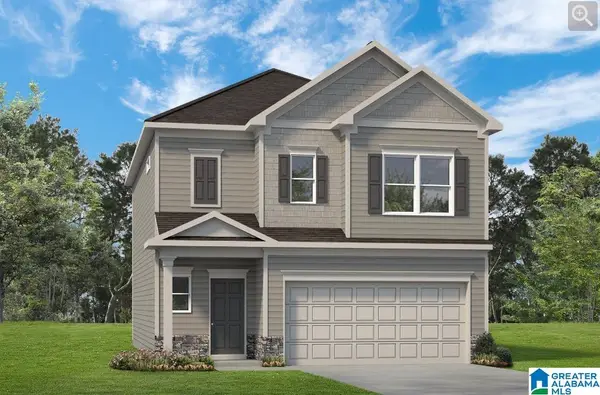 $310,430Active3 beds 3 baths1,933 sq. ft.
7330 UPLAND LOOP, Leeds, AL 35094
MLS# 21466251Listed by: SDH ALABAMA LLC - New
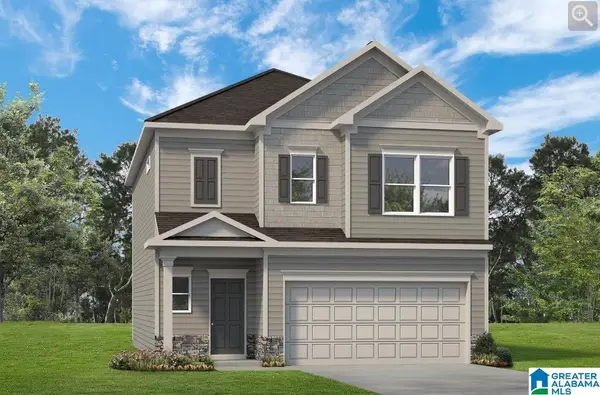 $314,995Active3 beds 3 baths1,933 sq. ft.
7320 UPLAND LOOP, Leeds, AL 35094
MLS# 21466252Listed by: SDH ALABAMA LLC  $675,000Active5 beds 5 baths4,355 sq. ft.
2701 EASTERN VALLEY ROAD, Leeds, AL 35094
MLS# 21466220Listed by: EXP REALTY, LLC CENTRAL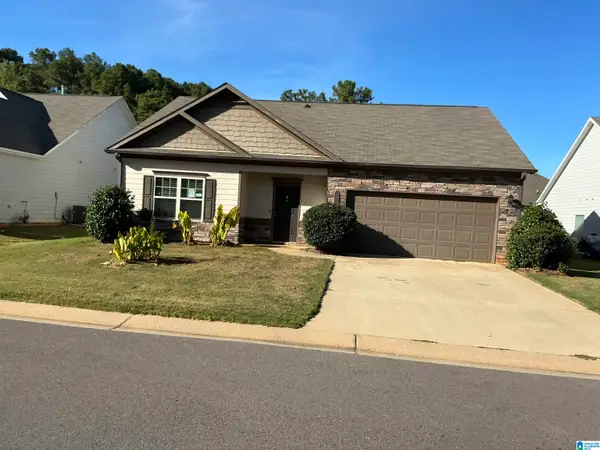 $264,000Active3 beds 2 baths1,418 sq. ft.
8625 CLARKE LANE, Leeds, AL 35094
MLS# 21466176Listed by: HUD HOME NETWORK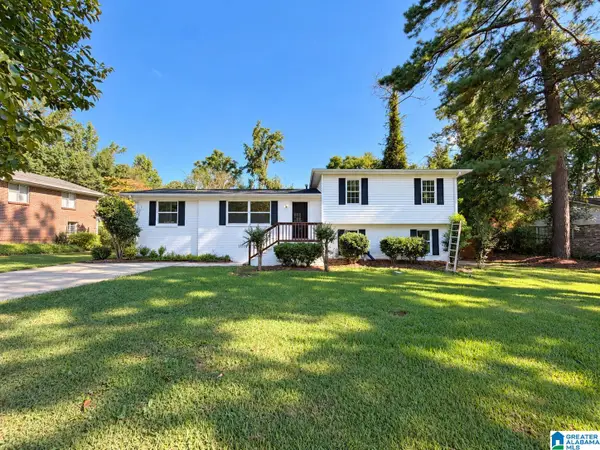 $245,000Active5 beds 4 baths1,794 sq. ft.
7190 ROWAN ROAD, Leeds, AL 35094
MLS# 21466070Listed by: 1ST CHOICE REALTY LLC


Protect your home and budget from life's surprises with an Assurant Home Warranty, backed by a partner that supports you through every step of homeownership. Explore Plans.
© 2023 - 2026 ERA Franchise Systems LLC. All rights reserved. ERA Franchise Systems LLC fully supports the principles of the Fair Housing Act and the Equal Opportunity Act. ERA, ERA Real Estate powered, and their respective logos are registered service marks of ERA Franchise Systems LLC. Each office is independently owned and operated.