
1753 CARLISLE CIRCLE, Leeds, AL 35094
Local realty services provided by:ERA Waldrop Real Estate
1753 CARLISLE CIRCLE,Leeds, AL 35094
$320,000
- 3 Beds
- 2 Baths
- - sq. ft.
- Single family
- Sold
Listed by: jasmine kemp
Office: keller williams homewood
MLS#:21459313
Source:AL_BAMLS
Sorry, we are unable to map this address
Price summary
- Price:$320,000
About this home
Some homes give you more square footage. This one gives you more life. This recently refreshed home offers the quiet privacy of an established neighborhood while also being minutes away from restaurants, grocery stores, downtown Leeds, schools and the interstate. Step outside and you'll quickly understand why this fenced backyard is the heart of the home. It is huge and perfect for relaxing and hosting pool parties. It features green space, an in-ground pool, fire pit and gazebo. Inside, the kitchen, living and dining flow seamlessly without being fully open. Bedrooms are private and spacious, and storage is maximized throughout. Upstairs, the unfinished attic offers the opportunity to create additional space. Instead of outgrowing this home, you have the opportunity to grow with it. Whether you're looking for your first pool, your forever backyard, or simply a home that gives you more room to enjoy life, 1753 Carlisle Circle is ready to welcome you home. Schedule your tour!
Contact an agent
Home facts
- Year built:1998
- Listing ID #:21459313
- Added:50 day(s) ago
- Updated:September 05, 2026 at 10:14 AM
Rooms and interior
- Bedrooms:3
- Total bathrooms:2
- Full bathrooms:2
- Flooring:Hardwood Laminate, Tile Floor
- Dining Description:Breakfast Room, Dining Room
- Bathrooms Description:Garden Tub, Separate Shower, Shared Bath, Tub/Shower Combo
- Kitchen Description:Breakfast Bar, Dishwasher Built-In, Eating Area, Microwave Built-In, Oven-Electric, Pantry, Refrigerator, Self-Cleaning, Stone Counter, Stove-Electric
- Bedroom Description:Walk-In Closets
Heating and cooling
- Cooling:Central, Electric
- Heating:Forced Air, Gas Heat
Structure and exterior
- Year built:1998
- Lot Features:Interior Lot, Some Trees, Subdivision
- Construction Materials:1 Side Brick
- Exterior Features:Covered Patio, Fenced Yard, Gazebo, Storage Building
- Foundation Description:Slab
- Levels:1 Story
Schools
- High school:LEEDS
- Middle school:LEEDS
- Elementary school:LEEDS
Utilities
- Water:Public Water
- Sewer:Sewer Connected
Finances and disclosures
- Price:$320,000
Features and amenities
- Appliances:Dishwasher Built-In, Microwave Built-In, Oven - Electric, Refrigerator, Stove - Electric
- Laundry features:Dryer-Electric, Laundry in Middle Level, Washer Hookup
- Amenities:Bay Window, Crown Molding, Storage Building, Trey Ceilings, Walk-up Attic
- Pool features:Cleaning System, In-Ground, Personal Pool, Pool
Parking
- Parking description:Carport 2 Cars, Driveway Parking, On Street Parking
- Garage spaces:2
- Carport spaces:2
New listings near 1753 CARLISLE CIRCLE
- New
 $19,000Active0.69 Acres
7502 NEW YORK AVENUE, Leeds, AL 35094
MLS# 21463695Listed by: RE/MAX ADVANTAGE  $318,770Pending3 beds 3 baths1,933 sq. ft.
7190 UPLAND LOOP, Leeds, AL 35094
MLS# 21463438Listed by: SDH ALABAMA LLC- $318,770Pending3 beds 3 baths1,933 sq. ft.
7190 UPLAND LOOP, Leeds, AL 35094
MLS# 21463438Listed by: SDH ALABAMA LLC - New
 $499,900Active5 beds 4 baths2,925 sq. ft.
1037 UNALI LANE, Leeds, AL 35094
MLS# 21463276Listed by: WEBB & COMPANY REALTY - New
 $409,000Active4 beds 3 baths3,041 sq. ft.
1078 CREST ROAD, Leeds, AL 35094
MLS# 21463170Listed by: REALTYSOUTH-NORTHERN OFFICE - New
 $159,900Active2 beds 1 baths1,175 sq. ft.
1868 LANE DRIVE, Leeds, AL 35094
MLS# 21463143Listed by: BLUE HOUSE REALTY - New
 $459,000Active3 beds 3 baths3,361 sq. ft.
6467 CROMER CIRCLE, Leeds, AL 35094
MLS# 21463092Listed by: ARC REALTY VESTAVIA 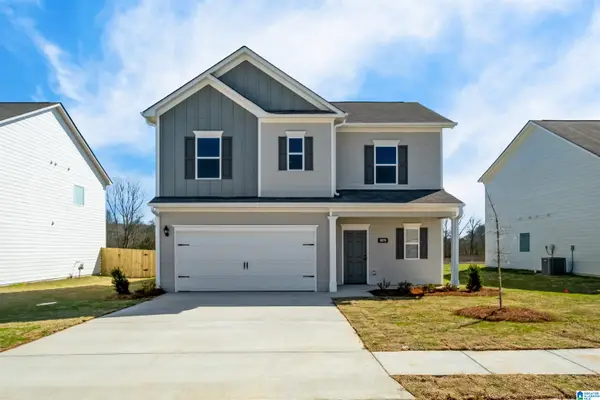 $308,820Active3 beds 3 baths1,813 sq. ft.
7340 UPLAND LOOP, Leeds, AL 35094
MLS# 21463032Listed by: SDH ALABAMA LLC $749,500Active3 beds 4 baths2,990 sq. ft.
5923 RIVERVIEW DRIVE, Irondale, AL 35210
MLS# 21462999Listed by: KELLER WILLIAMS REALTY VESTAVIA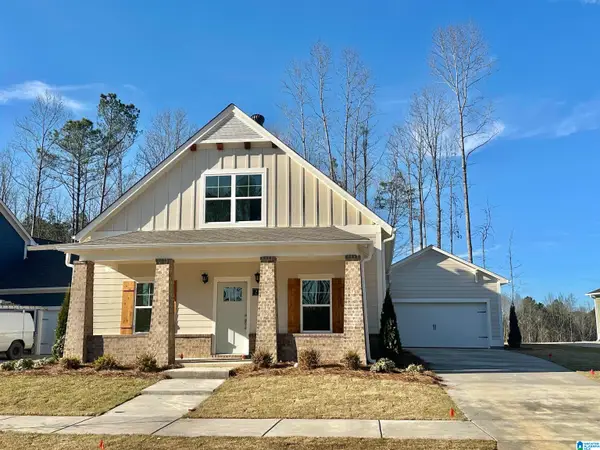 $439,900Active3 beds 3 baths1,547 sq. ft.
2033 WOHALI DRIVE, Leeds, AL 35094
MLS# 21462859Listed by: INGRAM & ASSOCIATES, LLC


Protect your home and budget from life's surprises with an Assurant Home Warranty, backed by a partner that supports you through every step of homeownership. Explore Plans.
© 2023 - 2026 ERA Franchise Systems LLC. All rights reserved. ERA Franchise Systems LLC fully supports the principles of the Fair Housing Act and the Equal Opportunity Act. ERA, ERA Real Estate powered, and their respective logos are registered service marks of ERA Franchise Systems LLC. Each office is independently owned and operated.