
2012 WOHALI DRIVE, Leeds, AL 35094
Local realty services provided by:ERA King Real Estate Company, Inc.
Listed by: beth meullen, petra pryor
Office: ingram & associates, llc.
MLS#:21445592
Source:AL_BAMLS
Price summary
- Price:$499,900
- Price per sq. ft.:$217.06
About this home
Discover the Caspen: Grand River’s Premier New Floor Plan! Be among the first to experience the Caspen, a stunning new design destined to become a favorite in the vibrant Grand River community. This expansive home boasts an open concept living area with soaring vaulted ceilings at the rear, creating a bright & airy atmosphere perfect for entertaining or relaxing. The gourmet kitchen is a chef’s dream, featuring premium soft-close cabinetry, a spacious walk-in pantry, elegant granite countertops, and modern SS appliances. The luxurious primary suite offers a serene retreat with an oversized walk-in closet and a spa-inspired bathroom designed for ultimate comfort. Upstairs, you’ll find three additional bedrooms & full bathroom, including one bedroom with its own vaulted ceiling for added charm & versatility. Whether for family, guests, or a home office, this layout adapts to your lifestyle. Ask about 4.99% rate!
Contact an agent
Home facts
- Year built:2026
- Listing ID #:21445592
- Added:217 day(s) ago
- Updated:October 09, 2026 at 03:07 PM
Rooms and interior
- Bedrooms:4
- Total bathrooms:3
- Full bathrooms:2
- Half bathrooms:1
- Flooring:Carpet, Hardwood Laminate, Tile Floor
- Dining Description:Dining Room
- Bathrooms Description:Garden Tub, Linen Closet, Separate Shower, Tub/Shower Combo
- Kitchen Description:Dishwasher Built-In, Disposal, Island, Microwave Built-In, Pantry, Stone Counter, Stove-Electric
- Bedroom Description:Walk-In Closets
- Living area:2,303 sq. ft.
Heating and cooling
- Cooling:Central, Dual Systems, Electric, Heat Pump
- Heating:Central, Dual Systems, Gas Heat, Heat Pump
Structure and exterior
- Year built:2026
- Building area:2,303 sq. ft.
- Lot area:0.18 Acres
- Lot Features:Interior Lot, Subdivision
- Construction Materials:1 Side Brick
- Exterior Features:Covered Patio, Sprinkler System
- Foundation Description:Slab
- Levels:2 Stories
Schools
- High school:LEEDS
- Middle school:LEEDS
- Elementary school:LEEDS
Utilities
- Water:Public Water
- Sewer:Sewer Connected
Finances and disclosures
- Price:$499,900
- Price per sq. ft.:$217.06
Features and amenities
- Appliances:Dishwasher Built-In, Disposal, Microwave Built-In, Stove - Electric
- Laundry features:Dryer-Electric, Laundry in Middle Level, Washer Hookup
- Amenities:Crown Molding, Park, Pull-Down Attic, Sidewalks, Smooth Ceilings, Sprinkler System, Street Lights, Walking Paths
- Pool features:Community, In-Ground, Perimeter Fencing, Pool
Parking
- Parking description:Attached, Driveway Parking, Parking (MLVL)
- Garage spaces:2
New listings near 2012 WOHALI DRIVE
- New
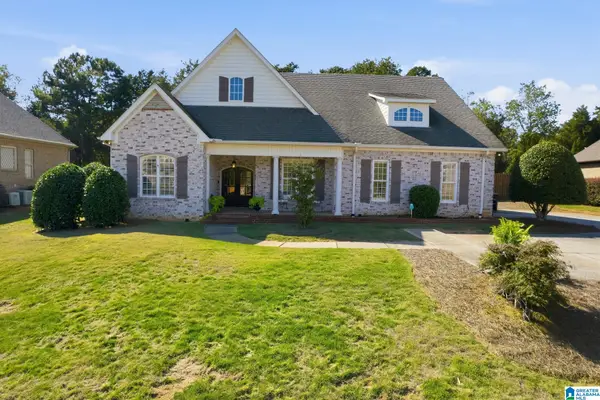 $475,900Active2 beds 2 baths2,030 sq. ft.
1016 OLD MILL RUN, Leeds, AL 35094
MLS# 21466637Listed by: ARC REALTY 280 - New
 $20,000Active0.12 Acres
7526 CAHABA AVENUE, Leeds, AL 35094
MLS# 21466490Listed by: EXP REALTY, LLC CENTRAL - New
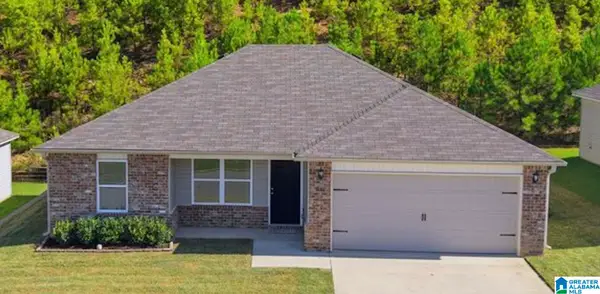 $244,000Active3 beds 2 baths1,160 sq. ft.
8688 MOHRING PLACE, Leeds, AL 35094
MLS# 21466366Listed by: KELLER WILLIAMS REALTY VESTAVIA - New
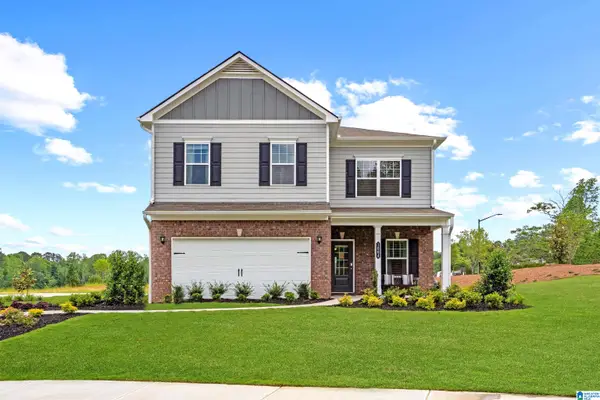 $345,030Active4 beds 3 baths2,565 sq. ft.
7180 UPLAND LOOP, Leeds, AL 35094
MLS# 21466294Listed by: SDH ALABAMA LLC - New
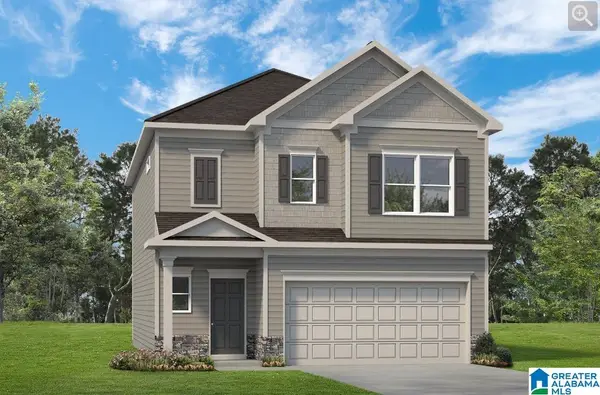 $310,430Active3 beds 3 baths1,933 sq. ft.
7330 UPLAND LOOP, Leeds, AL 35094
MLS# 21466251Listed by: SDH ALABAMA LLC - New
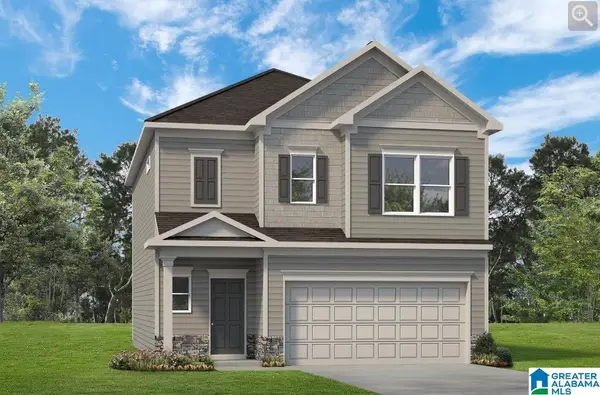 $314,995Active3 beds 3 baths1,933 sq. ft.
7320 UPLAND LOOP, Leeds, AL 35094
MLS# 21466252Listed by: SDH ALABAMA LLC  $675,000Active5 beds 5 baths4,355 sq. ft.
2701 EASTERN VALLEY ROAD, Leeds, AL 35094
MLS# 21466220Listed by: EXP REALTY, LLC CENTRAL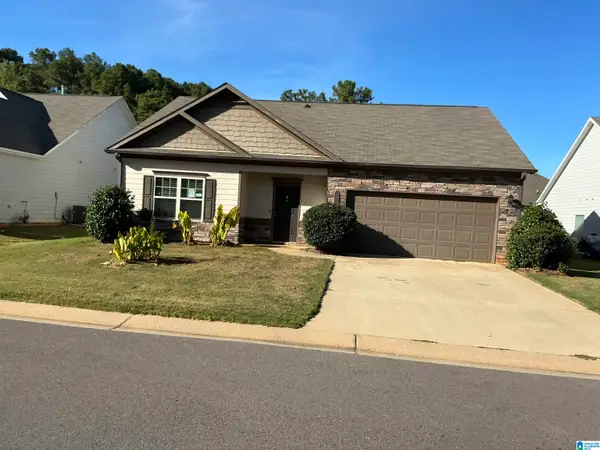 $264,000Active3 beds 2 baths1,418 sq. ft.
8625 CLARKE LANE, Leeds, AL 35094
MLS# 21466176Listed by: HUD HOME NETWORK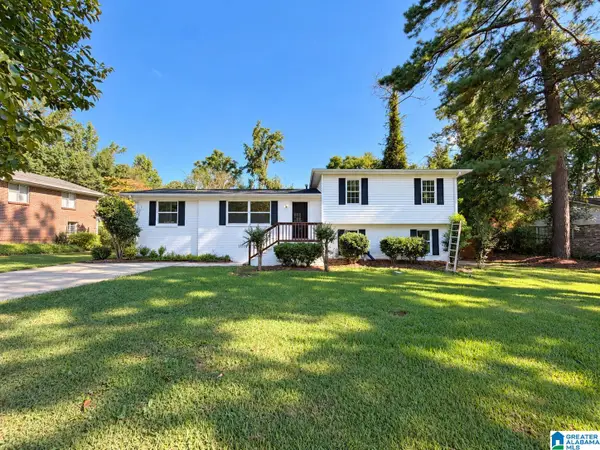 $245,000Active5 beds 4 baths1,794 sq. ft.
7190 ROWAN ROAD, Leeds, AL 35094
MLS# 21466070Listed by: 1ST CHOICE REALTY LLC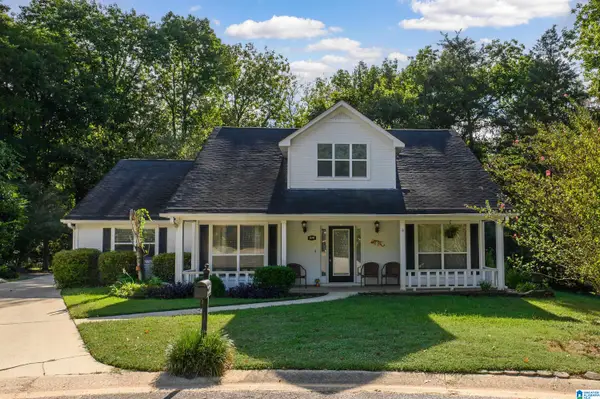 $294,900Active3 beds 3 baths1,726 sq. ft.
1601 WINDSOR LANE, Leeds, AL 35094
MLS# 21465903Listed by: ALPHA SMITH REALTY GROUP LLC


Protect your home and budget from life's surprises with an Assurant Home Warranty, backed by a partner that supports you through every step of homeownership. Explore Plans.
© 2023 - 2026 ERA Franchise Systems LLC. All rights reserved. ERA Franchise Systems LLC fully supports the principles of the Fair Housing Act and the Equal Opportunity Act. ERA, ERA Real Estate powered, and their respective logos are registered service marks of ERA Franchise Systems LLC. Each office is independently owned and operated.