
6459 CROMER CIRCLE, Leeds, AL 35094
Local realty services provided by:ERA Waldrop Real Estate
Listed by: izzie cobb
Office: keller williams homewood
MLS#:21453429
Source:AL_BAMLS
Price summary
- Price:$389,000
- Price per sq. ft.:$138.19
About this home
This gorgeous brick home is nestled in the desirable Southern Trace community, just off Highway 119. Imagine stepping into a formal Living Room/Office and Dining Room with a chair rail, wainscoting, and beautiful wood floors. Separated by an elegant archway, the Kitchen boasts granite countertops, an electric cooktop, a dishwasher, a built-in microwave, a refrigerator, an eat-in bar, and is open to the two-story vaulted family room. The large curved wall of windows brings in a flood of natural light and offers a stunning view of the spacious backyard. Relax on the screened-in porch with your morning coffee. Upstairs, the Master Suite features a tray ceiling, double lavatories, a separate shower, and a relaxing garden tub. The bedrooms 2, 3, and 4 are also upstairs and share a full bathroom with a tub/shower combo. There’s also a spacious two-car garage.
Contact an agent
Home facts
- Year built:2008
- Listing ID #:21453429
- Added:143 day(s) ago
- Updated:October 09, 2026 at 03:07 PM
Rooms and interior
- Bedrooms:4
- Total bathrooms:3
- Full bathrooms:2
- Half bathrooms:1
- Flooring:Carpet, Hardwood, Tile Floor
- Dining Description:Breakfast Room, Dining Room
- Bathrooms Description:Garden Tub, Separate Shower
- Kitchen Description:Breakfast Bar, Cooktop-Electric, Dishwasher Built-In, Eating Area, Microwave Built-In, Oven-Electric, Pantry, Stone Counter
- Bedroom Description:Walk-In Closets
- Living area:2,815 sq. ft.
Heating and cooling
- Cooling:Central, Dual Systems
- Heating:Central
Structure and exterior
- Year built:2008
- Building area:2,815 sq. ft.
- Lot Features:Corner Lot
- Construction Materials:3 Sides Brick
- Exterior Features:Covered Deck, Lighting System, Screened Deck
- Foundation Description:Slab
- Levels:2 Stories
Schools
- High school:LEEDS
- Middle school:LEEDS
- Elementary school:LEEDS
Utilities
- Water:Public Water
- Sewer:Sewer Connected
Finances and disclosures
- Price:$389,000
- Price per sq. ft.:$138.19
Features and amenities
- Appliances:Cooktop - Electric, Dishwasher Built-In, Microwave Built-In, Oven - Electric
- Laundry features:Dryer-Electric, Laundry in Upper Level, Washer Hookup
- Amenities:Pull-Down Attic, Smooth Ceilings, Trey Ceilings
Parking
- Parking description:Driveway Parking, Parking (MLVL)
- Garage spaces:2
New listings near 6459 CROMER CIRCLE
- New
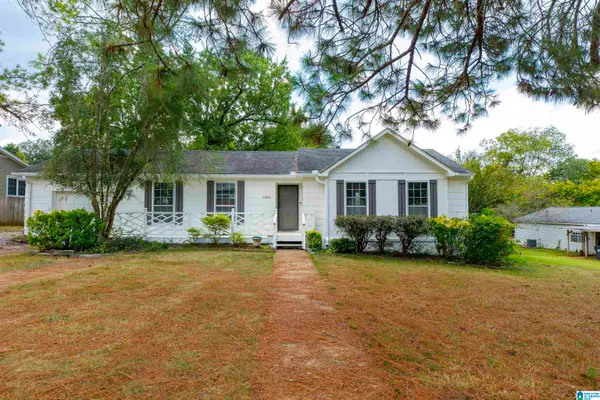 $295,000Active3 beds 2 baths1,569 sq. ft.
1205 MAITLAND ROAD, Leeds, AL 35094
MLS# 21467292Listed by: KELLER WILLIAMS REALTY VESTAVIA - New
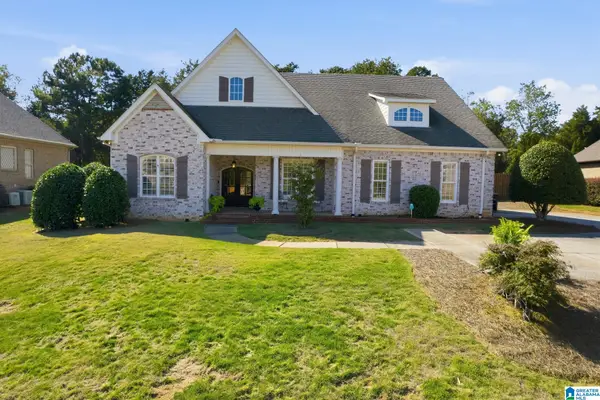 $475,900Active2 beds 2 baths2,030 sq. ft.
1016 OLD MILL RUN, Leeds, AL 35094
MLS# 21466637Listed by: ARC REALTY 280 - New
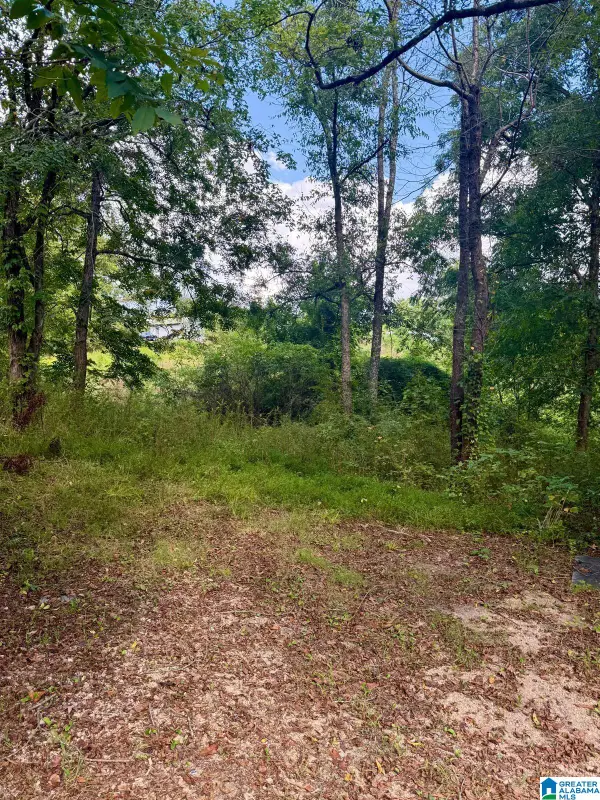 $20,000Active0.12 Acres
7526 CAHABA AVENUE, Leeds, AL 35094
MLS# 21466490Listed by: EXP REALTY, LLC CENTRAL - New
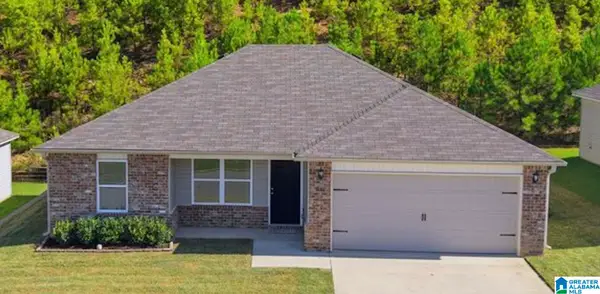 $244,000Active3 beds 2 baths1,160 sq. ft.
8688 MOHRING PLACE, Leeds, AL 35094
MLS# 21466366Listed by: KELLER WILLIAMS REALTY VESTAVIA - New
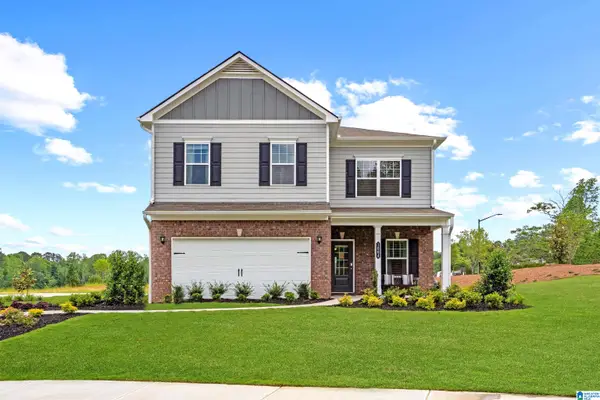 $345,030Active4 beds 3 baths2,565 sq. ft.
7180 UPLAND LOOP, Leeds, AL 35094
MLS# 21466294Listed by: SDH ALABAMA LLC - New
 $310,430Active3 beds 3 baths1,933 sq. ft.
7330 UPLAND LOOP, Leeds, AL 35094
MLS# 21466251Listed by: SDH ALABAMA LLC - New
 $314,995Active3 beds 3 baths1,933 sq. ft.
7320 UPLAND LOOP, Leeds, AL 35094
MLS# 21466252Listed by: SDH ALABAMA LLC  $675,000Active5 beds 5 baths4,355 sq. ft.
2701 EASTERN VALLEY ROAD, Leeds, AL 35094
MLS# 21466220Listed by: EXP REALTY, LLC CENTRAL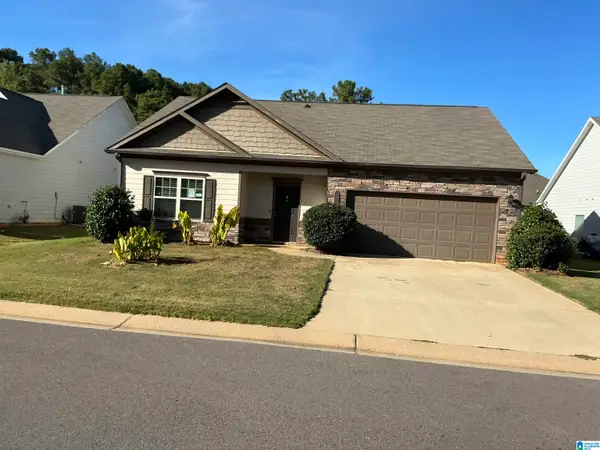 $264,000Active3 beds 2 baths1,418 sq. ft.
8625 CLARKE LANE, Leeds, AL 35094
MLS# 21466176Listed by: HUD HOME NETWORK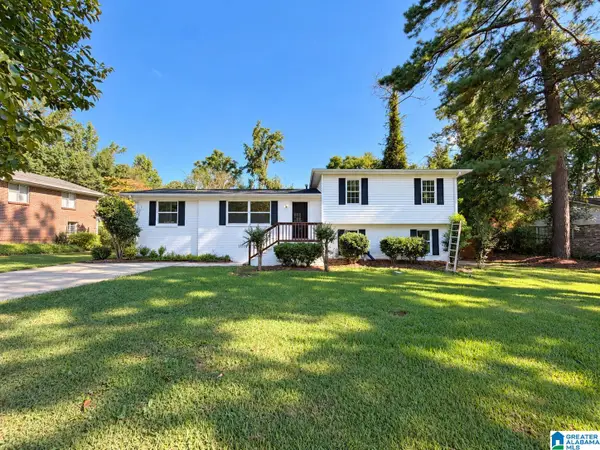 $245,000Active5 beds 4 baths1,794 sq. ft.
7190 ROWAN ROAD, Leeds, AL 35094
MLS# 21466070Listed by: 1ST CHOICE REALTY LLC


Protect your home and budget from life's surprises with an Assurant Home Warranty, backed by a partner that supports you through every step of homeownership. Explore Plans.
© 2023 - 2026 ERA Franchise Systems LLC. All rights reserved. ERA Franchise Systems LLC fully supports the principles of the Fair Housing Act and the Equal Opportunity Act. ERA, ERA Real Estate powered, and their respective logos are registered service marks of ERA Franchise Systems LLC. Each office is independently owned and operated.