
6658 JUNE AVENUE, Leeds, AL 35094
Local realty services provided by:ERA Waldrop Real Estate
Listed by: julia hubbard, pj hubbard
Office: exit legacy realty
MLS#:21458719
Source:AL_BAMLS
Price summary
- Price:$314,999
- Price per sq. ft.:$168.63
About this home
With its sunny exterior and inviting interior, this home checks all the boxes! This home offers 3 bedrooms, 2 full baths and approximately 1,826 +/- SF on a full basement, the flexible floor plan includes multiple living spaces that can easily accommodate a family room, media room, playroom, or home office. The generously sized primary suite offers two closets and plenty of room to unwind. Stylish updates throughout create a fresh, modern feel while maintaining a welcoming atmosphere. Step outside to the covered back deck overlooking the backyard, perfect for morning coffee, weekend cookouts, or relaxing after a long day. The full basement provides exceptional storage, workshop space, or endless possibilities for future expansion. Conveniently located in Leeds, Cahaba Hills neighborhood and move-in ready!
Contact an agent
Home facts
- Year built:1988
- Listing ID #:21458719
- Added:52 day(s) ago
- Updated:September 01, 2026 at 02:42 PM
Rooms and interior
- Bedrooms:3
- Total bathrooms:2
- Full bathrooms:2
- Flooring:Carpet, Hardwood Laminate, Tile Floor
- Bathrooms Description:Separate Shower, Separate Vanities, Tub/Shower Combo
- Kitchen Description:Cooktop-Gas, Dishwasher Built-In, Disposal, Eating Area, Oven-Gas, Pantry, Refrigerator, Tile Counter
- Basement Description:All Unfinished, Concrete Block, Full Basement
- Living area:1,868 sq. ft.
Heating and cooling
- Cooling:Central
- Heating:Central
Structure and exterior
- Year built:1988
- Building area:1,868 sq. ft.
- Lot area:0.79 Acres
- Construction Materials:Siding-Vinyl
- Exterior Features:Porch, Porch Screened
- Foundation Description:Basement
- Levels:1 Story
Schools
- High school:LEEDS
- Middle school:LEEDS
- Elementary school:LEEDS
Utilities
- Water:Public Water
- Sewer:Septic
Finances and disclosures
- Price:$314,999
- Price per sq. ft.:$168.63
Features and amenities
- Appliances:Cooktop - Gas, Dishwasher Built-In, Disposal, Oven - Gas, Refrigerator
- Laundry features:Dryer-Electric, Laundry in Middle Level, Washer Hookup
- Amenities:Bay Window, Crown Molding, Pull-Down Attic, Recess Lighting, Trey Ceilings
Parking
- Parking description:Basement Parking, Driveway Parking, Lower Level
- Garage spaces:2
New listings near 6658 JUNE AVENUE
- New
 $19,000Active0.69 Acres
7502 NEW YORK AVENUE, Leeds, AL 35094
MLS# 21463695Listed by: RE/MAX ADVANTAGE  $318,770Pending3 beds 3 baths1,933 sq. ft.
7190 UPLAND LOOP, Leeds, AL 35094
MLS# 21463438Listed by: SDH ALABAMA LLC- $318,770Pending3 beds 3 baths1,933 sq. ft.
7190 UPLAND LOOP, Leeds, AL 35094
MLS# 21463438Listed by: SDH ALABAMA LLC - New
 $499,900Active5 beds 4 baths2,925 sq. ft.
1037 UNALI LANE, Leeds, AL 35094
MLS# 21463276Listed by: WEBB & COMPANY REALTY - New
 $409,000Active4 beds 3 baths3,041 sq. ft.
1078 CREST ROAD, Leeds, AL 35094
MLS# 21463170Listed by: REALTYSOUTH-NORTHERN OFFICE - New
 $159,900Active2 beds 1 baths1,175 sq. ft.
1868 LANE DRIVE, Leeds, AL 35094
MLS# 21463143Listed by: BLUE HOUSE REALTY - New
 $459,000Active3 beds 3 baths3,361 sq. ft.
6467 CROMER CIRCLE, Leeds, AL 35094
MLS# 21463092Listed by: ARC REALTY VESTAVIA - New
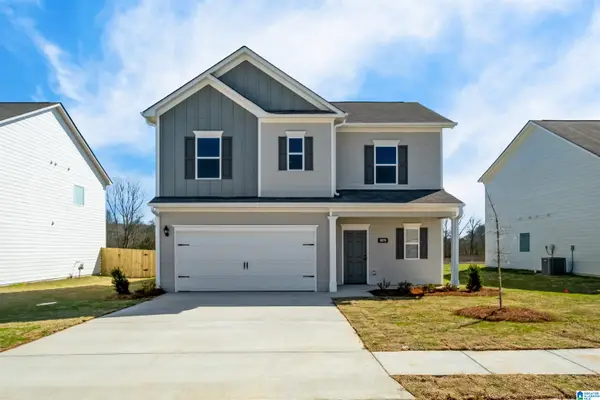 $308,820Active3 beds 3 baths1,813 sq. ft.
7340 UPLAND LOOP, Leeds, AL 35094
MLS# 21463032Listed by: SDH ALABAMA LLC - New
 $749,500Active3 beds 4 baths2,990 sq. ft.
5923 RIVERVIEW DRIVE, Irondale, AL 35210
MLS# 21462999Listed by: KELLER WILLIAMS REALTY VESTAVIA - New
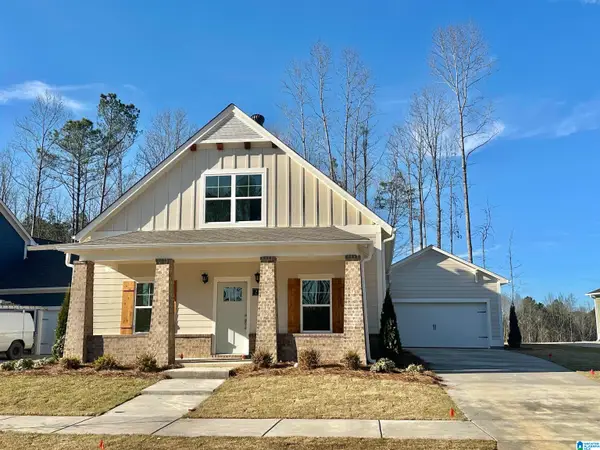 $439,900Active3 beds 3 baths1,547 sq. ft.
2033 WOHALI DRIVE, Leeds, AL 35094
MLS# 21462859Listed by: INGRAM & ASSOCIATES, LLC


Protect your home and budget from life's surprises with an Assurant Home Warranty, backed by a partner that supports you through every step of homeownership. Explore Plans.
© 2023 - 2026 ERA Franchise Systems LLC. All rights reserved. ERA Franchise Systems LLC fully supports the principles of the Fair Housing Act and the Equal Opportunity Act. ERA, ERA Real Estate powered, and their respective logos are registered service marks of ERA Franchise Systems LLC. Each office is independently owned and operated.