
6766 SOUTHERN TRACE CIRCLE, Leeds, AL 35094
Local realty services provided by:ERA King Real Estate Company, Inc.
6766 SOUTHERN TRACE CIRCLE,Leeds, AL 35094
$321,000
- 4 Beds
- 2 Baths
- - sq. ft.
- Single family
- Sold
Listed by: allison burleson
Office: keller williams realty hoover
MLS#:21459519
Source:AL_BAMLS
Sorry, we are unable to map this address
Price summary
- Price:$321,000
About this home
MAIN LEVEL LIVING IN LEEDS! 4/2 with New roof (2025), back & front fences, updated garbage disposal and kitchen faucet, updated light fixtures and fans, new garage shelving, and designer interior paint! Walk into a generous foyer, tons of natural light, and an open layout. The large living room with cozy fireplace is the perfect place for everyone to gather. The kitchen is large with granite countertops, tons of cabinets, and a great eat-in area. The dining room is open to the den and could easily be flexed to an office or play area. The bedrooms are all large (one is currently being used as gym, but carpet is underneath gym flooring) with great closets. The secondary bedrooms share a well-sized hall bath. The primary bedroom is GIANT with an en-suite bath with storage and XL walk-in closet. The garage has space for all of the equipment and the vehicles. The yard is AMAZING, flat, and fully-fenced with a great covered patio area that is PERFECT for entertaining! Don't miss this one!
Contact an agent
Home facts
- Year built:2010
- Listing ID #:21459519
- Added:45 day(s) ago
- Updated:September 02, 2026 at 06:27 AM
Rooms and interior
- Bedrooms:4
- Total bathrooms:2
- Full bathrooms:2
- Flooring:Carpet, Tile Floor, Vinyl
- Dining Description:Dining Room
- Bathrooms Description:Garden Tub, Linen Closet, Separate Shower, Separate Vanities, Shared Bath, Tub/Shower Combo
- Kitchen Description:Breakfast Bar, Dishwasher Built-In, Eating Area, Microwave Built-In, Oven-Electric, Pantry, Stone Counter, Stove-Electric
- Bedroom Description:Split Bedrooms, Walk-In Closets
Heating and cooling
- Cooling:Central
- Heating:Central, Gas Heat
Structure and exterior
- Year built:2010
- Lot Features:Subdivision
- Construction Materials:3 Sides Brick, Siding-Vinyl
- Exterior Features:Covered Patio, Fenced Yard
- Foundation Description:Slab
- Levels:1 Story
Schools
- High school:LEEDS
- Middle school:LEEDS
- Elementary school:LEEDS
Utilities
- Water:Public Water
- Sewer:Sewer Connected
Finances and disclosures
- Price:$321,000
Features and amenities
- Appliances:Dishwasher Built-In, Microwave Built-In, Oven - Electric, Stove - Electric
- Laundry features:Dryer-Electric, Laundry in Middle Level, Washer Hookup
- Amenities:Crown Molding, Pull-Down Attic, Recess Lighting, Security System, Sidewalks, Smooth Ceilings, Street Lights, Swimming Allowed, Walking Paths
- Pool features:Community, In-Ground, Perimeter Fencing, Pool
Parking
- Parking description:Parking (MLVL)
- Garage spaces:2
New listings near 6766 SOUTHERN TRACE CIRCLE
- New
 $19,000Active0.69 Acres
7502 NEW YORK AVENUE, Leeds, AL 35094
MLS# 21463695Listed by: RE/MAX ADVANTAGE  $318,770Pending3 beds 3 baths1,933 sq. ft.
7190 UPLAND LOOP, Leeds, AL 35094
MLS# 21463438Listed by: SDH ALABAMA LLC- $318,770Pending3 beds 3 baths1,933 sq. ft.
7190 UPLAND LOOP, Leeds, AL 35094
MLS# 21463438Listed by: SDH ALABAMA LLC - New
 $499,900Active5 beds 4 baths2,925 sq. ft.
1037 UNALI LANE, Leeds, AL 35094
MLS# 21463276Listed by: WEBB & COMPANY REALTY - New
 $409,000Active4 beds 3 baths3,041 sq. ft.
1078 CREST ROAD, Leeds, AL 35094
MLS# 21463170Listed by: REALTYSOUTH-NORTHERN OFFICE - New
 $159,900Active2 beds 1 baths1,175 sq. ft.
1868 LANE DRIVE, Leeds, AL 35094
MLS# 21463143Listed by: BLUE HOUSE REALTY - New
 $459,000Active3 beds 3 baths3,361 sq. ft.
6467 CROMER CIRCLE, Leeds, AL 35094
MLS# 21463092Listed by: ARC REALTY VESTAVIA - New
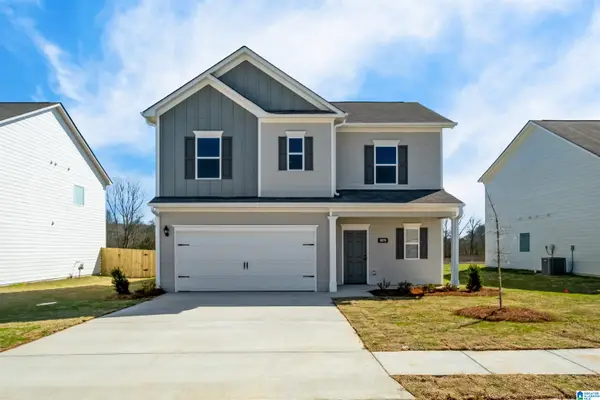 $308,820Active3 beds 3 baths1,813 sq. ft.
7340 UPLAND LOOP, Leeds, AL 35094
MLS# 21463032Listed by: SDH ALABAMA LLC - New
 $749,500Active3 beds 4 baths2,990 sq. ft.
5923 RIVERVIEW DRIVE, Irondale, AL 35210
MLS# 21462999Listed by: KELLER WILLIAMS REALTY VESTAVIA 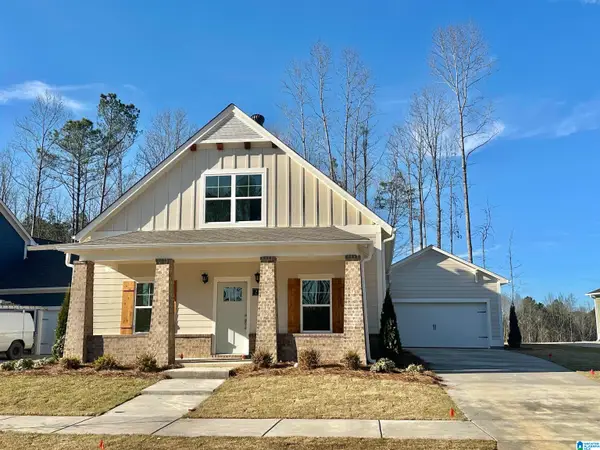 $439,900Active3 beds 3 baths1,547 sq. ft.
2033 WOHALI DRIVE, Leeds, AL 35094
MLS# 21462859Listed by: INGRAM & ASSOCIATES, LLC


Protect your home and budget from life's surprises with an Assurant Home Warranty, backed by a partner that supports you through every step of homeownership. Explore Plans.
© 2023 - 2026 ERA Franchise Systems LLC. All rights reserved. ERA Franchise Systems LLC fully supports the principles of the Fair Housing Act and the Equal Opportunity Act. ERA, ERA Real Estate powered, and their respective logos are registered service marks of ERA Franchise Systems LLC. Each office is independently owned and operated.